White LotusKandavara
Kandavara, Chikkaballapur, Bangalore
Starting Price
8.64 Cr* onwards
Plot Size
4,800 - 5,500 sq.ft.
Land Parcel
30 acres
Total Units
90
RERA No.
To be published
Overview
About White Lotus Kandavara
Project Snapshot
White Lotus Kandavara is a community of 90 villas spread across an area of about 30 acres in kandavara village of Chikkaballapur district in North Bangalore. The parcel is located at around 1 km from Kandavara Lake with low density of 3 residences per acre. White Lotus Group is the principal developer and Luxe Port Group is making an institutional investment of Rs 150 Cr. The Standard 4 BHK configuration begins at an entry point of Rs 8.64 Cr on a pre-launch basis with Large 4 BHK + Study and Signature 5 BHK lake facing options stacked above. This is one of the lowest densities in the wider luxury villas Chikkaballapur and the only lake edge orientation available today.
✦ Project Snapshot
Parameter | Detail |
Location | Kandavara village, Chikkaballapur taluk, North Bangalore |
Land Parcel | Approximately 30 acres |
Total Units | 90 villas across three configurations |
Density | 3 villas per acre |
Configuration Range | 4 & 5 BHK villas, 4,800–5,500 sft built-up |
Starting Price | Rs 8.64 Cr |
Possession | Approximately 4–5 years from formal launch |
RERA Number | To be announced at formal launch |
Developer | White Lotus Group (White Lotus Urban Homes LLP) |
The city is well connected to the greater Bengaluru metropolitan region by three main arteries namely Bellary Road (NH-44), Satellite Town Ring Road and the regional road network connecting Kandavara to Chikkaballapur and Devanahalli. Kempegowda International Airport is roughly 30 km south-east, Nandi Hills 14 km east, Foxconn manufacturing plant in Doddaballapur 26 km west and KIADB Aerospace SEZ in Devanahalli at 18 km south.
Basic pricing pre-launch is in the region of Rs 18,000 per sq ft. Registration with Karnataka RERA is in progress, K-RERA number, DTCP plan clearance and registered construction schedule will be granted at the actual launch. You can submit EOI form here to get a pre-launch entrance and overall cost would be at least 8-12% lower for you than post-RERA.
✦ Inside the Community
Enter the parcel and you can get a grasp of the composition in around 3 steps. Each cluster here has its own internal carriageway and shared environment with 6-12 villa pods over the 30 acres. The clubhouse is a free standing edifice anchoring the entrance side; The western limit is the lake side promenade with strolling routes along the catchment edge of Kandavara Lake. The streets are lined with well-maintained canopy – some old clusters of trees that still lend the area a settled visual aspect from year one.
The greens of the cluster, the central spine and the promenade along the shore of the lake make up about 70% of the parcel as open space. Cluster pods are meant for community living, not congestion — close enough so that families can see each other, far enough that the property doesn’t feel crowded.
✦ Why This Project Deserves a Closer Look
Three structural aspects take the project out of the pages of a brochure and bring it to life. Three villas to the acre is rare for this side of town. Most comparable developments are at eight to fifteen villas to the acre with commensurate compression of landscape and setback. Architecturally, on the lake-edge site, the Signature 5 BHK cannot be replicated. Once allocated to the western boundary, the orientation can not be passed on to inner locations. White Lotus Group’s project portfolio – Aravindaksa, Tamara, Amaranta, Kalpavriksha, Ohana – has a proven track record of actual build quality references from previous projects in Bengaluru.
Together, the three qualities provide a unique underwriting starting place than larger density alternatives. The comparisons are focused on density & direction and not on amenity inventory. The forms are reflective of Embassy Boulevard, Brigade Orchards & Total Environment. True, the trade-off is real, Bengaluru at 90-110 minutes. Buyers that value location close to the city centre above all else may find the location unsuitable.
Book a private walkthrough via the enquiry form below.
Highlights
Key Highlights
30-Acre Parcel
Roughly 30 acres of land at Kandavara village, providing the spatial generosity that supports the low-density composition.
Three Villas Per Acre
Density meaningfully below the 8–15 per acre that defines most luxury villa communities in the airport corridor.
Three Configuration Choices
Standard 4 BHK, Large 4 BHK + Study, and Signature 5 BHK with lake view — sized 4,800–5,500 sft to fit different household compositions.
G+1+Terrace Per Villa
RCC IS-code structural framework delivering three layers of usable indoor-outdoor space across each villa.
Stand-Alone Clubhouse
Dedicated structure with full amenity inventory rather than space carved from a residential block.
Lake-Edge Promenade
Walking paths along the western boundary with amphitheatre and lake-view seating distributed along the route.
IGBC-Aligned Sustainability
Rainwater harvesting, STP reuse, solar hot water, organic waste converter at community level — designed for Silver or Gold certification.
White Lotus Track Record
Built portfolio at Aravindaksa, Tamara, Amaranta, Kalpavriksha, Ohana, with active work at Amanvana Devanahalli.
90-Villa Community Scale
Community sized for social rhythm without overcrowding — cluster-internal life plus community-scale amenity access in a gated villa community North Bangalore buyers seldom find at this density.
Parameter | Detail |
Project Type | Villa community (ultra-luxury tier) |
Total Land Area | Approximately 30 acres |
Unit Variants | Standard 4 BHK, Large 4 BHK + Study, Signature 5 BHK lake-facing |
Number of Units | 90 villas |
Density | 3 villas per acre |
Unit Size (Built-Up) | 4,800–5,500 sft |
Plot Size | 4,000–6,000 sft |
Floors per Unit | G+1+Terrace (RCC, IS-code compliant) |
Open Space | Approximately 70% of parcel |
Possession | Approximately 4–5 years from formal launch |
Plan Approval | DTCP approval in process |
Developer | White Lotus Group (White Lotus Urban Homes LLP) |
RERA verification will be available on the Karnataka RERA portal once registration completes.
Pricing
Configurations
There are three variants here for you, ranging from four-person families to multi-generational groupings. As far as 4 BHK villa North Bangalore buyers are concerned, every 4 BHK home in this price range has a different justification for being in this price range. Standard 4 BHK 4800 sft Primary families with periodic visiting family with a single live-in staff suite, master on ground level, outdoor access from all levels. 5,000 – 5,200 sft 4 BHK + spacious study room, excellent for multiple job houses that need a home-office or families with college-going children. Signature 5 BHK lakefacing ones come at 5300-5500 sft and work out great for multi-generational families or those who desire to live on the edge of the lake as the defining characteristic.
All styles have the same baseline grade: Italian marble, Grohe and Hansgrohe in principal bathrooms, Kohler and TOTO sanitaryware, 2.4 metre engineered timber doors, double glazed laminated windows. The variation is between formats not material grade and is spatial scale and orientation. Base charges pre launch is approx Rs 18000 per sft. The position along the lakeshore adds an orientation premium to the signature format.
To discuss a configuration with our team, use the enquiry form below.
Amenities
Amenities
The amenity layer is split into two levels – the separate clubhouse for interior community life, and a 30 acre outdoor distribution with the promenade on the edge of the lake, the active recreation zone and family zones. Both are intended for regular wear, not for special occasions.
✦ Indoor Amenities
The clubhouse anchors indoor community life across the year. The fitness floor holds a fully-equipped gym, a dedicated yoga studio with natural-light orientation, and a wellness suite with steam, sauna, and spa treatment rooms. The social floor carries a banquet hall, a library and reading lounge, an indoor games room with board games and table tennis, and a multi-purpose space for fitness classes and family events.
✦ Outdoor Amenities
Outdoor distribution covers the lake-edge promenade along the western boundary, the active recreation zone (tennis all-weather, pickleball, multi-purpose court for basketball-badminton-volleyball, cricket net, jogging track), and family zones (children's playgrounds across clusters, tree-house, pet park, BBQ pavilion). The swimming pool ensemble — main pool plus kids' splash zone — anchors the leisure layer.
To walk each amenity zone with our team, use the enquiry form below.


Master Plan
Master Plan & Floor Plan
✦ Master Plan
The development has 90 villas across about 30 acres arranged in clusters of between 6 and 12 units, with a pedestrian community spine linking them to the clubhouse and lake-edge promenade. The stand-alone clubhouse frames the eastern side of the doorway. Core spine threads west from entry to lake edge border with branching cluster groups off to each side. Canopy clusters are maintained from the pre-development parcel and cluster locations are directed to the tree groups.
Zoning divides the parcel into three bands of usage. Clustered for cluster access close to entry community amenity band: clubhouse, swimming pool, children's areas. The villa-residential band is in the middle two thirds with clusters spread with varying density to observe canopy and topography. The band along the west edge is the landscape edge band with lake edge promenade, amphitheater and lake view seats. Roughly 70 percent of the site is open space.
Master Plan Feature | Detail |
Land & Community | Approximately 30 acres, 90 villas at 3 per acre |
Block / Tower Format | Standalone villas on individual parcels — no apartment blocks |
Central Spine | Walkable community spine connecting clusters to clubhouse and lake-edge |
Signature Eco Feature | Lake-edge promenade with preserved water-edge vegetation |
✦ Floor Plan
Each villa is G+1+Terrace, with three floors of usable indoor-outdoor space. Main floor (certain combinations) living, dining, kitchen & master bedroom. Additional bedrooms, family lounge and second master on first floor. Terrace levels offer a private outdoor space with views to either landscape or lake depending on cluster position. Utility staff suite with separate service entrance. Mooring to the front with two car covered parking with EV ready.
Three plans ranging from 4,000 sft to 6,000 sft with built up area varying from 4,800 sft to 5,500 sft. The carpet to saleable efficiency is at the higher end of the corridor’s villa range, commonly 70-75%, due to the structural simplicity of detached villas over apartment types.
Configuration | Super Built-Up Area | Plot Size |
Standard 4 BHK | 4,800 sft | 4,000 sft |
Large 4 BHK + Study | 5,000–5,200 sft | 5,000 sft |
Signature 5 BHK (lake view) | 5,300–5,500 sft | 6,000 sft |
For a walkthrough of any configuration, use the enquiry form below.
Master Plans
White Lotus Kandavara Master Plan
Floor Plans
Standard 4 BHK
Large 4 BHK + Study
Signature 5 BHK lake-facing villa
Gallery
Gallery
The collection comprises four visual bands, master plan composition, façade and elevation renders for each configuration, amenity zones at the community size and interior renders for living, dining, kitchen, master suites and terrace zones.
White Lotus Kandavara Gallery provides a relative reference point for buyers who are considering different inventories of brochure pages and on-site walks. The material textures and the way the light interacts with the double glazed glass and the angle of the façade during the day. The visual set. You can't get the walk-on-the-ground spatial clues from pictures alone.
Gallery Section | Coverage |
Master Plan Visuals | Site composition, cluster layout, lake-edge orientation, walking-path network |
Elevation & Façade | Standard, Large, and Signature villa elevations from primary and secondary orientations |
Amenity Zones | Clubhouse interior and exterior, pool ensemble, sports zones, children's areas |
Interior Renders | Living, dining, kitchen, master suites, bath details, terrace zones across configurations |
Location
Location & Connectivity
Kandavara is a village in the taluk of Chikkaballapur in Karnataka, India. It is at a distance of 22 km north of Devanahalli town and 30 km from Kempegowda International airport. Connectivity to the broader Bengaluru metropolitan region is provided by three arterials – Bellary Road (NH-44) to access the city directly, Satellite Town Ring Road to connect east-west across the airport corridor, and the village road network to connect Kandavara to the Chikkaballapur catchment.
For a home-buyer shortlisting villas near Nandi Hills, this is a very rare condition. Chikkaballapur taluk offers the rural-edge appeal that lake-edge plots preserve, while being within the economic gravity of the airport corridor. The Kandavara catchment is part of the larger corridor of villas near Kempegowda airport and has access to airport-driven jobs without the amount of urbanization of catchments closer to the airport.
The next 5 - 7 years are packed with infrastructural milestones. The STRR will be commissioned in phases between 2026 and 2028. The Devanahalli length is the most advanced. Metro Phase 2 (Airport Line) Hebbal-KIA length to be commissioned in 2026-2028 Devanahalli extension to be completed by 2028-2032 Peripheral ring road phase 2027-2031.
✦ Schools
Stonehill International School — ~24 km, 40–50 min
Canadian International School — ~26 km, 45–55 min
Trio World Academy — ~28 km, 50–60 min
Indus International School — ~32 km, 55–65 min
✦ Higher Education
Sai University, Chikkaballapur — ~8 km, 15–20 min
Akash Institute, Devanahalli — ~22 km, 35–45 min
Reva University, Yelahanka — ~38 km, 65–75 min
Christ University, NCR campus — ~42 km, 70–80 min
✦ Healthcare
Akash Hospital, Devanahalli — ~22 km, 35–45 min
Manipal Hospital, Hebbal — ~32 km, 55–65 min
Aster CMI Hospital, Hebbal — ~33 km, 55–65 min
Columbia Asia, Yeshwanthpur — ~40 km, 65–80 min
Govt Hospital, Chikkaballapur — ~7 km, 12–18 min
✦ Employment Clusters
KIADB Aerospace SEZ, Devanahalli — ~18 km, 30–35 min
Manyata Tech Park, Hebbal — ~22 km, 45–55 min
Foxconn campus, Doddaballapur — ~26 km, 40–50 min
Hardware Tech Park, Devanahalli — ~25 km, 40–50 min
Devanahalli Business Park — ~22 km, 35–45 min
✦ Hospitality
Taj Bangalore, Airport — ~28 km, 45–55 min
Hilton Bangalore, Airport — ~30 km, 45–55 min
Novotel, Devanahalli — ~24 km, 40–50 min
Embassy Suites, Hebbal — ~30 km, 50–60 min
Holiday Inn, Airport Road — ~26 km, 40–50 min
✦ Nature & Leisure
Kandavara Lake, catchment edge — ~1 km, 3–5 min
Chikkaballapur town centre — ~6 km, 12–15 min
Nandi Hills, foothills — ~14 km, 25–30 min
✦ Commute
Kempegowda International Airport — ~30 km, 45–55 min
Hebbal, central North Bangalore — ~32 km, 60–70 min
MG Road, central Bengaluru — ~58 km, 90–110 min
Specifications
Specifications
Six structural areas carry the specification load — structural backbone, premium fittings, smart infrastructure, sustainability stack, climate engineering, and safety/security. The build follows IS-code structural standards on RCC framework, with material specifications aligned to long-cycle ownership. The full specification schedule is in the project brochure, which our team can share with serious enquiries.
Structural Backbone
G+1+Terrace RCC framework built to IS code structural standards. Designed for 10–15 kW per villa electrical load with provision for solar PV retrofit at owner option.
Premium Fittings
Grohe and Hansgrohe in primary bathrooms; Kohler and TOTO sanitaryware; Italian marble for primary floor surfaces; engineered timber doors at 2.4-metre height; double-glazed laminated glass for primary glazing.
Smart Infrastructure
CAT-6 cabling to every room delivering 1–10 Gbps capability, fibre backbone to the building, structured cabling room housing network equipment, security systems, and home automation control units.
Sustainability Stack
Rainwater harvesting at villa and community scale, STP with treated-water reuse, solar hot water 200–300 litres per villa, organic waste converter at community level, IGBC-aligned design for Silver or Gold certification.
Climate Engineering
Cross-ventilation orientation, double-glazed glazing for thermal moderation, terrace shade provisioning, planted setbacks for evaporative cooling, native species in landscape to reduce irrigation load.
Safety & Security
24x7 community security with perimeter and entry-point coverage; individual villa security with door and window sensors, motion detection, mobile alerts; fire safety per NBC norms; visitor management at the community gate.
About
The project is spread across 30 acres in Kandavara hamlet of Chikkaballapur district, North Bangalore and would be a community of 90 homes. The property is in the economic draw of the airport corridor but still has the rural edge of the Chikkaballapur catchment. Three structural decisions guided the development: to limit density to three villas per acre rather than the typical eight to fifteen found in the corridor; to preserve the existing tree canopy rather than clear-cut; and to focus the masterplan on the lake-edge potential along the western boundary. These decisions make for a composition of community in which landscape is a perception of composition, not just a corridor.
Villa formats here come in three configurations – Standard 4 BHK at 4,800 sft, Large 4 BHK + Study at 5,000-5,200 sft and Signature 5 BHK with lake orientation at 5,300-5,500 sft. Super builtup areas here are all based on land sizes of 4,000 – 6,000 sft with G+1+Terrace structure. Three functional indoor-outdoor layers per home. In all, about 70% of the property is open space, made up of the cluster greens, the center spine that connects the clubhouse to the lake, and the lakeside promenade itself. The cluster format is created with 6-12 villas around internal carriageways with the cluster positions altered to maintain existing canopy.
Amenities infrastructure is divided between the detached clubhouse (gym, yoga, spa, banquet, library, indoor activities) and the 30-acre outdoor distribution (tennis, pickleball, cricket net, swimming pool, children’s areas, lake-edge promenade, amphitheater). The clubhouse is a separate dedicated building by itself, not integrated into a residential block and this allows the building to be adaptable for daily usage and for events throughout the year. The structural hallmark component is the lake-edge promenade – once it’s designated, you can’t change direction to inland dwellings later. A communal scale of ultra-luxury villa living, blending the luxury of the individual with the operational infrastructure of a community size.
The White Lotus Group has received Rs 150 Cr of institutional finance from Luxe Port Group and the venture has a building cycle. Karnataka RERA Registration has begun. On formal launch, the K-RERA number, DTCP plan approval and registered construction timeline will be unveiled. In the interim, pre-launch consumers are being onboarded through refundable EOI submissions which are later converted to formal bookings post K-RERA registration. We are around 4-5 years away from a formal launch. At this entry pricing level, density constraint, lake-edge orientation and depth of institutional capital provides a unique opportunity in gated villa community North Bangalore.
Location

Kandavara is a village located in the north outskirt of Bangalore metropolitan zone in Chikkaballapur taluk of Karnataka. Historically, this taluk has been Bengaluru’s agrarian hinterland with silk reeling, horticulture, dairy, mango and grape production spread over an undulating terrain. The residential expansion corridor started in 2008 with the setting up of Kempegowda International Airport in Devanahalli and got further traction with the build-out of the KIADB SEZ, Foxconn industrial investment and Satellite Town Ring Road construction. Now the taluk is in an interesting situation – it is agrarian at the village level, it is airport corridor business activity at the regional level.
The property is located roughly 1 km from Kandavara Lake – a protected freshwater reservoir which has been feeding the community for almost a century. The lake is different from other water features in the larger Bengaluru region that have been urbanised or built around. The Kandavara watershed retains the rural-edge of the lake-edge settings, with the immediate surrounds being agricultural rather than urban. Historic land-use patterns for the settlement are still present across most of the parcel boundaries. The orientation benefits from a light, sound environment and thermal moderation that cannot be provided by inland locales.
Connectivity via 3 arterials - Bellary Road (NH-44) offers direct city access southwards towards Devanahalli, Hebbal and central Bengaluru. The east-west connectivity across the airport corridor is provided by the Satellite Town Ring Road, of which the Devanahalli stretch is the most developed component now. Kandavara is linked by local roads with Chikkaballapur town core (about 6 km) and Devanahalli (about 22 km). By vehicle main North Bangalore locations take 45-70 min depending on traffic. You can get to central Bengaluru in about 90 - 110 mins if you take the car. Major future infrastructure ( metro expansion, completion of peripheral ring road) will further tighten these.
You are very close to airport driven jobs here. That said, there are trade-offs – key Bengaluru attractions are 60-110 mins away by car and full corridor maturation depends on infrastructure milestones to be achieved over the next 5-7 years. The situation seems to meet the needs of buyers wanting character of the rural edge, direction of the lake edge and a probability of corridor extension runway. For the buyer who wants to live close to the central city, this might not be the best location. The framing, basically, is everything here. The orientation to the lake shore is the primary argument for the place, and if that is of little relevance to the purchasers they may find more compatibility elsewhere in the corridor.
Bangalore
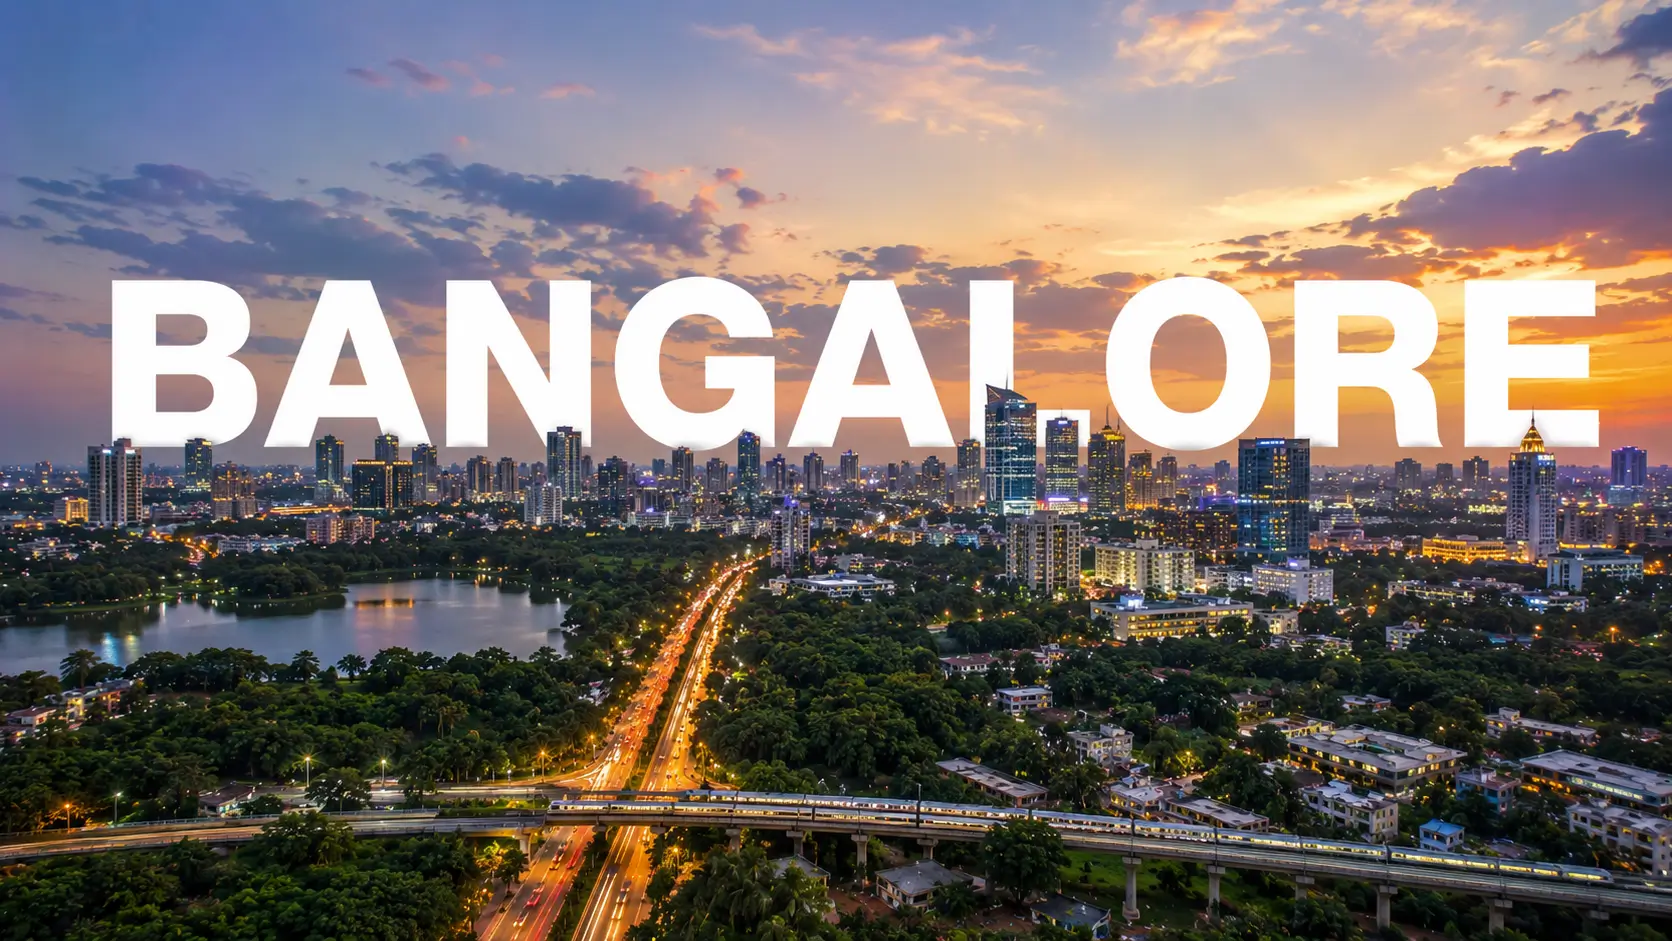
Bengaluru contributes to roughly 38% of the state’s GDP and is among the top-three city economies in India by output. The city has been increasing at 9-11% a year for the last decade, compared with the national average of 6-7%. Now the growth is across IT services, IT products, manufacturing, aerospace, finance, biotech and new AI/ML services. The recent decade has witnessed a disproportionate share of new employment development in North Bangalore and this has had a commensurate impact on residential demand along the airport corridor.
Some of the aspects of the economic character of the city are advantageous for the long-cycle residential holders. Multi-sector employment diversification means that if one industry gets cut, part of the demand pool is cut, not the whole pool. IT, aerospace, manufacturing and corporate sector senior leaders earn Rs 1-5 Cr annually. Top level senior managers are compensated at international competitive rates. This maintains demand for premium residential inventory strong. Bengaluru remains the top choice for NRI returners looking to invest in India domestically. The airport corridor has contributed a major percentage of NRI residential transactions in last 3-5 years.
The city’s holding-window appeal includes climate and lifestyle factors. The daytime temperature seldom exceeds 35 degrees Celsius and the cool evenings allow outdoor living the whole year round, something few Indian cities can rival. Smaller cities, domestically, cannot replicate such a high level of institutional competency in private banking, wealth management, family office services and HNI advising networks. International school networks, cultural infrastructure and health care alternatives in the holding cycle promote multi-generational households. The structural advantage of the city over alternatives for long cycle residential capital is the mix of climate, institutional depth and economic durability.
Airport corridor growth route is a mix of city-wide growth and other factors – STRR commissioning, metro phase 2 completion, KIADB cluster development, Foxconn manufacturing ramp-up, aerospace SEZ expansion. You can expect land values within the corridor to increase significantly over the next 5-7 years as infrastructure milestones are achieved and the employment cohort deepens. The present cycle’s residential entrance underwriting case is macro city growth and micro corridor expansion. The lake edge premium is location specific and is incremental to the larger corridor appreciation throughout the holding period.
RERA

K-RERA registration is underway. Once registration and the K-RERA registration number are made public, the project moves into the formal launch stage. Clients are in the EOI window before K-RERA registration, pre-launch. They don't do full bookings, they do refundable EOI's The recorded schedule is legally enforceable when they convert the booking at K-RERA registration. This is the normal trend for pre-launch villas when Bangalore HNI buyers buy across the corridor.
With RERA registration of the project, the buyer is protected to some extent under the Real Estate (Regulation and Development) Act, 2016. The recorded construction deadline is now binding, and penalty interest is due to buyers for delays beyond the registered date. 70% of the payments from the buyers go into an escrow account for that project. The money in that account can only be used for building and land charges, not for developer operational capital. Carpet area for sale The pricing is on carpet area as per RERA and not super built up area reducing ambiguity of past sale price Five years structural guarantee for faults with structural material upon handover. Quarterly reporting of the project status to keep the buyers informed on the progress of the construction.
Besides K-RERA the project’s regulatory stack also has other clearances that run concurrently. Layout and building design is under process and will be public-published on formal launch and is subject to Department of Town and Country Planning (DTCP) plan clearance. Environmental Clearance as per the applicable regulations of Karnataka State Pollution Control Board (KSPCB) The process for conversion orders (agricultural to non-agricultural land use), E-Khatha (electronic record of ownership), project cost certification, escrow bank arrangement and required NOCs is the same for villa community developments in Karnataka.
Legal compliances on the buyer’s side include title verification, non litigation affidavit on parent land, structure of conveyance deed, registration of sale deed with stamp duty and registration charges as per karnataka rules. Our team conducts the paperwork walkthrough through the buyer engagement, independent verification by the legal adviser of record. - FEMA and RBI guidelines are applicable for inbound remittance for NRI buyers. We work with the approved dealer bank of the buyer to make sure that the transaction is going via the compliance channels. Draft based on K-RERA registration time frame; full disclosures to public registered status.
Builder

The company is fully focused on giving you boutique luxury residential projects in Bengaluru with a very clear cap it puts on the portfolio – lesser number of projects that happen at the same time, more depth per project, longer length of post-handover engagement. The build philosophy is one of material discipline (long cycle specifications that age with character), design restraint (composition over inventory) and community continuity (post-handover service architecture rather than delivery and disengagement).
They have five projects in the prime residential areas of Bengaluru city, namely Aravindaksa, Tamara and Amaranta in Indiranagar, Kalpavriksha on Wheeler Road and Ohana in Richmond Town. The projects are still operational with most of the original residents remaining in situ thus there are observable build quality reference points 5-10 years after handover. Anora at Indiranagar and Amanvana in Devanahalli is a 14 acre 95 villa project and is a scaled down version of Kandavara idea and is under active construction. There are never any brochure pages on evidence exercises that can ever replace the sensation of visiting finished properties, talking to people face to face and seeing how the developers have performed.
This industry has gone through a number of cyclical cycles. The firm has bagged ET NOW Real Estate Awards, Times Realty Icons, ETRE 2025 and Outlook 2025 ‘Emerging Luxury Real Estate Developer of the Year’ award. The award is a testament to the project’s excellence and the firm’s prominence in the broader luxury residential segment in Bengaluru. These are spaces where the boutique developers are taking up more area than the mass building companies who have done very well over the past decade.
In 2024-2025 period, Rs 150 Cr was invested in White Lotus Group by Luxe Port Group - institutional investment for active projects building cycles. The capital partnership provides funding stability throughout the 4-5 year building cycle and reduces the developer level execution risk that has plagued smaller luxury house builders. With the depth of multi project portfolios, good post handover track record and institutional finance, buyers have a credible developer side underwriting position even before looking at project specific attributes.
Villas
A villa community such as the Kandavara project combines two essentially different things – the individual house (single family living with its own outdoor zones across multiple levels) and the community framework (shared amenities, security, landscaping, governance, operations). Most apartment complexes do a good job on the shared framework, but then they cram the dwelling. Most planned complexes do well with residential generosity, but leave the communal framework to chance. Communities of villas try to do both. The villas each stand in its own garden, the gardens forming one composition.
Each villa here Kandavara is on a massive land parcel in sizes of 4,000–6,000 sft and they are all fully owned. Built-up area here on the same is about 4,800–5,500 sft and you get a G+1+Terrace structure. Ground floor will have your living, dining, kitchen, as well as primary suite in some of the configurations alone. First floor will have more bedrooms, family lounge, and secondary master room as well. Terrace level is meant to be your private outdoor zone where you can beautiful views of the landscape or lake depending on where your unit is. A staff suite is given on the utility side at ground level where you have a separate service entry, and add to these covered parking spots for two cars with EV-ready planning.
There are three main configurations you get to choose from here - you get a standard 4 BHK which works great for 4-person family and maybe visitors who come in on occasion - here you have one live-in staff suite, ground-level master room, full outdoor zone access for all levels. Then you also have large 4 BHK + Study which is perfectly ideal for dual-career households who want home office setups as well as even families who have college-aged children who want as much independence as possible. Then you have Signature 5 BHK with lake orientation and this is just perfect for multi-generational arrangements (elderly parents joining, married children visiting for extended periods) or buyers who specifically are after lake-edge orientation for their homes.
Villas in projects are owned separately which is important for long cycle holders. Resale liquidity of existing villas is often slower than flats, but more tightly priced – less transactions per year but prices with less variance. And then there is the economics of upkeep. The operational cost for such a community works out to be Rs 25-50k per villa each month and this comprises security, common landscape, amenity operations and shared infrastructure. You can get rental yields up to 3.5-4.5% if it is furnished. Historically the capital appreciation of the luxury villa product has been equal to or marginally better than equivalent apartment property in the same area. The delta has been growing where there is limited supply of villas in catchments.
Why Invest ?
There are four structural factors in favor of the case to invest. One major factor is that it faces the lake and one is the shortage - getting this type of villa in this zone is just not common. The orientation would be provided with Signature 5 BHK designs and no further lake edge stock can be introduced to the catchment for any expenditure or demand. The holding period captures the orientation premium, since the structural idiosyncrasy is priced in by secondary market buyers. Buyers are coming in during the pre-launch phase to secure this structural price, which is being anticipated.
Next comes the entry cost to get in here. And pre-launch pricing of Rs 18,000 a sft is also far lower than the present Rs 22,000-28,000 a sft range in the Devanahalli market. The appreciation runway in the corridor over the next 5-7 years is a mix of infrastructure driven appreciation (commissioning of STRR, Metro Phase 2, parts of periphery ring road) and employment cohort expansion (Foxconn ramp-up, aerospace SEZ growth, IT decentralisation). These variables are going to increase and land values along the corridor are expected to improve dramatically in the next 5-7 years.
Third, a history of success. The build-quality standards of the finished projects of White Lotus Group in Bengaluru – Aravindaksa, Tamara, Amaranta, Kalpavriksha, Ohana – 5-10 years after handover are available for your perusal. Another shot in the arm for the building cycle is the Rs 150 Cr Luxe Port institutional finance tie-up helping decrease execution risk on the developer side that customers can’t discover from brochure pages alone. Seeing this kind of combination where you get completed portfolio plus institutional capital is just not easy at this range of the market.
Fourth factor is the economics of yield. Renting out furnished property can give you 3.5-4.5%. Most of the time the overall return over a 7-10 year investment horizon exceeds other asset classes (government bonds, fixed deposits and even most stock allocations on a risk adjusted basis. All 4 determinants differ from one another – economic slowdowns may affect appreciation but not scarcity; supply gluts may affect pricing but not track record. The premise for business cycles rests on the independence of drivers. Underwriting buyers look at the four drivers collectively, not individually. Each of the drivers has his own protection layer. Scarcity defends pricing, entry position defends against catchment wide repricing, track record defends against execution failure, and yield defends against extended holding periods if time of exit slips.
Reviews
The reviews for the EOI site visit has been incredibly rewarding from the start. The end-user audience primarily consists of families of HNIs relocating out of luxury flats or established mansions in Indiranagar, Sadashivanagar and Jayanagar. Signature designs with lake orientation on offer with spatial richness of 4,800-5,500 sft built up spaces. Sometimes buyers looking at other homes in the corridor will use density (3 per acre) as the difference between this property and options with much higher density.
Any kind of investors who goes for this — whether it is India-domestic HNIs or NRI groups — all have different aspects they check out. When you see pre-launch pricing entry here, it is well below the established Devanahalli market and gives you a solid advantage. The infrastructure pipeline and employment growth you can expect at this zone as a whole will clearly work out great for a 7–10 year holding window. Then you also have the Luxe Port capital partnership which gives the developer greater reliance. Investor buyers are highly appreciative of this, especially when you see NRI sets who are based in US Bay Area, Singapore, and the UAE.
The pre-launch nature of the project means no resident testimonials exist yet — no families have moved in, no resident community has formed, no operational reviews of post-handover service quality can be honestly reported. We do not fabricate this material. Buyers seeking resident-level reference points can walk the completed White Lotus portfolio at Indiranagar (Aravindaksa, Tamara, Amaranta), Wheeler Road (Kalpavriksha), and Richmond Town (Ohana), where original residents are largely in place and willing to share their post-handover experience.
Reception patterns across the EOI window have been documented qualitatively rather than quantitatively. Conversion rates from site visit to EOI submission, EOI submission timing patterns, and the buyer-cohort composition (end-user versus investor, India-domestic versus NRI, primary residence versus second-home) all track at levels consistent with successful pre-launches in the corridor. Our team can walk buyers through the qualitative reception picture during the engagement with our team, with the caveat that no individual buyer's circumstances determine another buyer's underwriting decisions. Cohort reception is informative but not predictive; each buyer carries their own household, financial, and timing constraints that shape the right decision for them. Our team's role is to surface the relevant data, not to push the decision.
FAQ
Frequently Asked Questions
Interested in This Project?
Get in touch with us to know more about pricing, availability, and site visits.