TVS Emerald Altura
Sathanur, Bagalur Main Road, Bangalore
Starting Price
1.52 Cr*
Plot Size
1,103 - 2,133 sq.ft
Land Parcel
10.06 acres
Total Units
975
RERA No.
PRM/KA/RERA/1251/309/PR/040426/008572
Overview
About TVS Emerald Altura
Project Snapshot
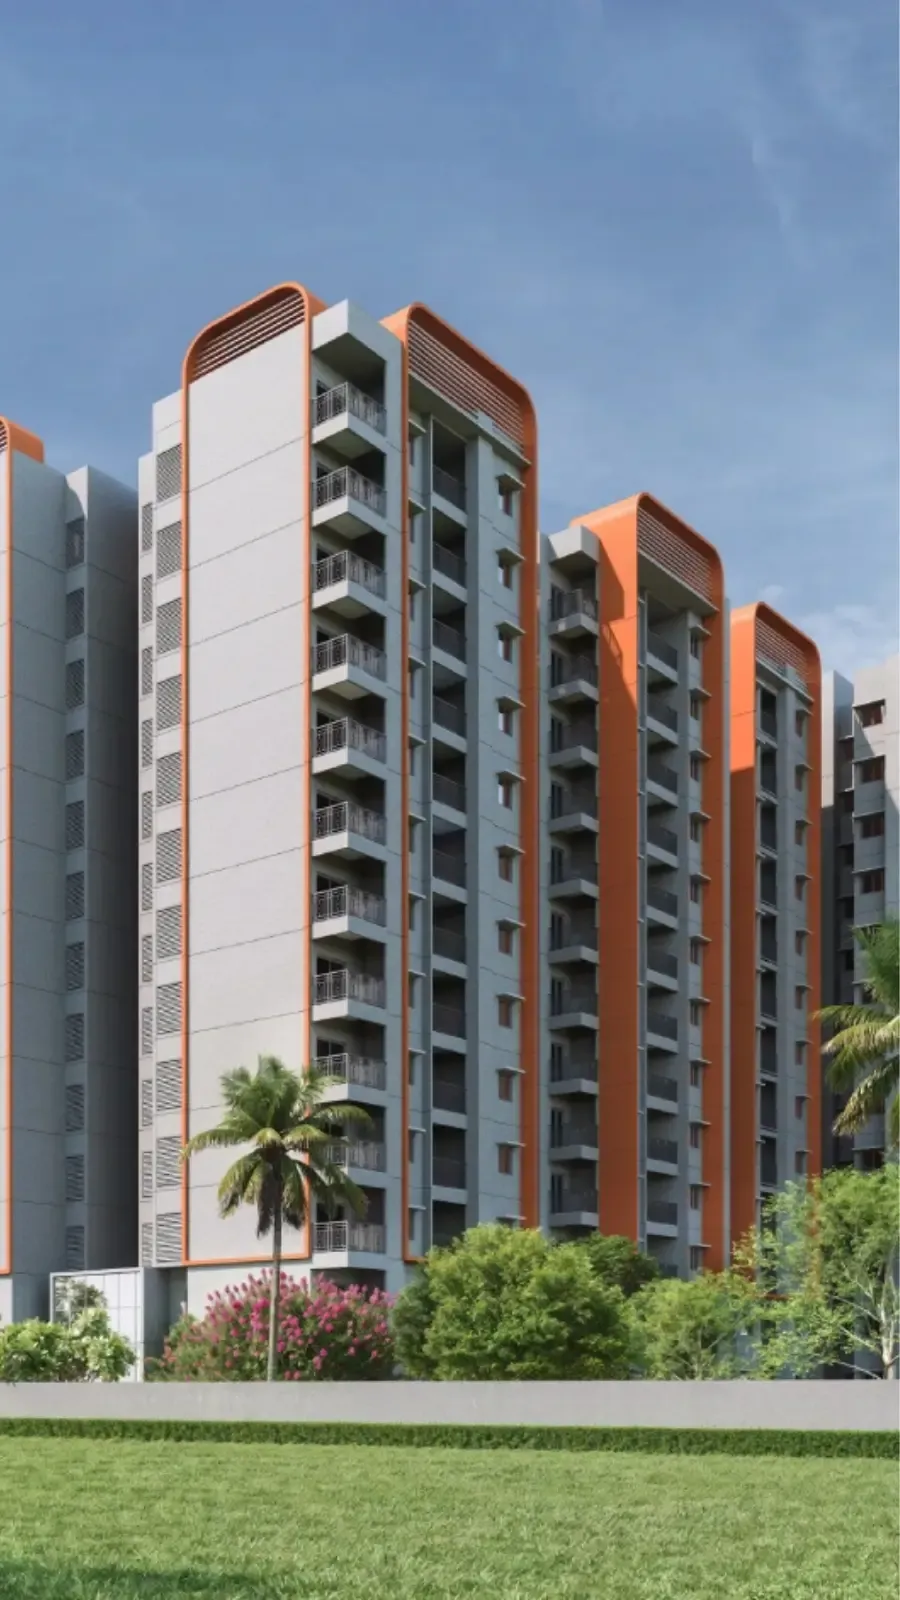
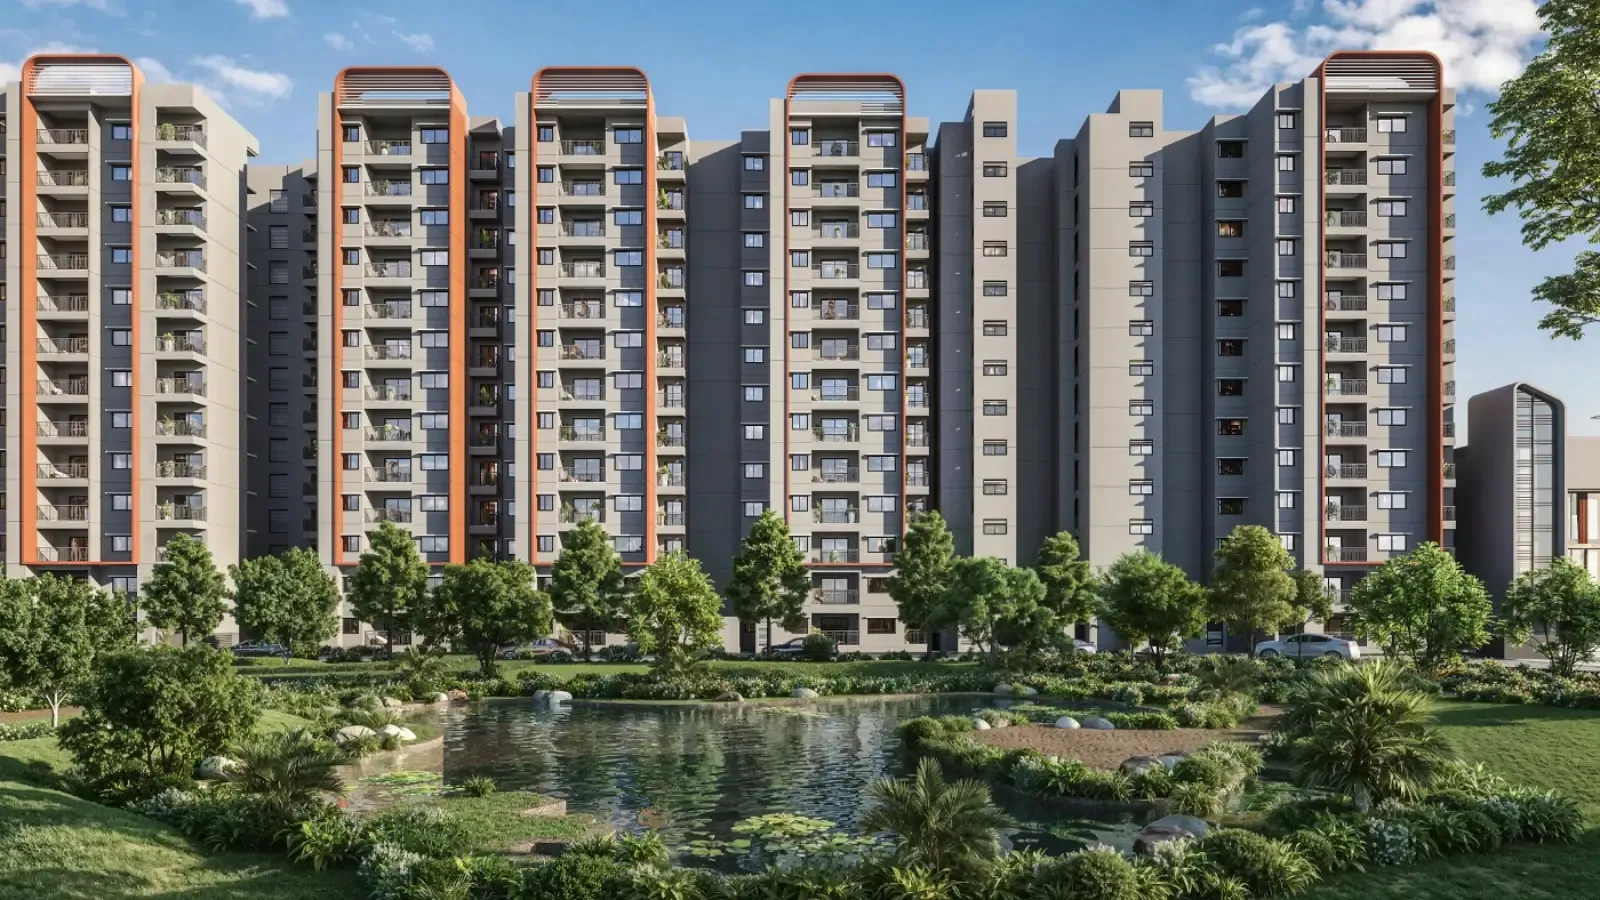
TVS Emerald, the real estate branch of the 113-year-old TVS Group, is coming up with a new residential luxury development called Altura. The project is located in airport corridor of Bengaluru near Bagalur Main Road and is spread across an area of 10.06 acres comprising of 12 residential towers, 2B+G+12, two clubhouses of more than 29000 sft, a central pond of 1.5 acre and a 40 years old Shiva temple. This density and scale is a conscious endeavour to keep a lot of land open (about 71% of the site or approximately 7.5 acres).
Parameter | Detail |
Location | Sathanur, Bagalur Main Road, Bengaluru – 560064 |
Land Parcel | 10.06 acres |
Configuration | Premium residential apartments (five variants) |
Total Units | 975 across 12 towers |
Possession | Targeted April 2033 |
Regulatory Registration | Registered with the Karnataka Real Estate Regulatory Authority |
The development is located in the airport corridor at a distance of 16 km from Kempegowda International Airport towards North & at a distance of 2.5 km from proposed Bagalur Cross Metro Station on Blue Line. The KIADB Aerospace SEZ with Boeing, Airbus, Tata Advanced Systems just 6 km south. Manyata Tech Park, Karle Town Centre, and the Hebbal flyover are all within a 20 to 25 minute drive. The base model begins at Rs 1.52 Cr and the bigger ones Rs 2.33 Cr and Rs 3 Cr+ for the bigger ones. The Rs 13,750 to Rs 14,200 per sft band gives the project a huge discount over similar launches in Thanisandra (Rs 15,000-16,000/sft) and Yelahanka (Rs 16,000-17,500/sft). Statutory registration is in place and is expected to be completed by April, 2033.
✦ Inside the Luxury Development
The central 1.5 acre pond anchors the estate. The luxury project has 12 towers coming up from it, all with 2 basements + ground + 12 floors. The six to eight apartment per floor arrangement restricts the population on each floor and lessens the burden on the elevator lobby. The two clubhouses are designed to spread the social and wellness load over the land.
At the south-eastern end of the park, the 40-year-old Shiva temple has been renovated. There are also sports zones, seating alcoves, and sculpture courts surrounding the green spine with a 1.4 km running track. The ground plane is free to the landscape, as the only spaces accessible to cars are the two basements. The middle platform is an area for pedestrians, where youngsters are allowed to walk between the buildings. The trees break the line of sight from block to block. Moreover, more than 200 trees are retained or planted around the land and the positioning of towers is such that most houses will have either pond or green spine views.
✦ Why Altura Deserves a Closer Look
Three structural choices are offered by the plan’s corridor. First density: 975 housing neighbourhood design on Bagalur Main Road with ~71% open space and dual-clubhouse amenities (~29,000 sft). Secondly, design: A Japandi language, Japanese minimalism with Scandinavian utility, runs across lobbies, houses and the landscape. It is underlined by minimum 11-foot bedroom widths in every plan and no external AC units on any balcony. Third, the constructor pedigree: The 113-year-old engineering culture of the TVS Group rides a seven-year-odd construction cycle, where on-time delivery and finish quality compound into resale value. These three differentiators together give the buyer the fundamental question of what type of community do you want to live in and at what price?
Highlights
Project Highlights
10.06-acre low-density address
12 towers, 975 homes, ~71% open space across the parcel.
Japandi-led design vocabulary
Light oak finishes, off-white limewash, deep balconies, clean lines.
Five-variant typology stack
From a 1,103 sft entry layout to a 2,133 sft Luxe with staff suite
1.5-acre central pond
Anchor of the landscape spine, with sculpture courts and seating alcoves.
29,000 sft across two clubhouses
Clubhouse 1 ~18,000 sft and Clubhouse 2 ~11,000 sft — load split deliberately.
Vehicle-free podium
Parking in two basements; the ground plane is reserved for the landscape.
Preserved 40-year-old Shiva temple
A cultural anchor woven into the new landscape, not displaced.
11-foot minimum bedroom width
Master bedrooms past 12 feet across every configuration.
No outdoor AC unit on any balcony
Clean façade lines and full usable balcony depth.
1.4 km jogging track, 200+ trees
Threaded through the landscape, not pushed to the perimeter.
Dual road access
Off Bagalur Main Road and BSF-STS Road — softens peak-hour congestion
TVS Group 113-year legacy
Founded 1911, USD 8.5 bn group turnover, 50,000+ employees.
Project Type | Premium residential apartments |
Total Land Area | 10.06 acres |
Unit Variants | Five — across two- and three-bedroom formats |
Towers | 12 (T1–T12) |
Number of Units | 975 |
Density | ~97 units per acre — low for the corridor |
Floors per Tower | Two basements + ground + 12 floors |
Size Range (SBUA) | 1,103 – 2,133 sft |
Open Space | Roughly 71% (~7.5 acres) |
Clubhouse | Two — ~18,000 sft and ~11,000 sft |
Starting Price | Rs 1.52 Cr onwards |
Per-sft Band | ~Rs 13,750 – 14,200 |
Possession | Targeted April 2033 |
Plan Approval | In place per statutory filings |
Developer | TVS Emerald (Emerald Haven Properties Pvt Ltd, TVS Group) |
Design Language | Japandi |
Pricing
Configurations
There are five basic types of two bedroom and three bedroom bands. The Classic entry level of 1,103 sft is targeted at first time purchasers, as well as aerospace engineers and IT workers heading north to the airport-corridor area. Premium 1,223 sq ft with living room width and balcony depth. Families will have the choice of three-bedroom houses ranging from 1,551 sft for the Classic to 1,817 sft for the Premium. The biggest set up is the Luxe (2,070 sq ft and up) with spacious terrace and stand alone staff suite. It is aimed mostly at multi-generational houses and senior executives.
The final price includes charges for floor rise, selected location, applicable taxes, registration and any minor amenity related modifications at the time of booking. The price per-sft is Rs 13,750 to Rs 14,200, which is well below the comparable launches in Thanisandra (~Rs 15,000-16,000/sft) and Yelahanka (~Rs 16,000-17,500/sft).If you like we may provide you with the full pricing sheet for the unit you chose, the estimated quarterly payment plan and any launch extras that may be offered.
Amenities
Amenities
The social and recreational facilities are meticulously divided into two levels: one level is an indoor, clubhouse-focused cluster stretched across two buildings, and the other is an outdoor green and landscape level that winds its way over the 7.5 acres of open space. The homeowners never have to leave the gate on a weekend with 35 attractions in its inventory (more than most launches at this price bracket). The two clubhouses are constructed with distinct proportions, the larger one is designed to handle the larger social and event load and the smaller one is designed to take care of the quieter health functions with a terrace pool deck on the top floor.
Indoor — Clubhouse 1 (~18,000 sft) of these premium apartments in North Bangalore carries the multi-purpose hall, ground-level swimming pool with dedicated kids' pool, indoor games room, mini theatre, two badminton courts, full gym with yoga and meditation rooms, spa and salon, library with reading and co-working pods, and a tea-and-BBQ café for evening social hours. The lobby includes association meeting rooms and pre-function space.
Indoor — Clubhouse 2 (~11,000 sft) carries a quieter lounge and second multi-purpose hall, an additional badminton court, group-fitness studios for Zumba, aerobics, and Pilates, a golf simulator, indoor game rooms, and a terrace level with a roof-top pool, kids' pool, sky cinema, and BBQ deck.
Outdoor — Landscape and sports zone of TVS Emerald new launch carries the 1.5-acre central pond, the 1.4 km jogging track, pickleball and skating courts, multiple kids' play areas, a sand-play zone, sculpture courts, a senior alcove, and a party lawn for resident gatherings. The 40-year-old Shiva temple at the south-east corner stays preserved, woven into the new landscape rather than displaced.


Master Plan
Master Plan & Floor Plan
✦ Master Plan
The site is 10.06 acres and master designed on a spine. The pond is 1.5 acres and is the pivot, and the landscape expands out in concentric circles to meet the twelve towers. The entry is dual routed with a primary gate on Bagalur primary Road and a secondary gate on BSF-STS Road to decongest peak hour vehicular traffic and provide two clean drop off sequences for the development. Vehicle mobility is limited to two basement levels so that the ground plane can be used for landscaping, pedestrian and amenity blocks. The dirt slopes gradually down from the edge of the entry to the pond. The towers are sited attentive to the existing tree cover where possible. More than 200 trees have been saved or replanted throughout the site.
The towers are located in clusters and the blocks are planned to prevent sight line interference between blocks. Most homes look out into the centre pond or the green spine. The 2 clubhouses are roughly 18,000sft and 11,000sft each and are located on each sides of the pond to split the recreational and event load so that neither of the structures are congested during peak seasons. In the middle of the south-east corner is a preserved 40 year old Shiva temple with a modest groomed court around it for peaceful social use. The service roads, fire access, drop-off bays and guest parking are all located at basement levels, not at ground level.
Land Parcel | 10.06 acres |
Tower Layout | 12 towers, 2B+G+12 each, 6 or 8 homes per floor |
Open-Space Ratio | ~71% (about 7.5 acres) reserved as landscape |
Central Feature | 1.5-acre pond + preserved 40-year-old Shiva temple |
✦ Floor Plan
The unit plates are planned on the Japandi lexicon - clean rectilinear layouts with a minimum 11ft wide bedroom in each iteration, master bedrooms over 12ft, deep useable balconies and the AC outdoor units designed into a service void rather than being visible on any balcony. The plan develops, as do the living and dining rooms, from a 22-foot living room in the entry plan to a 27'6" expanse in the Luxe. Kitchens are work places with their own access to utilities. The biggest ones have a dry work area and a wet utility for laundry and storage.
Layout efficiency is consistent across the typology stack; the carpet-to-saleable ratio sits in a competitive band, with the specific carpet area for each variant listed in the regulatory filing. The only variation between the five options is the size of the balcony, master bedroom and number of bathrooms but all configurations include the same quality of materials, fittings and finishes. For the site visits our data has the complete unit plate, dimensions and orientation by tower.
Variant | Super Built-Up Area | Layout notes |
Classic (two-bedroom) | 1,103 – 1,131 sft | Master past 12', second bedroom 11'+ |
Premium (two-bedroom) | 1,223 – 1,227 sft | Wider living, deeper balcony |
Classic (three-bedroom) | 1,551 – 1,558 sft | Three full bedrooms, separate utility |
Premium (three-bedroom) | 1,817 – 1,901 sft | Larger living-and-dining span, deeper deck |
Luxe (three-bedroom + staff) | 2,070 – 2,133 sft | 27'6" living span, dedicated staff suite |
Gallery
Gallery
The visual storytelling around the project is unpacked in four major areas including: the site plan and its 1.5 acre pond, tower elevation and façade detail in the Japandi material palette, dual-clubhouse interiors and amenity blocks and unit interior renders by configuration. The full imagery package will include the façade articulation, balcony details, toughened glass railings, pool decks, indoor games & wellness rooms, sky cinema, landscape sculptures, the existing Shiva temple in its new setting and the unit level kitchen & bathroom finishes for each variation.
As a follow-up to any request we may send you the full high-res gallery or the tour film. The film takes you through from corridor entrance via elevation, clubhouse and a sample flat in about four minutes. The ideal way to preview the film is to go on location and let the crew pause and add weight to critical shots, such as the finish in the elevator lobby or how the middle pond reads in the dark.
Location
Location & Connectivity
But very few flats come up near the crossing of the four growing zones on Bagalur Main Road. South Yelahanka East Hennur arterial Thanisandra North and west the airport corridor . The facility has two points of road access, off the main road and off BSF-STS Road which helps ease peak hour congestion at the gate and the new metro spur on the Blue Line places a station within 2.5 km.
If you are looking for flats near Kempegowda Airport, the distance of 16 km indicates a trip of 25-30 minutes in average conditions with NH-44 carrying the load of the load. We’re doing three infrastructure cycles simultaneously in this corridor. The Blue Line metro through Bagalur Cross should be ready by 2027-28. NH-44 is being extended to decrease congestion point of Hebbal-Yelahanka-Devanahalli and Peripheral Ring Road tie-in is connecting Whitefield and Electronic City.
Access to work is broad. It is at a distance of approx. 10 kms from Manyata Tech Park and may be reached within 20 mins from the houses near Manyata Tech Park. The 6 km KIADB Aerospace SEZ is attracting Aerospace and high end manufacturing tenants with Boeing, Airbus and Tata Advanced Systems based there. For other IT and back office requirements, you can check Amazon Sattva Horizon which is 8 km away, North Gate Tech Park at 7 km and the larger Karle Town Centre and SEZ complex at roughly 9.9 km. Social density is rapidly getting crowded with hospitals, schools and hotels and some of the premium tertiary anchors are already functional in adjacent Yelahanka and Hebbal.
✦ Schools
Stonehill International School (IB) — 5.5 km, 12 min
Canadian International School (IB) — 6.5 km, 14 min
Greenwood High International School (IGCSE / IB) — 9.5 km, 20 min
Mallya Aditi International School — 12 km, 25 min
Vidyashilp Academy — 8 km, 16 min
Akash International School and College — 4 km, 8 min
✦ Colleges and Higher Education
REVA University — 2.0 km, 5 min
Presidency University — 5 km, 10 min
CMR University — 4 km, 8 min
Mount Carmel Institute of Management — 11 km, 22 min
✦ Hospitals
Manipal Hospital Yelahanka — 4.5 km, 9 min
Cytecare Hospital (oncology) — 5 km, 10 min
Sparsh Hospital Yelahanka — 5.8 km, 11 min
Aster CMI Hospital — 11 km, 20 min
Manipal Hospital Hebbal — 13 km, 22 min
Columbia Asia Hospital Hebbal — 13 km, 22 min
✦ Work Hubs
KIADB Aerospace SEZ — 6 km, 10 min
North Gate Tech Park — 7 km, 12 min
Amazon Sattva Horizon — 8 km, 14 min
Karle Town Centre / Karle SEZ — 9.9 km, 18 min
Manyata Tech Park — 10 km, 20 min
Bhartiya City — 11 km, 22 min
✦ Entertainment and Retail
Esteem Mall (Hebbal) — 13 km, 22 min
RMZ Galleria Mall (Yelahanka) — 6 km, 13 min
Phoenix Mall of Asia (Byatarayanapura) — 14 km, 26 min
Devanahalli Fort and town centre — 11 km, 18 min
✦ Commute
Bagalur Cross Metro Station (Blue Line, upcoming) — 2.5 km, 5 min
Bettahalasuru Metro Station (upcoming) — 3 km, 6 min
Yelahanka Metro Station (upcoming) — 5.1 km, 10 min
Yelahanka Junction Railway Station — 5 km, 10 min
Kempegowda International Airport — 16 km, 25–30 min
NH-44 access — 2 km, 4 min
Hebbal flyover — 13 km, 22 min
✦ Hospitality
Taj Bangalore (at the airport) — 16 km, 25 min
The Den Bangalore — 7 km, 14 min
Aloft Bengaluru Cessna Business Park — 14 km, 25 min
Royal Orchid Suites Yelahanka — 5 km, 10 min
Holiday Inn Bengaluru Racecourse — 18 km, 30 min
Lemon Tree Premier Yelahanka — 6 km, 12 min
Specifications
Specifications
It is RCC framed shear wall construction as per IS norms applicable for seismic zone for Bengaluru region. Internal partitions are solid masonry block construction. The external walls are painted in a soft off-white textured finish that is consistent with the Japandi material language. The doors, windows, sanitaryware, kitchen fittings, electrical infrastructure and security systems are all specified at the upper end of the price band - see the Altura manual for the full specification with manufacturer references where appropriate. The characteristics cards with the most important categories are shown below.
Structure and Construction
RCC framed-shear-wall structure designed for the Bengaluru seismic zone; solid concrete block masonry for internal partitions; engineered foundations supporting two basements; high-grade external waterproofing across all wet zones, terraces, and basements.
Doors, Windows, and Façade
Engineered hardwood main door with veneer finish and digital lock; powder-coated aluminium or uPVC windows with toughened-glass glazing; toughened-glass balcony railings; no outdoor AC unit visible on any balcony face; warm off-white limewash exterior.
Flooring
Large-format vitrified tiles in living, dining, kitchen, and bedrooms; engineered laminate or premium vitrified in master bedrooms (configuration dependent); anti-skid ceramic tiles in balconies, utility, and bathrooms; granite or composite stone for staircases.
Kitchen
Engineered stone counter on a granite base; full-height ceramic backsplash; provisions for hob, chimney, water purifier, dishwasher, and microwave; separate utility area with washing-machine point and floor drain; piped gas connection point provided.
Bathrooms
CP fittings from a top-tier domestic brand (Jaquar, Grohe, or equivalent per filing); EWC and wash basin from a matching premium series; thermostatic mixer with rain shower in the master bath; full-height tiles to ceiling height; concealed plumbing throughout.
Electrical, ELV, and Smart Home
Modular switches from a premium domestic brand; provision for split AC in living and all bedrooms with the outdoor unit in a service void; structured Cat-6 LAN cabling to living and master bedroom; video door phone with apartment intercom; smart entry-door lock provision.
About
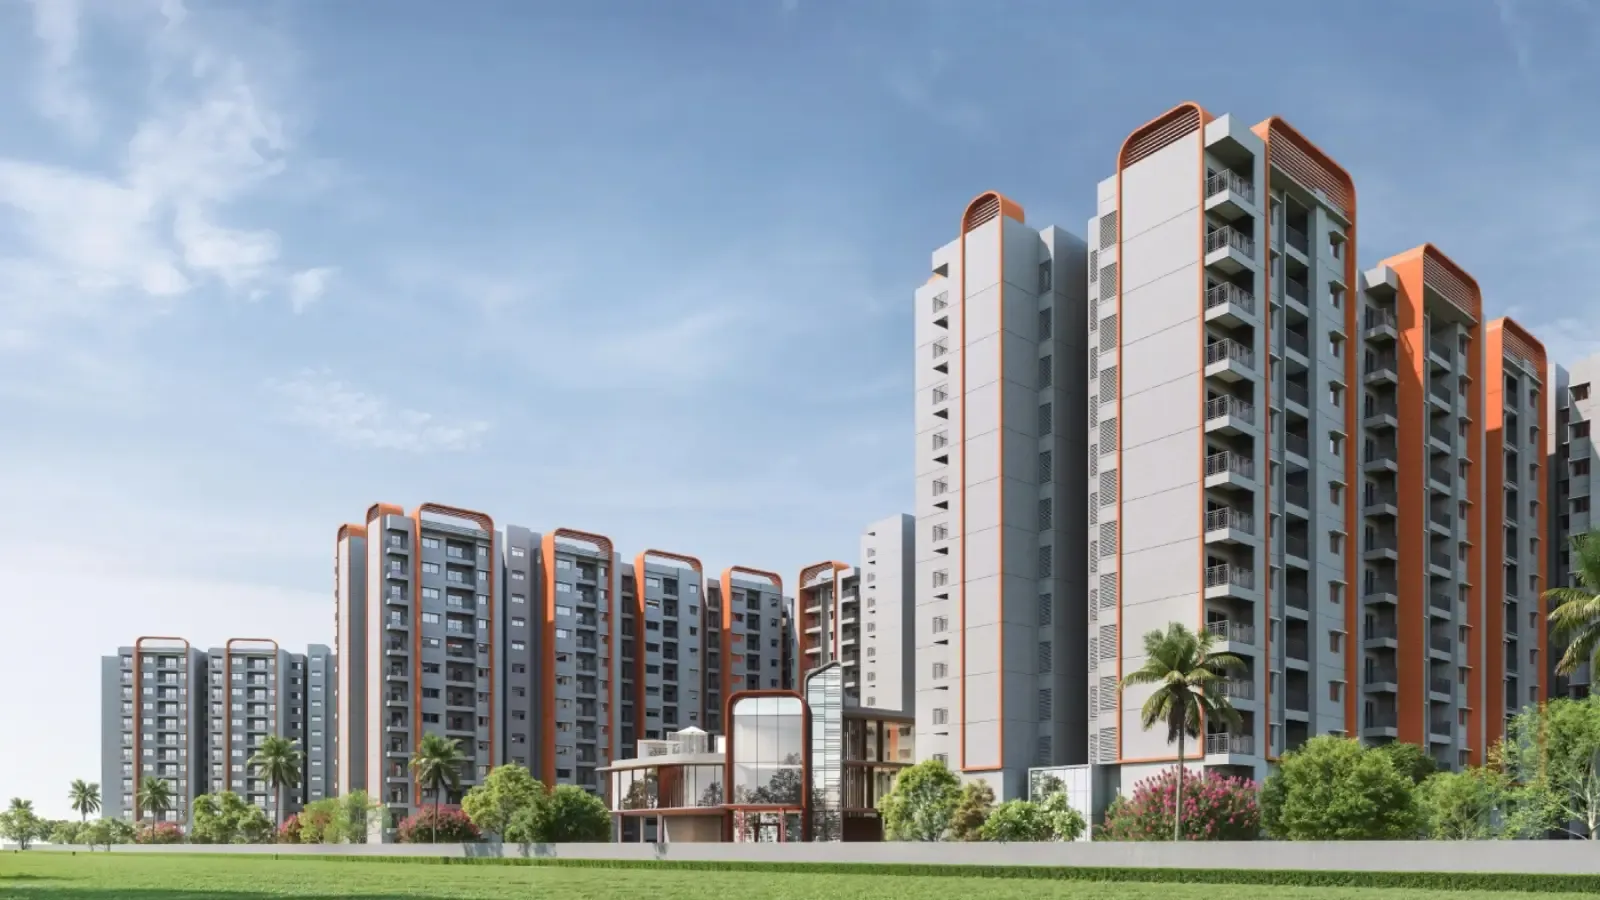
The next launch from TVS Emerald in this cycle is Altura, envisaged as a close knit community on a 10.06 acres land parcel on Bagalur Main Road in the airport corridor of north Bengaluru. The property will include 12 towers, with two basements, ground and 12 floors, providing 975 houses with cluster planning of six or eight houses per floor. Five sorts of layouts are stacked on the size spectrum – right from a 1,103 sft entry format to a 2,133 sft Luxe with dedicated staff suite. The key design decision is the open-space ratio: 7.5 acres, or around 71 percent of the site, is devoted to landscape, walkways and amenities. Vehicle movement is pushed down two basement levels, freeing the ground plane for the green spine.
The Japandi apartments Bangalore are one of the most researched design vocabulary. Japanese minimalism and Scandinavian pragmatism are evident in the project’s lobbies, the apartment interiors and the landscape. The façade is a lovely off-white limewash with sharp rectilinear lines eased by broad balcony recesses and reinforced glass railings. To keep the façades visually clean, outside air-conditioning units are situated in a service void at each level, unseen from any balcony. Light oak, off-white walls and stone-look floors are in the interiors. Kitchen benchtops are of engineered stone, with full height ceramic tiles on the back splashes.
The layout decisions are project specific as there has not been a gated community of Sathanur flats on this magnitude previously. The 1.5 acre central pond is the centrepiece of the property. The twelve towers rise outward so that most houses look into the water or the green spine. Two clubhouses of approx. 18,000 sft and 11,000 sft are situated opposite each other across the pond to distribute the social load. The design has not displaced but protected and integrated a 40 year old Shiva temple into the surroundings, which runs like a meandering 1.4 km jogging track along the south-eastern perimeter of the site.
The project also comes at a regulated density of around 97 units per acre, low for the corridor and much below the 130-plus standard that Yelahanka and Thanisandra launches now run, in the wider picture of low density flats being churned up by North Bangalore. The ratio is visible in the concrete lived effect the instant you arrive onto the site: wider lift lobbies, fewer cars at the entrance, less packed out in the gym and pool, and a huge reduction in ambient noise inside the houses.
Location

The locality is a transitional pocket with village roots, but progressively urbanising under airport-corridor pressure, and sparsely constructed compared to Yelahanka one curve south. The site is situated at the intersection of 4 growth corridors of Yelahanka on the South, Hennur arterial on the East, Thanisandra further South and Airport corridor going North and West. Dual road access from Bagalur Main Road and off BSF-STS Road provides the development with 2 independent commute lanes which significantly ease peak hour gate congestion. The property includes a gently rolling landform with mostly intact mature woodland cover rather than cleared
The location has structural advantages that newer regions up north (Sadahalli, Shettigere) do not possess in the larger category of luxury flats in Sathanur Bangalore, which is only beginning to see. The property is located within a five-minute drive from three Blue Line metro stations – Bagalur Cross (2.5 km), Bettahalasuru (3 km) and Yelahanka (5.1 km) which are scheduled to be commissioned in 2027-28. The KIADB Aerospace SEZ is now operational with Boeing, Airbus and Tata Advanced Systems, 6 miles South. Close proximity to Manyata Tech Park, North Gate, Amazon Sattva Horizon and Karle Town Centre / SEZ, all within 20 minutes drive. International Schools like Stonehill, Greenwood, Canadian International are located within 5.5 to 9.5 miles.
The pocket is still maturing, which is the honest compromise to make here. Schools and hospitals are good, but not on your front door. The distance is 5 to 13 kilometres. Day-to-day retail density (convenience stores, informal eating, premium grocery) is less than Thanisandra or Yelahanka today but is filling in fast as new launches deliver and the airport corridor catchment matures. For a buyer comfortable with a five-year vision for the catchment to mature together with the project, the trade-off is the corridor discount on per-sft price, which is far less than similar launches in Thanisandra and Yelahanka.
This address will be measured by the Resale buyers against three benchmarks – the mature Yelahanka catchment immediately to the south (more mature, higher per sft), the new Sadahalli launches immediately to the north (airport direct, but lower on social infrastructure) and the older Thanisandra apartment market (denser, retail-rich, but little room for appreciation). The pocket is in between, closer to Thanisandra on demand profile and closer to Sadahalli on infrastructure timeline with a cleaner 5-7 year catchup arc than either.
Bengaluru

Bengaluru is the third largest urban economy in India and the most evident single-cluster IT and aerospace hub in India. The growth in the past two decades has been particularly geographic. The south and east have filled in first (Whitefield, Electronic City, HSR Layout) while the northern catchment has come into its own only in the last ten to twelve years, on the back of the Kempegowda international airport, the IT and aerospace tenant mix at Manyata, Karle and the KIADB Aerospace SEZ and the gradual expansion of metro and ring road infrastructure .
The Hebbal to Devanahalli stretch in North Bangalore is the busiest residential growth artery of the city. The north Bangalore stretch of premium apartments has grown fast since 2018, with IT companies moving from saturated south campuses, demand from senior tenants in aerospace and global capability centres near the airport, and maturing of social infrastructure (international schools, tertiary hospitals, malls) in Yelahanka, Hebbal and Thanisandra. Capital values have moved up from roughly Rs 8,500/sft in 2018 to Rs 13,000-18,000/sft now based on micro-market and brand in this stretch.
The short term growth story of the corridor is the story of three infrastructure cycles happening simultaneously. The Blue Line metro extension to Bagalur Cross and beyond is slated to be commissioned in 2027-28, NH-44 is being extended in sections to decongest the Hebbal-Yelahanka-Devanahalli stretch and the Peripheral Ring Road is completing the circle with the southern and eastern corridors. Delivery of each project alone has been shown to increase 8-15% to land prices throughout the corridor. The upside out to 2030, one on top of the other, is enormous. All three are natural beneficiaries of the location.
The cycle of residential market in Bengaluru likewise has reached a certain stage. In most prime locations, the excess inventory built up during Covid has mostly been cleared. Good pick-up in new launches 2024-25. Rental market, which was poor in 2020-21, is back to multi-year highs. In North Bangalore, return expectations are now well within the 3.0-3.5% gross zone with healthy upside for assets adjacent to metro and SEZ catchment.
RERA

The Karnataka Real Estate Regulatory Authority has been regulating the real estate market in the state since 2017. The legislative authority was established by the central Real Estate (Regulation and Development) Act, 2016. The Authority has a public registration process and each promoter must register a project before any sale, advertisement or booking. Registration also requires stringent disclosure of property title, building plan, regulatory approvals, project specifications, total saleable area, project cost, escrow account details and target possession date. It also places the promoter under a regime of buyer protection rules.
Altura is duly registered with the Karnataka Real Estate Regulatory Authority. The registration was authorized April 2026 and is currently active as of this writing. Buyers can independently check the registration, registered project plan, approvals stack and quarterly update filings on the web of the Karnataka Real Estate Regulatory Authority. The full registration number can be found in the Enquire section at the bottom of this page. The registration number is also printed on the project brochure and sample sale-agreement form available with our sales staff. The webpage will also list any complaints or measures taken against the project. There are no such acts on record as of this date.
The necessary approvals for registration are building plan sanction from Bruhat Bengaluru Mahanagara Palike (BBMP), environment and consent-to-establish clearance from Karnataka State Pollution Control Board (KSPCB), fire department No Objection Certificate, BWSSB water and sanitation sanction and necessary clearances from airport-authority height-restriction regime. The project entity has also received the regular land conversion order, E-Khatha for property tax purposes and encumbrance and non-litigation certifications as would be expected at this stage.
The purchasers pay through an escrow arrangement with a scheduled commercial bank. The regulator has designated a percentage for construction drawdowns and a balance to cover project costs. Any major change in the registered plan, saleable area or projected handover date will need a fresh filing with the regulators and a buyer approval process. Ask our sales staff and we will provide you the whole stack of approval documents and the current quarterly update filing on the portal.
Builder

The TVS Group is one of India’s oldest industrial organizations, dating back to 1911 when it was established by T.V. Sundaram Iyengar at Madurai as a bus-transport operation. Today, the company has diversified into two-wheeler and three-wheeler manufacturing, automotive components, electronics, logistics, education, financial services and real estate with an aggregate turnover of over USD 8.5 billion and a workforce of over 50,000 across India and the world. Engineering accuracy with process discipline, vendor management, on-time delivery and profound operations thinking have been the defining cultural attributes of the group in its 113 year history.
TVS Emerald, the real estate arm of the TVS company, was formally established in 2012, to apply the same technical mindset to residential developments. Since its establishment, the platform has executed projects in Chennai, Coimbatore and Bengaluru with a portfolio consisting of a mix of planned complexes, apartment communities and select luxury villas. The brand has been positioned in a systematic and not aggressive way, with a strong distinctive notion on fewer and fewer well-designed initiatives each year, rather than a high-volume launch pipeline. This pace has resulted in on-time delivery and end quality that is on par with other developers of comparable size.
Altura is a wholly owned subsidiary of TVS Emerald and the project company is Emerald Haven Properties Pvt. Ltd. The same business handles regulatory documentation, client contracts, construction execution, escrow management and final handover procedure. The company structure is simple and the registered office, audited financials and director details are all available on the Ministry of company Affairs files – essential for buyers performing independent diligence on the developer.
It's not the parent group, it's the team at the project level that's doing this particular development. The master planning, landscape architecture, structural design and MEP engineering are being done by identified and established experts and the structural and facade consultants have done a number of projects in South India. The development is on a particular contractor stack with project management control by the developer’s in-house team and the senior site-team appointments were made well before work starts. The build sequencing, quality-assurance gates, the granular material approval process and an audit record for each key build milestone all speak to the engineering culture of the parent group.
Apartments
Here the property format is residential apartments. It has vertical residential units, sectional or strata title. Each owner has an undivided stake in a proportional share of the land below and the common spaces. It is the dominant form of housing in metropolitan India for projects of a certain scale, with its own idiosyncrasies with regard to ownership, finance and care that distinguish it from plotted developments or independent villas.
Ownership of an apartment is established by the sale deed registered with the sub-registrar and backed by the mandatory registration filing and building plan sanction. Property-tax documents show each unit separately taxed. Registration of transfer of undivided share in land. The developer would first manage the common areas such as lobby, lifts, club house, landscape, security and power backup and thereafter by a Resident Organisation constituted under the Karnataka Apartment Ownership Act. These are your monthly recurring expenses. These include things like as utility costs for shared spaces and contributions to a sinking fund to cover long term capital costs.
The format scales economics in useful ways. The same 18,000 sft clubhouse for 975 homes costs each unit a fraction of what a similar pile of amenities will cost in a lone villa. These same economies of scale also offer security, power back-up, water management and landscaping maintenance. The trade off is less customising freedom than a villas. You may change the interior of the apartment but not the shell of the building, facade or shared areas. The swap works for most buyers Shared amenities, lower per unit running expenses, expert maintenance, the security and community of a regulated gated neighbourhood.
The apartment format also has different ramifications for sales and rent. Resale liquidity in well run apartment complexes is usually higher than planned or villa form, as the pool of buyers is larger and the unit type is more homogenous. Returns from rentals are equally predictable. The most important are: location, brand, density, quality of finish and amenity load. All of these are extensively dealt with in the master design of this project and we would be pleased to walk through the impacts on your particular setup if requested.
Why Invest
The pricing differential is where the investing story begins. The per-sft band of about Rs 13,750 to Rs 14,200 is somewhat lower than the comparable launches in Thanisandra (Rs 15,000-16,000/sft) and Yelahanka (Rs 16,000-17,500/sft). The gap comes down with Sadahalli and Devanahalli but the entry price advantage on a 2BHK configuration continues. The corridor discount is not a quality bargain – here finish levels, brand provenance, amenity load and masterplanning ambition are at the high end of the cost spectrum. The sub-corridor is still at the early developing stage of maturity, therefore the early entrance with the discount.
The three infrastructure variables of Altura apartments near Kempegowda Airport converge here in a very high concentration for real estate investors in North Bangalore. The Blue Line metro extension to Bagalur Cross is 2.5 km away and is likely to be operational in 2027-28 before the deadline of April 2033 for the project. The KIADB Aerospace SEZ (6 km) is operating and keeps attracting tenants with a huge runway for growth until 2028 as global aerospace majors extend their Indian footprint. NH-44 expansion and tie-in to Peripheral Ring Road covers the last connection holes of the route. All these catalysts have a historical track record of adding 8-15% to landed cost on similar South Indian routes.
There are three points of reference for yield expectations. Rental market: The top 3 BHK flats in Yelahanka rental market are fetching a gross yield of 2.2-2.8% on a capital of around Rs 2.5-3.5 Cr and rental market of Rs 55,000-75,000/ month. The inventory of three bedrooms in Thanisandra is Rs 65,000-90,000 a month, with gross yields in the range of 2.5-3.2%. The project’s capital base is anticipated to deliver a gross of 3.0-3.5% with stabilised rentals post metro commissioning supported by corridor wide tenant demand from the aerospace SEZ and the IT parks driving occupancy. Post tax yield would be in the region of 1.8-2.2% after deduction of maintenance and society dues which would be competitive for the asset class.
The three things driving capital appreciation at handover and beyond for Altura apartments on Bagalur Main Road are: the timely completion of the metro spur, the continuous maturation of the corridor in schools, hospitals and retail and the execution and finish quality of the project itself. The appropriate benchmark for this deal is a 5-7 year horizon, not a 12-18 month flip horizon. The structural set up appeals to those who don’t mind that horizon.
Reviews
The project is at the pre-launch and early construction stages and consequently has no inhabitants and no actual evaluations in the traditional sense. We can really discuss the feedback we’re getting from buyers in walkthroughs and pre-launch questions. The most common questions from clients are about design approaches that have been proved to work time and time again, and the most common spots where friction develops. There will of course be formal assessments of the residents after transfer in 2033 and one or two years of occupation.
The pre-launch site inspections have pointed to three distinct factors of end-user reception. The 71% open space ratio is immediately obvious the minute purchasers go onto the site and registers quickly, particularly for those who have viewed the denser Thanisandra and Yelahanka openings. The Japandi material palette in the exhibit apartment is particularly appealing to purchasers who have lived abroad or in modernist HSR / Indiranagar interiors. It is perceived as restrained and current, not over-the-top. Deep balcony, no external AC unit in sight, is a continuous winner all layouts, silent nonetheless.
A lot of reasons have changed the way investors are looking at it. Proximity to Bagalur Cross Metro and KIADB Aerospace SEZ and the cost range per-sft against the Thanisandra and Yelahanka comparables makes it interesting. Investors consider a 12-tower site design with six to eight units per floor clusters modest density, which is important for rental quality and resale liquidity. The stumbling block in the discussions with investors is the long handover horizon (April 2033). This is a 7 plus years from delivery project and not a near term completion play. If you are a buyer seeking for finished inventory or a 12 month delivery check elsewhere.
Both types of buyers tend to ask the same questions, the most common being about the projected handover, the regulatory filing, the track record of the developer in delivery, the structure of the cost-sheet and the rental-yield estimate. We answer any questions raised in the open during walk-throughs and provide evidence where possible. We’re delighted to see honest, independently verified reviews come out over time once residents are in place and the community has ran a few years and we will publish them as they come in, no moderation.
FAQ
Frequently Asked Questions
Interested in This Project?
Get in touch with us to know more about pricing, availability, and site visits.