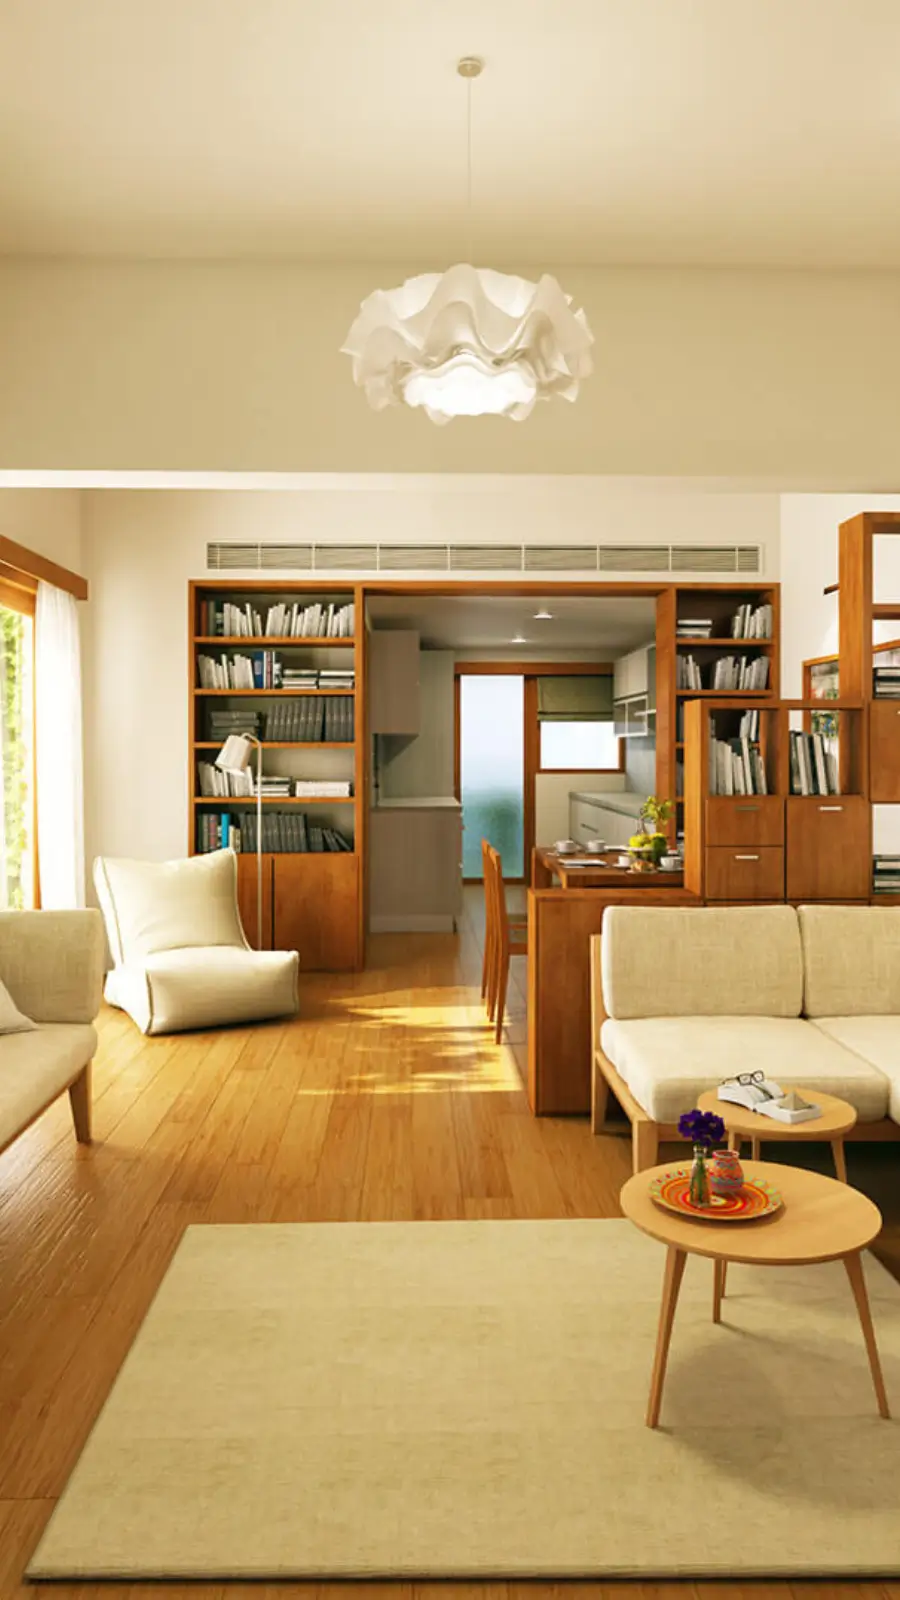
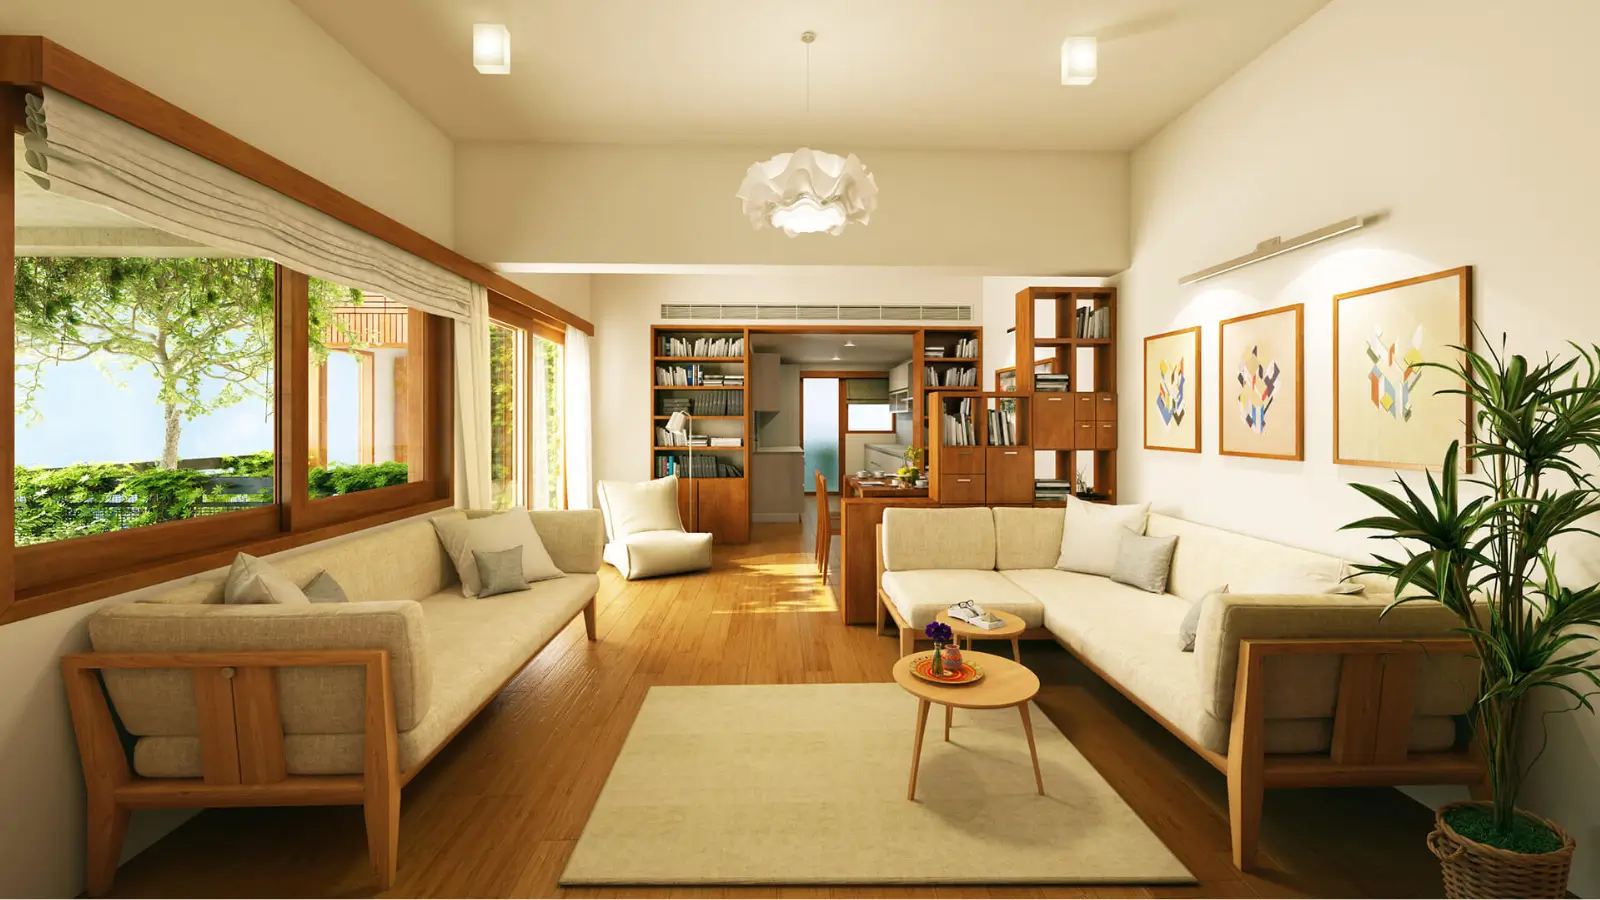
Total EnvironmentIn That Quiet Earth
Off Hennur Main Road, Anagalapura / Bileshivale, Bangalore
Starting Price
On Request
Sizes
1,431 - 3,430 sft
Land Parcel
~37 acres
Total Units
~1,235
RERA No.
Registered across phases
Overview
About Total Environment In That Quiet Earth
Project Snapshot
In That Quiet Earth, Total Environment’s newest North Bangalore address sits on around 37 acres with conserved trees and fresh planting, just off the Hennur Main Road. It is a low density project comprising nine towers and 55 earth-sheltered homes, built around a 50,000 sq ft clubhouse and an elevated treetop walkway. In That Quiet Earth Hennur Road homes range from a compact two bedroom apartment to a four bedroom apartment and a three bedroom villa – each with its own terrace garden. The plan promotes open space, walkable streets and green space above density.
✦ Project Snapshot
Project | In That Quiet Earth |
Developer | Total Environment (Total Environment Building Systems Pvt Ltd) |
Location | Off Hennur Main Road, Anagalapura / Bileshivale, North Bangalore |
Land area | ~37 acres (about 30 acres in active development) |
Built form | 9 towers (up to ~34 floors) and 55 earth-sheltered villas |
Configurations | 2, 3 & 4 BHK apartments and 3 BHK villas |
Sizes | ~1,431 – 3,430 sft |
Homes (indicative) | ~1,235 across the community |
Clubhouse | 50,000 sft |
Price | On request |
Approval | Registered with Karnataka RERA across phases |
Possession | Phased delivery |
Connectivity plays a major role in drawing appeal for the development. It is connected to Outer Ring Road, Manyata workplaces and within a few km of schools and hospitals. Also, it’s a bit of a hike from the airport when it’s not rush hour. Homes fall under the North Bangalore - Premium Band Homes (price on request basis based on configuration). The project is RERA registered with the Karnataka authorities for all its phases so you may check out the plans, timelines, and approvals for each tower and villa cluster on the state web before you inquiry.
✦ Inside of Total Environment In That Quiet Earth
The goal is to have clusters, not a wall of dwellings inside the gates. Towers are kept alone and in groups. Each villa is set on its own swathe of grass with a clubhouse at its core. The design is linked by major walkways and cycleways rather than automobile orientated streets and a tree lined promenade and dense planting are a feature throughout the design. There is a treetop path running through the canopy much above the level of the branches for residents to walk on.
Space is the main structural idea. The community is low density with lots of open space and roughly 30 acres are now being developed with more area reserved for future stages. The visual work is done through green roofs, terrace gardens and maintained natural trees. This is why the architectural form reads as dwellings set into a landscape, not blocks dumped onto a plot.
✦ Why In That Quiet Earth Deserves a Closer Look
This is a little different address from your normal North Bangalore launch. Tall apartments with earth-sheltered villas are rare, although this permits a single community to accommodate many different homes. The idea of a garden with each home means planting doesn’t stop at the ground but continues to each home. Scale helps, too. Not every day you see a 50,000sft clubhouse with a treetop walk way in a project of this density.
Then there is the maker. A design-led developer with a great delivery track record, and an online platform to help shape finishes, offering buyers both trust and control. Good corridor fundamentals, deep services under the green cover. It’s an easy case for a further dive.
Highlights
Key Highlights
Around 37 acres
a low-density master plan with room to breathe.
Nine towers, 55 villas
apartments and earth-sheltered villas in one community.
50,000 sft clubhouse
with a swimming pool, gym and indoor games.
Treetop walkway
an elevated path through the canopy between towers.
A garden with every home
cantilevered terrace gardens on each residence.
Green roofs
planted rooftops that keep buildings low against the land.
Tree museum
mature native trees retained and worked into the plan.
Three interior schemes
Green, Blue and Purple palettes to choose from.
Pedestrian-first streets
wide, planted, bicycle-friendly avenues.
Piped gas and recycled water
reticulated gas plus a tertiary treatment plant.
Manyata in easy reach
quick access to North Bangalore's work clusters.
RERA-registered phases
multiple registrations across the development.
Structure | RCC framed high-rise construction |
Elevators | Multi-beam sensor lifts with stainless-steel finish cabins |
Power | Back-up power for common-area services |
Gas | Piped reticulated gas to each home |
Water | Rainwater harvesting and tertiary STP recycling water for landscaping and flushing |
Interiors | Three schemes — Green, Blue and Purple |
Landscape | Green roofs, terrace gardens, treetop walkway, retained trees |
Verify the registration for any specific tower or villa at rera.karnataka.gov.in.
Pricing
Configurations
Families get six alternative house designs to choose from. The 2 BHK starts at 1,431 sft, the three-bedrooms range from 2,305 sft to 2,628 sft, the four-bedrooms go up to 3,188 sft and the three-bedroom villa is around 3,430 sft. In That Quiet Earth floor plan is arranged so that the living and dining areas are next to a private terrace garden, with huge windows to observe the greenery from within.
All designs aim for the same things: usable space, cross-ventilation, and a garden that is for the residence. 3 BHK apartments in Hennur Road are perfect for families looking for additional room but not yet ready to move into a villa on Hennur Road. The villa model will attract buyers who want privacy and gardening on the bottom level. If you want to know the price of In That Quiet Earth by tower, floor and view, send us an enquiry and we will send you the live cost sheet and payment plan.
Amenities
Amenities
Amenities are sprinkled throughout the community anchored by a 50,000 sft clubhouse so there is rarely a need to leave the gates in your day to day living. The mix is from a swimming pool and gym to sport, play and tranquil green places. The hallmarks include the treetop promenade and tree museum. Here’s a working list of what residents get in and out.
Indoors — clubhouse gym, indoor games, multipurpose hall, studio, library, guest suites, cafe and a convenience store.
Outdoors — swimming pool, treetop walkway, jogging and cycling tracks, kids' play area, pet park, tree museum, amphitheatre and sports courts.


Master Plan
Master Plan & Floor Plan
✦ Master Plan
The master plan takes the 37 acres and breaks it up into clusters, rather than one block, but the separation of buildings and greens remains the same. The entrance opens on to a landscape-led pattern of clustered towers, an initial four, a second group and more towers with the earth-sheltered villas on their own greens to one side. The centre is anchored by a clubhouse, the plan is threaded with an avenue of trees and land is set aside for future phases to maintain low density as the community evolves.
The development is based on a “People Before Cars” philosophy. Wide walking and bikeable pathways link the clusters, a jogging path loops the greens and a treetop promenade winds through the overhead canopy. Utilities and utilities are distinct. Natural existing trees are shown in the layout and not cleared. What you get is a plan that reads like a landscape and into which are tucked houses. The character is produced by open space rather than architectural form.
Aspect | Detail |
|---|---|
Site scale | ~37 acres, roughly 30 in active development |
Built form | 9 towers up to ~34 floors and 55 earth-sheltered villas |
Landscape | Treetop walkway, tree avenue, green roofs, retained trees |
Movement | Pedestrian and cycle-friendly streets with a jogging track |
✦ Floor Plan
The floor plans are designed to provide light from more than one side to each home and its own terrace garden. Apartments are constructed so living and dining areas view into green space, while bedrooms are private and more open to plants than a standard balcony. Upstairs there is a family lounge and a wide terrace garden. Sizes and layouts, by sort, are below. All the plans are in the project brochure we pass on enquiry.
Home | Configuration | Saleable size | Carpet size |
|---|---|---|---|
U10 | 2 BHK | 1,431 sft | 934 sft |
H20 | 3 BHK | 2,305 – 2,409 sft | 1,453 – 1,460 sft |
L21 | 3 BHK | 2,628 sft | 1,591 sft |
U20 | 4 BHK | 2,890 sft | 1,909 sft |
L25 | 4 BHK | 3,188 sft | 2,075 sft |
V35 | 3 BHK villa | 3,430 sft | 2,768 sft |
Master Plans
Total Environment In That Quiet Earth master plan
Floor Plans
2 BHK apartment
3 BHK apartment (2,305 – 2,409 sft)
3 BHK apartment (2,628 sft)
4 BHK apartment (2,890 sft)
4 BHK apartment (3,188 sft)
3 BHK villa
Gallery
Gallery
The community's visual aspect is made up of three things in harmony: brick-clad towers with planted terraces, a landscape with a wealth of maintained and new trees and interiors that keep greenery in constant sight. The buildings as a skyline are warm and textured not rigid and crystalline and the greens soften them from all aspects. The design is best experienced pre-enquiry by visiting a furnished experience house on site to see how it feels once lived in.
View | What it shows |
|---|---|
Elevations | Brick-clad towers with cantilevered planted terraces |
Landscape | Treetop walkway, tree avenue, green roofs and dense planting |
Homes | Light-filled interiors opening to private terrace gardens |
Clubhouse | 50,000 sft with a pool, gym and indoor games |
Location
Location & Connectivity
The project is located on Hennur Main Road North Bangalore, close enough to the offices, schools and shopping of the corridor but far enough back to be tranquil. Hennur has become one of the most popular residential localities in the north and the location ensures that the residents are at a short distance from most of the daily needs while being amidst greenery. The connectivity is what pulls the buyers to the premium flats on Hennur Road.
The roadways are taking the brunt today. The Outer Ring Road is close by, Manyata’s office clusters are easily reachable and the airport corridor making Kempegowda International accessible outside peak hours. The proposed Peripheral Ring Road runs close to this belt and when built should make cross city commuting easier. Hennur Main Road is dotted with cafes and convenience stores so short errands are a quick one.
The distances are approximate and vary with traffic but give a decent idea of how the address links to schools, hospitals, workplaces, stores and the broader city. This is one of the key reasons why this is one of the most comprehensive apartments in North Bangalore for families that desire both greenery and access.
✦ Schools
Legacy School - ~3 km
Bangalore International School - ~5 km
Orchids The International School - ~4 km
VIBGYOR High School - ~5 km
St. Norbert School - ~4 km
✦ Hospitals & Healthcare
Medi Derma Hospital - ~3 km
Cratis Hospital - ~4 km
Columbia Asia Hospital, Hebbal - ~10 km
Aster CMI Hospital - ~10 km
✦ Offices & Tech Parks
Manyata Tech Park - ~7–8 km
Kirloskar Business Park - ~9 km
Outer Ring Road (Hennur junction) - ~5 km
✦ Shopping & Leisure
Decathlon, Hennur - ~4 km
Byg Brewski, Hennur - ~5 km
Elements Mall - ~7 km
Phoenix Mall of Asia, Hebbal - ~10 km
✦ Connectivity & Commute
Hennur Main Road - direct frontage
Proposed Peripheral Ring Road - nearby
Hebbal Flyover - ~10 km
Kempegowda International Airport - ~26–30 km
Specifications
Specifications
The build quality is intended to get better with age, not to amaze you right away. The structure, services and finishes follow the developer’s long tradition of deep utilities and use of natural materials. The entire specification may be found in the In That Quiet Earth brochure, which we will be pleased to send you on request.
Structure
RCC framed high-rise construction built for the long term.
Elevators
lifts with multi-beam sensors and stainless-steel finish cabins.
Power
back-up power for common-area lighting, pumps and motors.
Reticulated gas
piped gas supply run to each home.
Water & sewage
rainwater harvesting and a tertiary plant recycling water for landscaping and flushing.
Interiors
three schemes — Green, Blue and Purple — shaped through the developer's build tool.
About
In That Quiet Earth has less of the feeling of a housing project and more of a small landscape with houses well-planned and embedded in it. The project comprises 9 residential buildings and 55 earth protected villas on 37 acres with around 30 acres in active development. The other acres are saved for future phases. The idea spaces out the skyscrapers and creates wide pedestrian and cycle-friendly routes between them and allows mature natural trees to flourish where they once did, rather than squeezing towers to the edge.
There are six types of homes from a little two-bedroom to a four-bedroom apartment and a three-bedroom villa which means there is a single address for a first premium purchase or a relocation to a larger family. Each house has an own terrace garden, a studio notion for a long time that each house has a garden, not just the ground. Large window openings let the vegetation in and the material selection is brick, timber and stone that age gracefully instead than quickly date.
There is a swimming pool, gym and indoor activities in the clubhouse of 50,000 sft, under a green roof that keeps the building low to the scenery. Green roofs, terrace gardens, thick planting are not additions, but part of the community’s look and feel throughout the year. Buyers can choose from three interior themes and use the developer’s online creation tool to modify finishes and layouts.
And the end result is a planned community in the long term. Utilities are important, and include piped gas to each residence, back-up power to communal spaces, rain water collection and a tertiary plant to recycle water. Eventually these greens and facilities will connect some 1,235 homes, set far enough apart to preserve open space the defining feature. The phasing has meant that the development is manageable, with older buildings already in place and then blocks and clusters of villas following in sequence so that the community fills up by degrees rather than all at once. If you want a home that will get better with age, and want it in actual landscape rather than next to a token lawn, this is a really good call.
Location

It’s located on the Anagalapura-Bileshivale stretch of Hennur Main Road just as the city starts to thin out into the greener low-rise neighborhoods of north Bangalore. Hennur has undergone many changes in last 10 years. The once peaceful residential route has turned into a freeway to the Outer Ring route which feeds traffic to Manyata and the airport. Schools, doctors, cafes, ordinary shops have appeared all along its length. The property has the upside of that growth with access and utilities but is setback off the main road in a more calm area.
The distances are still small for the essentials that are used routinely by families. There are a lot of hospitals within a few kilometers, day to day shopping and well regarded schools. The popular major IT hub, Manyata Tech Park is also reachable with a short drive. For frequent fliers, this location makes sense as the airport is reachable within a short time. Further, the projected Peripheral Ring Road encircles this belt and is intended to provide a huge boost to mobility around the city once it becomes operational.
The region offers something that central Bangalore cannot and that is- space, tree cover or greenery and less building density, at a price point lower than the older prime regions. The north typically represents the happy medium for purchasers who want to play the city’s growth story but don’t want to dish out Indiranagar or Koramangala money.
Location is important in the everyday routine here, too. Next to the project lies Kalkere Lake and remaining green spaces. The communal streets are for walking and cycling and the adjacent catchment is residential rather than commercial. This combo is suitable for people working in the northern office clusters and wanting to go home to a more serene environment. Green and well-connected, and still developing, it only gets stronger as the corridor evolves and the connectivity makes the case for an address such as this. It’s not just the address, it’s the direction of travel that matters to a family trying to establish themselves for the next decade and the north continues to give buyers reasons to look closer.
Bangalore
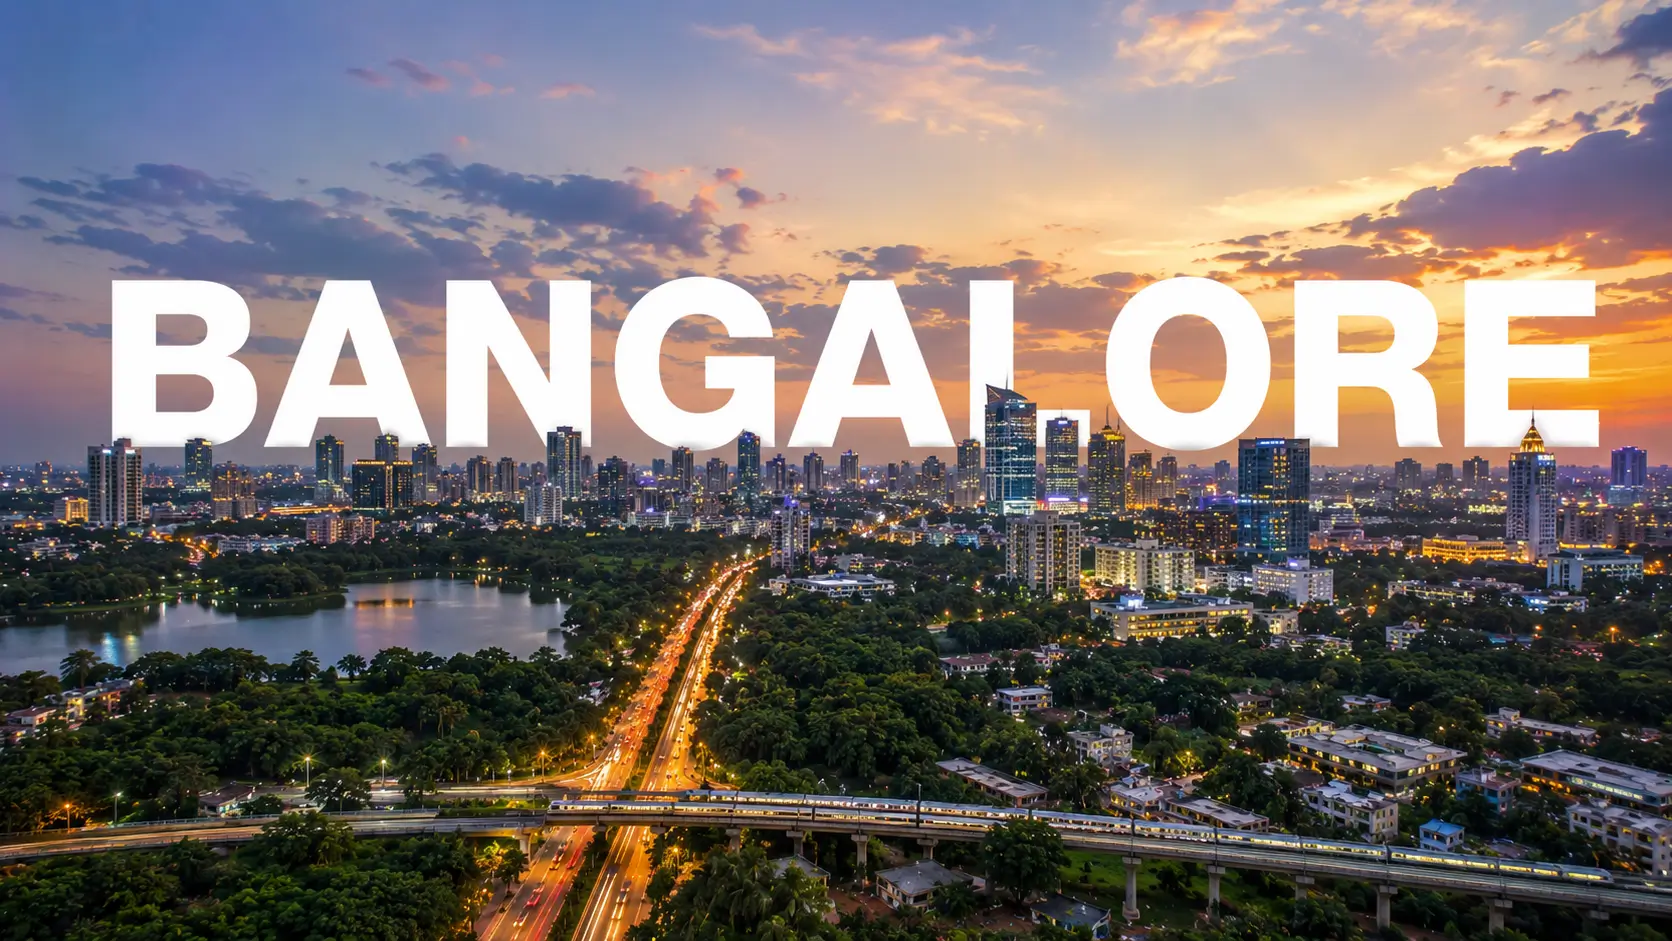
Much of Bangalore’s housing demand is explained by the city being the heart of India’s IT boom. Software giants and global competency centres are still hiring and so is a strong start up base and the people they employ need houses close to work. Yes, there has been speculation but the city’s residential market has remained steady for the previous few years with end-users being the key engine and premium and mid-premium buildings being well absorbed across established corridors. The international airport, the Manyata office belt and constant investment in roads and the metro have helped shift North Bangalore from the periphery of that story to the center.
The north is known for many things but most of all it is known for one thing-space to grow. The east and south are mostly built out but the north is still land and that acreage may support larger, lower density communities of the kind that this project is. Prices have risen slowly, not through the roof. Hennur corridor has witnessed a lot of multi-year growth and social infrastructure has kept up with demand.
The city’s underpinnings support that notion. Jobs continue to rise in IT, biotech and finance. The airport continues to attract investment to the north. Metro extensions continue to add well-connected addresses to the map. Demand among professionals wishing to live close to where they work is lengthy and strong. For owners, this demand ensure a consistent stream of tenants and high yields.
Another one is the Bangalore living quality. The city is temperate enough that you have wonderful culinary and cultural scenes, and neighborhoods that are crammed and central to green and suburban. The north gets the suburban end of that spectrum without moving people out of the metropolis. Bangalore has the mix of economic depth, young workforce and physical space that few can equal and it is in the north where that mix is most visibly playing out, as opposed to other metros in India.
RERA

The project is RERA-registered. The first phase is registered as PRM/KA/RERA/1251/446/PR/180519/001745. The next phases and towers are registered independently as: PRM/KA/RERA/1251/446/PR/201001/003630, PRM/KA/RERA/1251/446/PR/060722/005044 and PRM/KA/RERA/1251/446/PR/060424/006780.
Sales are on the basis of carpet space and not on the vague concept of super built up area. Amenities promised and delivery dates are on record and the developer is held to the plans filed with the authorities. The money raised in a phase is meant to finance that phase, thus the risk of diversion is dispersed across a wide portfolio. This is not a substitute for traditional due diligence, but gives a documented basis on which it might be conducted.
If you are buying a property, jot down the registration number of the precise tower or villa cluster for offer, click on to the Karnataka RERA website and check the submitted plan, the approval status and the committed time limit for the individual unit rather than the project as a whole. This property is under construction in phases, thus an early tower and newer tower may be under construction in different phases with different completion dates.
We keep the registration details, approved plans and phase-wise status to communicate and we refer consumers to the official webpage and not ask them to take any number on trust. The most crucial thing a purchaser can do before an enquiry becomes a booking is to read the record for a certain unit like its plan, its sanction and its commitment date. It’s also the easiest way to tell the difference between a well managed documented development and one that merely appears good on paper. Title records, approved plans and approvals are accessible for inspection and it would be advisable for a purchaser to study these early rather than raise a question at a later stage.
Builder

Total Environment has been constructing homes that are different in style and feel from the usual Indian homes for the last 30 years. The firm was created in 1996 by architects Kamal Sagar and Shibanee Sagar, and arose out of a basic unhappiness that enormous housing complexes rarely offer gardens or much in the way of design concern to its occupants. It was the private garden for every flat, no matter the floor. This has become the studios identity and has been imitated many since then. The development comprises cantilevered terrace gardens, unique natural materials and dwellings built around light and greenery.
The record backs the philosophy. The group has supplied up to 4.5 million sft of individually planned, furnished residential space across Bangalore, Hyderabad and Pune with a substantial body of work under construction in Bangalore. “After the Rain” in Yelahanka, “The Magic Faraway Tree” on Kanakapura Road and “Pursuit of a Radical Rhapsody” in Whitefield have been popular with consumers who prefer design above rapid delivery. The company has a good foothold in the higher premium segment and has been able to sustain the same over cycles.
The developer’s peculiarity of operation is architectural and construction under one roof. Buyers deal with one team from design to handover and an online construction tool enables them to change finishes, layouts and interiors before completion so a home can be unique rather than taken as standard. This is one of the main reasons why the homes of the studio are thought out to the last detail and it is unique in the Indian real estate where design and delivery are usually separated between distinct organizations.
The company also carries the signs of a mature developer. It has institutional investment in its firm, it has an external credit rating and it has strong sales throughout its portfolio – all of which are hallmarks of a business set up for the long term and not a one-off launch. In That Quiet Earth, Total Environment takes the story of gardens, natural materials, low density and customization to the scale of an entire community in North Bangalore.
Apartments & Villas
Ownership types in the project are apartments in the towers and earth protected villas on the ground. It’s all about how you want to live in a household. The apartments are ideal for those who seek height, vistas and lock-and-leave ease. They get tohave full access to the clubhouse and greens, with two-bedroom homes starting at 1,431 sqft and four-bedroom units up to 2,890 sqft. Each apartment has its own private terrace garden, so even a high tower structure has its own planting space rather than a blank balcony.
But the villas are another form. These are earth-sheltered 3-bed homes of approx. 3,430 sft that use the ground and landscape to control temperature and nestle the house into its surroundings, with a family space and a large terrace garden on the upper level. The villa type is unique to this section of town and gives a variety to the development that most towers only projects cannot offer to a home that is searching for more room, more solitude and a closer connection to the land.
The terms of ownership are simple. The homes are available as freehold flats and villas with registered sale papers and RERA registration and clear title for easy resale and financing. The scheme is financed by major banks that enable consumers to arrange purchases using normal home loans. The developer’s payment method in building is more spread out across the build than front loading.
Both formats are identical in terms of architectural language and services such as piped gas, back-up energy, rainwater collecting and reused water. It is a question of scale and place, not quality. So a client who buys an apartment has the convenience and community of tower living, but with a garden connected. A customer who buys a villa has space, privacy and a house built into the property. The spread is excellent for a young couple, or a growing family and an established home. It’s not just apartment buyers who are interested in the villas in North Bangalore as well. Either way, the purchaser is buying into a registered, bankable property in a single land-use governed community.
Why Invest ?
The investment case rests on long-term facts. First scarcity by format: a low density neighborhood of high rise flats and earth protected villas encircled in authentic planting and a treetop promenade is hard to reproduce on the diminishing acreage available in the city and hard to replicate items tend to keep value. Second, brand. Developer design led homes have a devoted client base and a premium in resale, allowing both appreciation as well as liquidity should an owner want to quit.
The third is the location. The north of Bangalore has been one of the best performers in the city with the support of the airport corridor, the Manyata office belt and continuous infrastructure progress. Infrastructure catching up with demand has led to a robust price appreciation in the Hennur pocket during the last few years. Connectivity would further improve with the proposed Peripheral Ring Road and the ongoing metro expansion. Values have previously been raised on the routes involved. One frequent way to make money is to purchase into a growing corridor before the infrastructure is put in.
Rental economics fill in the picture. Leasing is constant with significant demand from the office clusters up north. Semi-equipped apartments of a class A developer normally earns approximately 3.5 to 4 per cent of the property cost per annum, and furnished dwellings around 4 to 4.5 per cent. Those are respectable yields by Indian metro standards and the attractiveness of the address also tends to draw frequent, longer term renters, the kind owners desire.
Corridor indicator | Trend |
|---|---|
Three-year price movement (corridor) | ~49% |
Five-year price movement (corridor) | ~83% |
Near-term outlook (North Bangalore) | ~8–12% a year in stable conditions |
Semi-furnished rental yield (A-class) | ~3.5–4% a year of property cost |
Furnished rental yield (A-class) | ~4–4.5% a year of property cost |
The stats, design and brand story reveal the reasons buyers are viewing this property as both a home and an asset. The dangers remain. It is a multi-phase construction and takes years to finish, traffic can be high on arterial routes and the premium pricing means the value argument is more about quality than cheapest choice. But for the medium-term buyer, the mix of scarcity, brand, location and yield is a well-considered one.
Reviews
The region is yet developing, and every truthful depiction of the opinions of residents must make a distinction between actual experience and early impression. You might say the developer has been around a long time and has a recognizable following. Seeing this builder’s property over and over again is review enough. They want to go back to the builder they lived in before for the next build. Every house in the project will include a garden and will be constructed from natural materials that will age gracefully, as has been demonstrated in other finished communities around the city.
The first response to this place reveals what is strange about it: the wide expanse of open space, the still-intact trees and canopy walkway, the lack of earth-sheltered dwellings in the north. Prospective buyers seeing the furnished experience house always comment on how much greenery the design brings into each unit and how peaceful it looks once you are set back from the main road.
It would be dishonest to show only the good part of these luxury apartments in Hennur Road. An early tower and a later tower can be in different phases, some buyers are very carefully thinking about multi-phase timing. Some echo typical North Bangalore worries about growing suburbs and rush hour traffic. Others feel that a design led luxury product should be priced at a premium and they respect quality more than cost. These are legitimate criticisms and we would prefer have a client raise them prior to an enquiry than later.
We do not publish fake testimonials, star ratings or aggregate scores and would suggest any serious buyer to speak to residents of the developer’s completed properties and visit the site firsthand. In this market reputation is created over years and through handovers, and the most useful appraisal is one a buyer takes after walking the greens, visiting a finished property and reading the record for the individual tower or villa on offer. On this presumption, the address is disposed to make a case of its own.
FAQ
Frequently Asked Questions
Interested in This Project?
Get in touch with us to know more about pricing, availability, and site visits.