Total EnvironmentDown by the Water
Jakkur, off Airport Road, Bangalore
Starting Price
5.62 Cr* onwards
Sizes
2,490 - 6,480 sft
Land Parcel
17.5 acres
Total Units
1,200+
RERA No.
PRM/KA/RERA/1251/472/PR/090824/006967
Overview
About Total Environment Down by the Water
Project Snapshot
Down by the Water Jakkur is a furnished house project, situated on 17.5 acres right on the bank of Jakkur Lake in North Bangalore. The lake is the main structuring fact. The five towers are all oriented to face the lake, the space in between becomes green and a seaside boardwalk, and every house has a garden deck so the planting runs from the boundary right up the brick. The original trees have been preserved, hundreds more planted and four-fifths of the area remains green, which is what keeps the air inside a few degrees cooler and a good deal quieter than the road outside.
✦ Project Snapshot
Project | Down by the Water |
Developer | Total Environment Building Systems Pvt. Ltd. |
Location | Edge of Jakkur Lake, Agrahara, Jakkur, off Airport Road, North Bangalore – 560064 |
Land area | 17.5 acres · ~80% green cover · lakeside walkway |
Configuration | 3 BHK & 4 BHK furnished homes, in Blue & Purple specifications |
Structure | 5 towers · 17 floors each · Phase 1 of 602 residences (master plan of 1,200+ homes) |
Sizes | 2,490 / 2,628 / 3,240 sft (3 BHK) · 4,980 / 6,480 sft (4 BHK) |
Starting price | Rs 5.62 Cr onwards (Blue specification) |
Handover | Towers 1, 2 & 3 – expected June 2029 · Towers 4 & 5 open for booking |
RERA | PRM/KA/RERA/1251/472/PR/090824/006967 |
The homes sit off Airport Road, a short drive from Manyata Tech Park and the malls, schools and hospitals that have sprung up in Jakkur and Yelahanka with the airport an easy run up the highway. Metro is on the way at Jakkur Cross, which will tighten those runs further. The community homes start at Rs 5.62 Cr on price for a Blue specification and it does come with a Karnataka RERA registration, so the numbers and the documents may be read side by side before any decision.
✦ Inside the Community
Five buildings, seventeen floors high, line the water, their façade facing the lake rather than each other, separated apart. And in between comes the section we call the point: over three acres of central greens, a lakeside promenade, an amphitheatre, play courts and a dog club and walking, running and cycling pathways linking it all. The 24,000 sft clubhouse with a walk-on green roof is the social heart of the neighborhood. It has an open to sky pool and an inside heated pool. Buyers of homes with terrace garden Bangalore rarely get to witness at this magnitude, each family gets its own piece of outdoor, and the green gets to climb the buildings as well as spread over the ground.
This is a deliberate low density, large lot selection. Spacing the towers accomplishes seclusion, cross-ventilation, more homes open to sunshine, sightlines of the lake and the greens instead of a neighbor's window. Every home is completed in one of two color palettes, Blue or Purple, and may be personalized with our eDesign platform with a design manager so the finish is smart, not traditional. The real luxury in a metropolis of size is the breathing space.
✦ Why Down by the Water Deserves a Closer Look
There’s only so much land that has a lake frontage and once a shoreline is developed it’s gone. The quiet truth under the sight. The pavement. The second hand occurrence at Down by the Water, Jakkur. Add in a builder with a reputation for green, hand constructed homes, a furnished hand over that saves a year of fit out and a location that wins every time the metro and airport corridor take a step and the draw is obvious to see. If a clean design signature and silence instead of a simple shell for less is your style, then a home here deserves a slow, second look if room.
Highlights
Key Highlights
Lakeside frontage
direct access to Jakkur Lake, select lake-facing homes and a shoreline boardwalk.
A garden on every plate
a private terrace garden built into each residence, indoors opening to green.
Low density apartments Bangalore rarely offers
five towers held apart across a largely green 17.5-acre plot.
~80% green cover
retained native trees and hundreds newly planted for a cooler microclimate.
24,000 sft clubhouse
a walk-on green roof, an open-to-sky pool and an indoor heated pool.
Furnished and customisable
Blue and Purple palettes, personalised through our eDesign platform.
Space over count
3 & 4 BHK homes from 2,490 sft to 6,480 sft, planned around living rather than bedrooms.
Reside Before You Decide
a limited plan to live in the home before committing fully, on select inventory.
Off Airport Road
quick reach to Manyata Tech Park, Yelahanka and the airport corridor.
Metro on the way
the upcoming Jakkur Cross line lifts an already improving catchment.
RERA registered
a Karnataka registration you can verify for yourself.
Handover from June 2029
Towers 1, 2 & 3 first, with Towers 4 & 5 open for booking.
Home type | Fully furnished 3 & 4 BHK apartments with terrace gardens |
Specifications | Two palettes — Blue and Purple — personalised via eDesign |
Green features | ~80% green cover, terrace gardens, a walk-on clubhouse green roof |
Water & power | Tertiary STP with recycled water, rainwater harvesting, common-area backup power |
Safety | 24x7 CCTV across common areas, sensor-equipped elevators, gated access |
Pricing
Configurations
The range is 2,490 sft I20 to 6,480 sft I50, so a family picks on how they really live, not bedroom count. The Jakkur 3 BHK flats come with a study or a home office whilst the 2 4 BHK residences contain a maid’s room and guest space. Starting prices for a Blue-standard home are mentioned and do not include GST and registration. There is a premium for floor-rise and lake-facing. The Purple spec is priced above the Blue spec. Down by the Water brochure contains a detailed examination for one residence.
For a written cost sheet against a particular tower and floor, our team can prepare one on current availability.
Amenities
Amenities
This place has lots of two things, and the amenities are water and green with a clubhouse big enough for the rest. A full day well spent within and out the gates, without leaving the aim.
✦ Indoor
Clubhouse — a 24,000 sft social core beneath a walk-on green roof.
Indoor heated pool — a year-round swim alongside the open-to-sky pool.
Gymnasium, salon & spa — fitness and wellness within the community.
Indoor games & theatre — recreation and a screening space for residents.
✦ Outdoor
Open-to-sky pool — the headline pool set into the landscape.
Lakeside boardwalk — a walkway tracing the edge of Jakkur Lake.
Central greens — three-plus acres of planted, usable open space.
Sports & play — courts, an interactive kids' play area and a canine club.


Master Plan
Master Plan & Floor Plan
✦ Master Plan
The plan reads off the water. Five towers are aligned along the lake side, rotated to face the view, and the ground between them becomes common habitat. Central greens, an amphitheatre, play courts and a canine club and a boardwalk along the shoreline. Entry, parking, services and the security cabin pushed to the peripheral so that the inside is green and walking and the walkways never cross the automobile routes The 17.5 acres contain some four-fifths of open space, out of which the town draws its air and its calmness.
Low density is a choice, not an accident. The buildings are staggered for privacy and cross-ventilation, which allows more houses to be filled with daylight, and protects sightlines to the lake and the greens. The social centre is the clubhouse, with its walkable green roof, and the terrace gardens take the plants up the slopes so the green is vertical as well as horizontal. The key feature is open space, not the space left behind after the towers are placed.
Site & scale | 17.5 acres along Jakkur Lake, ~80% green cover |
Built form | 5 towers, 17 floors each, held apart for privacy and light |
Shared landscape | Central greens, lakeside boardwalk, amphitheatre, play courts, canine club |
Movement | Peripheral parking with pedestrian, jogging and cycling paths inside |
✦ Floor Plan
The open living, dining and terrace-garden space is the heart of the houses but it’s the additional rooms that set the forms apart – a study in the I20, a home office in the L21 and a maid’s room with office and study in the bigger I25. Same rationale for 4,980 & 6,480 sft in two 4 BHK residences (I40 & I50). See the brochure for more information about the Down by the Water floor plan for each home.
Type | Config | Saleable | Carpet | Format |
|---|---|---|---|---|
I20 | 3 BHK | 2,490 sft | 1,512 sft | 3 Bed + study |
L21 | 3 BHK | 2,628 sft | 1,591 sft | 3 Bed + home office |
I25 | 3 BHK | 3,240 sft | 1,993 sft | 3 Bed + maid + office + study |
I40 | 4 BHK | 4,980 sft | – | 4 Bed, larger format |
I50 | 4 BHK | 6,480 sft | – | 4 Bed, largest format |
Master Plans
Total Environment Down by the Water banner
Floor Plans
3 BHK (I20)
3 BHK (L21)
3 BHK (I25)
4 BHK (I40)
4 BHK (I50)
Gallery
Gallery
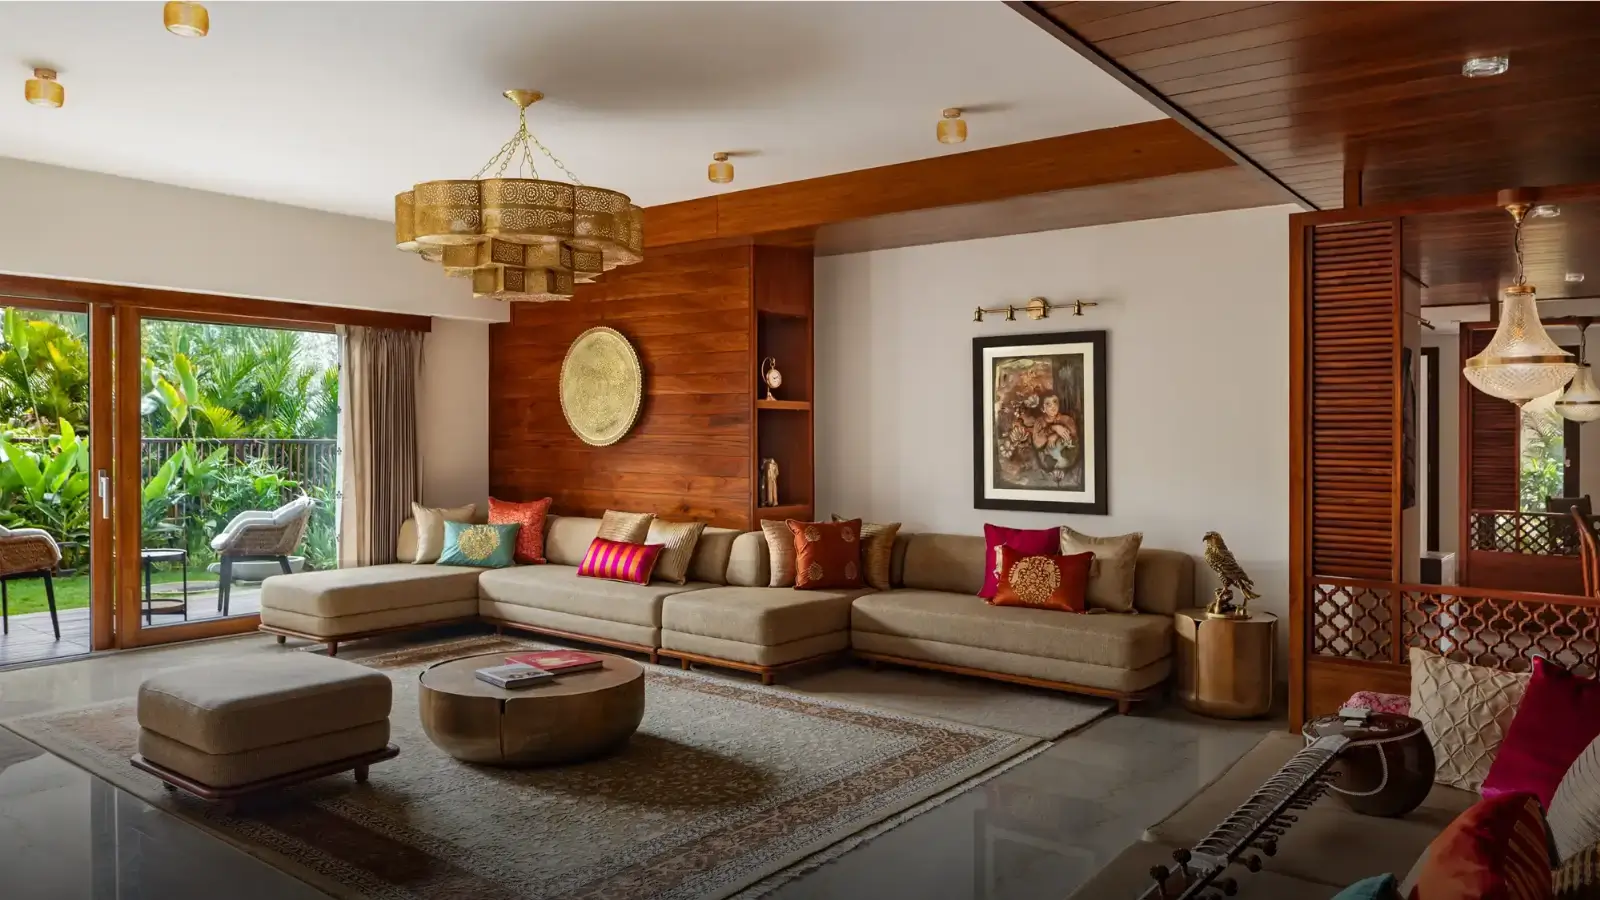
Three registers articulate the community: the lake and boardwalk, the tiered green of terrace gardens rising up brick-toned towers, and the interiors of the furnished homes. Side by side they reveal a setting that feels planted, not put, where architecture and landscape were obviously drawn by the same hand. The gallery walks you through the lakefront elevation, the center greens and clubhouse and the living, dining and kitchen of the model homes.
We can take you through the model apartment and the experience centre at Jakkur either in person or online to give you a better feel for the scale and finish.
Location
Location & Connectivity
Located on the outskirts of Jakkur Lake, right off the Airport Road in North Bangalore, the locality has transformed from being a sleepy suburb with a lake and airfield to one of the most happening locales in the city. The balance is the pull: water and greenery on one side, simple access to jobs, schools, hospitals and airport on the other. This is why there is demand for apartments facing Jakkur Lake and it is difficult to find Lake front apartments in Jakkur, as very little of this shoreline's is buildable.
Such apartments on Airport Road Bangalore are dependent on the arterial and Outer Ring Road belt. Yelahanka and Manyata Tech Park are nearby and the stores and hospitals of North Bangalore are a comfortable drive away, day to day. The airport is a short drive up the highway, a plus for the well-traveled family that lives here. These are the trade-offs of an ascending corridor, the trade-offs. Peak hour traffic on the arterials and certain civic sections yet to be filled in, vs a metro coming up at Jakkur Cross which should minimize the run towards Hebbal and the airport.
✦ Workplaces
Manyata Tech Park - ~5.9 km
Outer Ring Road employment belt - nearby
✦ Education
Bangalore International School - ~5.9 km
Legacy School - ~7.2 km
✦ Retail & Leisure
Phoenix Mall of Asia - ~5.7 km
Bhartiya Mall of Bengaluru - ~6.7 km
✦ Nature
Jakkur Lake - at the doorstep
Jakkur Aerodrome - ~5.6 km
✦ Commute
Upcoming Jakkur Cross / Yelahanka metro station - ~5 km
Kempegowda International Airport - ~25–26 km
Specifications
Specifications
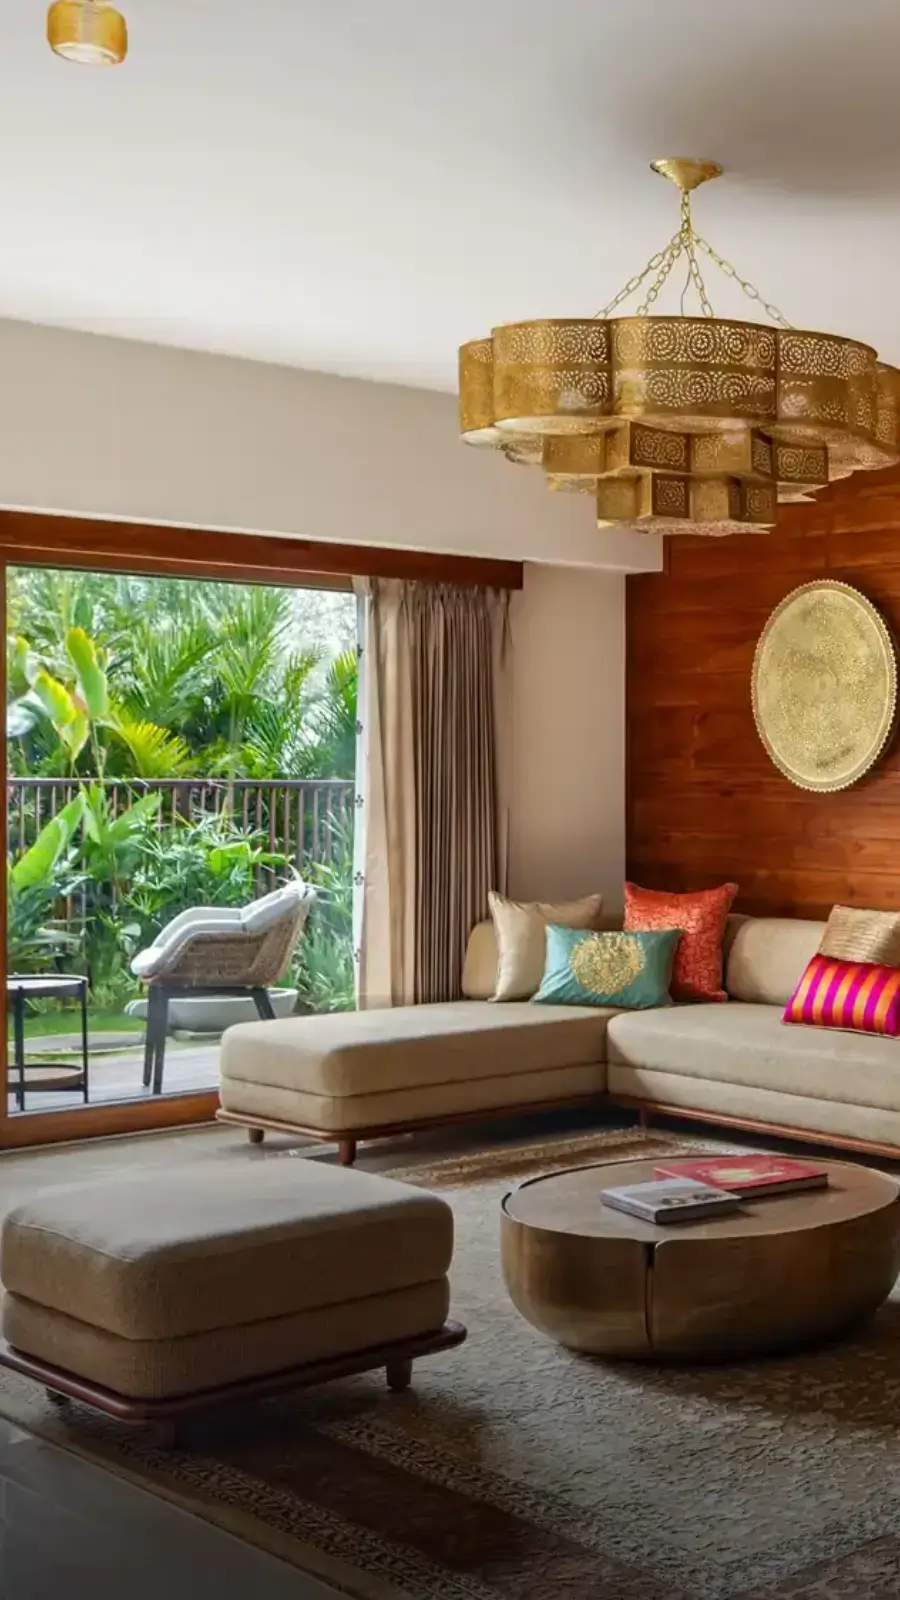
Furnished flats are still a rarity in Jakkur and here the houses are handed over furnished in one of two palettes considered: Blue or Purple made with natural materials selected to mature into the setting rather than merely seem fresh. As is the hallmark of this builder, the finish is hand-crafted and may be personalized using our eDesign platform with a design manager so the home fits the family who lives in it. The entire schedule of materials and fittings can be seen in the Down by the Water brochure.
Personalisation
Tailored eDesign options for every home
Palette
Elegant blue and purple inspired themes
Terrace
Landscaped terrace garden for serene living
Greenery
Walk-on green roof with lush landscapes
About
Down by the Water is a furnished housing complex on 17.5 acres along the Jakkur Lake. Five towers rise 17 floors high and face the lake, with the area in between reserved for central greens, a coastal promenade and shaded alleyways. The current phase consists of 602 residences, with a master plan that develops to more than 1,200 homes. Each flat is constructed with a terrace garden so that the vegetation may be viewed from the ground up the elevation. What is special about the project is that the landscape and the building were planned at the same time, by the same hand, not one after the other.
The homes will come in five formats, which includes three big 3 BHKs and two 4 BHKs, ranging from 2,490 sft to 6,480 sft. Each concept is focused on living, eating and terrace-garden area instead of putting in beds. The types are separated by spaces such as a study, a home office or a maid's room. The homes are finished in either a Blue or Purple palette and may be customized through our eDesign platform.
The density is low by design for an area of this size. The spacing of the towers allows for isolation and cross-ventilation, sightlines to the lake and the greens, and leaves some four-fifths of the land as open space. The 24,000 sft clubhouse has a walk-on green roof, open-to-sky pool and an inside heated pool. The shared environment includes an amphitheatre, play courts, a canine club and a network of walking and cycling trails.
Towers 4 and 5 are now available to book, with Towers 1, 2 and 3 opening in June 2029. Homes open at Rs 5.62 Cr for a Blue specification, before floor-rise, lake-facing and Purple-specification premiums. The project is registered with Karnataka RERA and offers various payment options like construction linked plans and early possession options, providing the buyers the freedom to personalize the purchase as per their requirement.
This is a beautifully planned out green, low density community read as a whole not a high count tower stack. It's for families who want space and quiet and a home that becomes better with age, and for buyers who care as much about a certain design character as they do about a cost per square foot. The lake, the gardens and the clubhouse are shared amenities that no unit can provide by itself and therefore this is why the site feels settled before it is complete.
Location
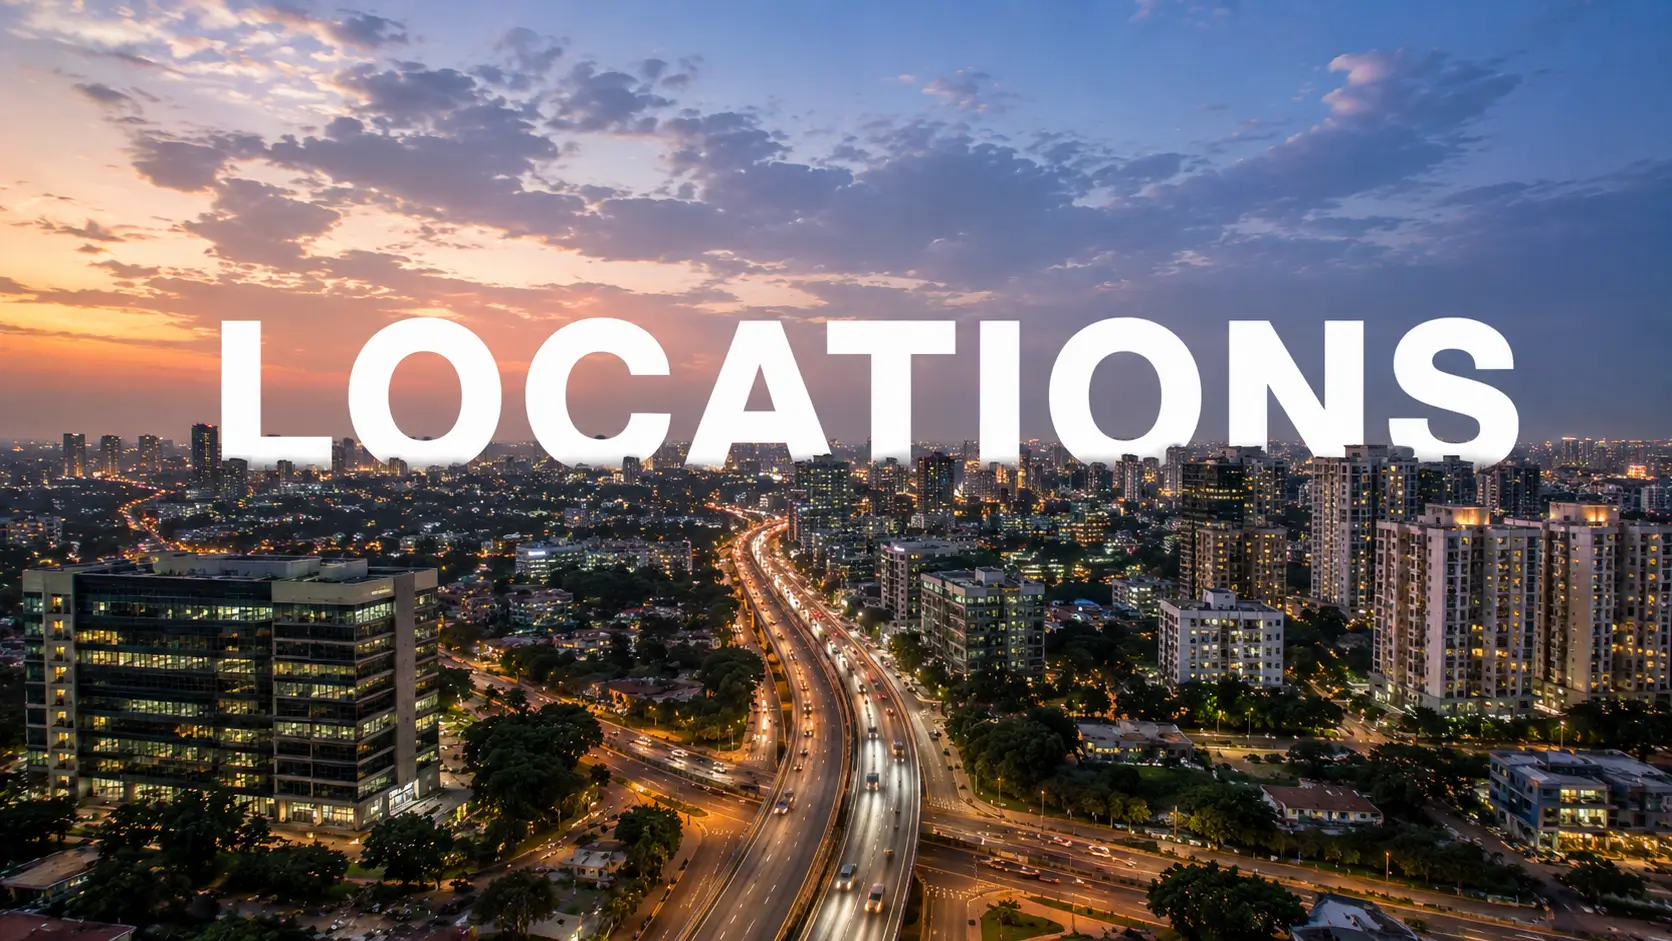
The project is located at Jakkur, off the Airport Road in North Bangalore, on the edge of Jakkur Lake. Once a tranquil suburb on the lake and the former aerodrome, the area has transformed into one of the most sought-after residential belts of the city, courtesy good schools, hospitals, shops, hotels and its proximity to the airport. Jakkur is tranquil, well connected, surrounded by water and greenery and city bustle at a short drive.
Connectivity Outer Ring Road belt, Airport Road. Manyata Tech Park is at a very close distance of around 5.9 km and malls and hospitals of North Bangalore are just a drive away. Kempegowda International Airport is a comfortable 25-26 km drive up the highway, and is crucial to the well-travelled professionals and families that want to settle in this portion of the city. The setting is set back from the noise of the major roadways but makes daily travel practical.
It is worth thinking about traffic in peak hours on arterial roadways. There are still a few municipal items in the close surrounds filling up as the area matures. But the planned metro station at Jakkur Cross is supposed to cut down the commute to Hebbal and the airport, the kind of construction that often enhances convenience and value together in the years ahead.
It is the everyday depth, not the well-placed one, that makes a place liveable and Jakkur has it. Schools like Legacy School and Bangalore International School are a few minutes drive. Nearby are shopping malls imclude the Phoenix Mall of Asia and Bhartiya Mall. Healthcare is well provided for in the north. The lake and the Jakkur Aerodrome lend the area a low-rise character that much of the city has lost.
It is the lake itself that is most magnificent. Lakefront is rare, and once a shoreline is developed, it doesn't reopen. If you are a buyer and want to settle down in some part of North Bangalore, a lakeside corner with expanding connectivity is a rare combination that tends to age in the owner’s favour.
Bangalore
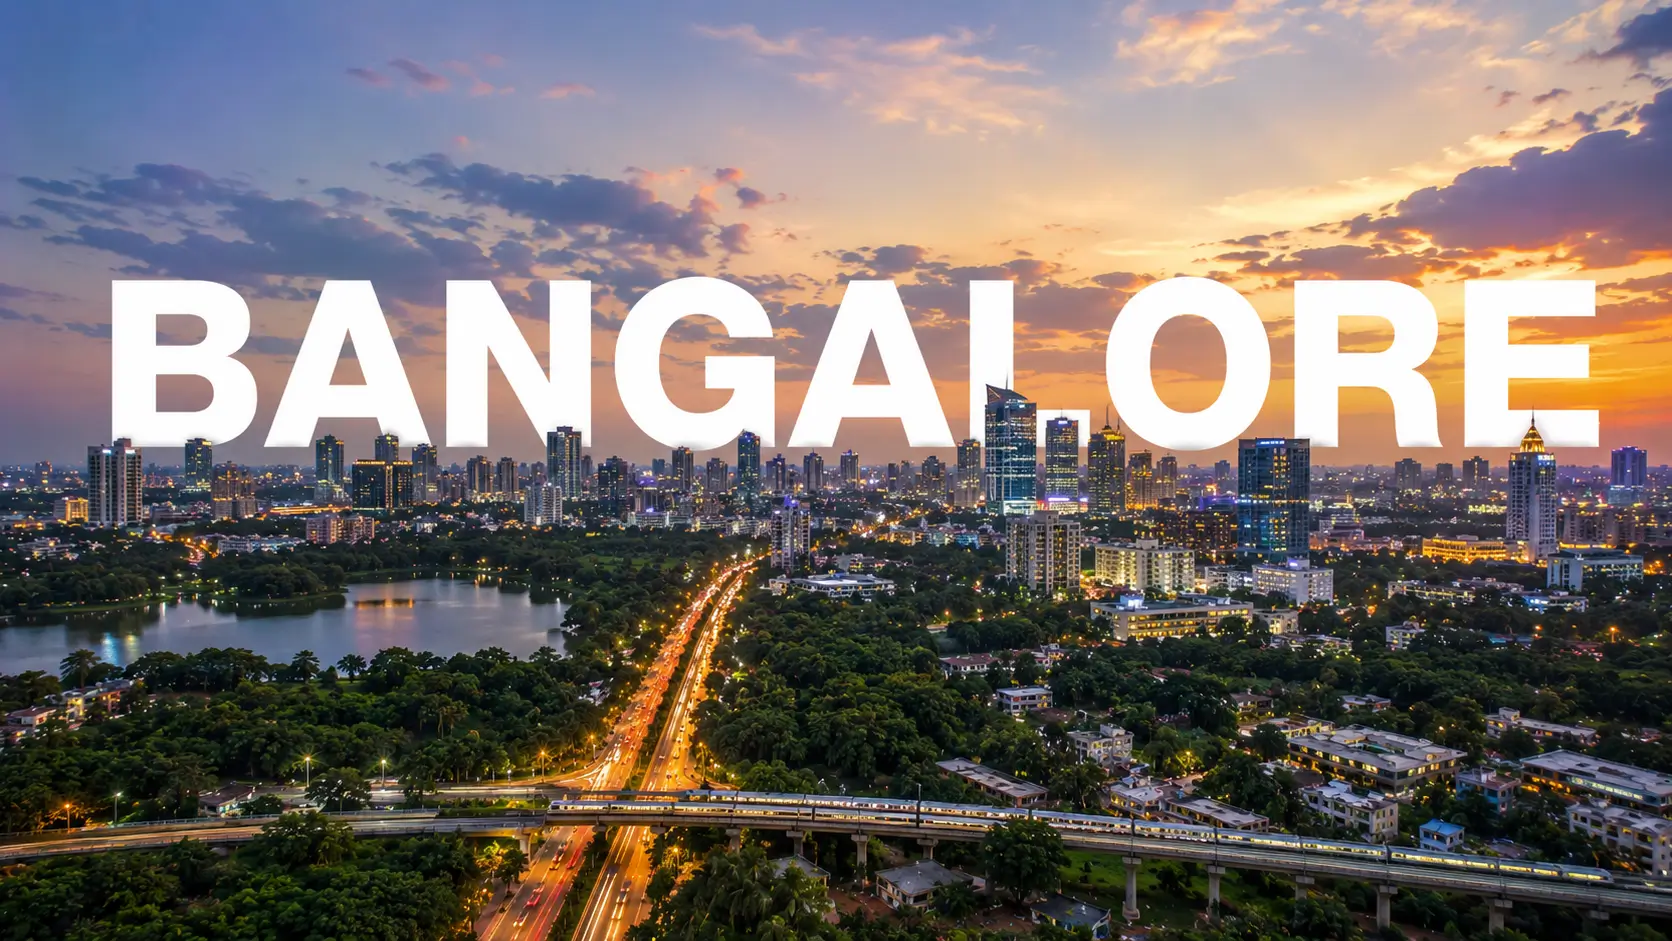
Bangalore is the heart of India's technology economy and that engine is its housing market. There is a stable base of technology and corporate jobs to support demand for good homes, a steady flow of professionals and a developing network of metro lines and road corridors and an international airport that continues siphoning expansion away. The city has depth of jobs and depth of housing at the same time, something unique for a homebuyer.
The northern half of the city is the most active direction of the city’s growth. The northern belt of Jakkur, Yelahanka, Hebbal, Thanisandra and Devanahalli has been a magnet for end users and investors owing to closeness to the airport, aerospace and technology corridors and large employment parks. Metro connectivity is likely to add another leg of demand as stations come up and branded releases of luxury flats in North Bangalore have lifted the address over the recent years.
Prices in North Bangalore have been on a solid upward trend with luxury lakeside neighbourhoods around Jakkur commanding a notable premium over wider locality average. Land values along the corridor are expected to appreciate further over the next years. They will be supported by the strength of the infrastructure pipeline and sustained corporate absorption. Past performance is not indicative of future results and any acquisition has its own due diligence requirements.
It's the scope, not simply the technology, that makes the market resilient. Financial services, research, aerospace, healthcare and a vibrant startup culture all add to the need while the workforce filling those positions is young, mobile and renting-active. People opt to live in the city for its weather and green quality rather than travel through.
Bangalore is a well-known transparent market with RERA monitoring, a large pool of professional tenants and a long runway of employment-led demand, notably for abroad and out-of-city buyers. This is the situation where properties that are well-located and well-built tend to retain and add to their value and North Bangalore with its airport and technology pull is one of the more obvious examples of this phenomenon in the country today.
RERA

Down by the Water is RERA Registered (Karnataka No. PRM/KA/RERA/1251/472/PR/090824/006967) Registration indicates that the project is officially registered with the state regulator, and its plans, schedules and progress are on file. Details are available on the RERA site for public viewing. As a potential buyer we would recommend to seek for the RERA number of Down by the Water first.
Registration is important since it offers a means of verification. Buyers can check out the approved plans, definitions of carpet vs saleable area, stated completion deadlines and quarterly progress updates directly on the regulator’s web rather. They do not need to completely rely on marketing alone. We would always recommend that a purchaser read the registration and project files at the same time as the brochure so that the promise on the page and the record with the regulator can be seen together.
Within this framework we have expectations of handover. The registration filing and tracking is for the following timelines: Towers 1, 2, and 3 are planned to be available from June 2029, Towers 4 and 5 are open for booking. With a purchase on an under-construction project being spread over several years, a good method to keep a developer on its toes is to couple the filings with periodic checks on the state of development.
Registration also governs the transaction itself. They are all part of the framework of the registration agreement, the construction-linked payment schedule and the statutory charges and reading them carefully, preferably with independent legal aid, is part of a smart purchase.
It helps to know what registration promises and doesn’t. It monitors the project, its plans and deadlines and offers a public window and grievance channel for buyers, but there is no alternative for personal research of title, approvals and the print. We feel that registration is the minimum, not the most, of obligation and would prefer a purchaser to over-check rather than under-check on a transaction of this nature.
Builder

Total Environment Building Systems is a Bangalore based green residential building developer, with design at its core. The Group has been noted for its identifiable and unique building approach featuring earth sheltered dwellings, green roofs, integrated landscape, natural light, cross ventilation and handcrafted finishing with high degree of in house control. Nature and craft are part of the homes, not décor. Across all residences it is the common thread running across the portfolio, apartments, villas and plotted communities.
You can see that philosophy in this project. This is a developer with a decades-long philosophy of every property having its own terrace garden, the clubhouse having a walk-on green roof, retaining trees and a low density plan, not simply for a one-off scheme. The aim to manage the experience of the home, from the architecture to the interior finishes, is the same for the furnished hand-over and the eDesign customization platform, so the result seems like a planned end-to-end process.
The developer is present in Bangalore and other places, has a track record of providing homes and has a client base built over years. A record such as this is valuable as it tells a buyer about intent and standards. As with any developer we would recommend buyers to look at the delivery record, in addition to the project’s own RERA disclosures.
This project is different from other projects in the region in that it has less signature than size. The style, brick toned, planted, low density, is hard to duplicate, and the houses aren’t designed to appear like everyone else’s. For buyers who desire that individuality, and who value the craft and green-first thinking that goes into it, the developer’s own personality is a significant part of the urge to chose here over elsewhere.
The inhouse process improves the ownership experience after hand-over. The in house control on design, build and much of the finish makes for a more uniform home and a clearer line of duty for that home and the same discipline goes through to the long term upkeep of the community. By continuing to construct rather than selling off and moving on, a builder can preserve a green, detail-laden community that appears as it did on day one.
Apartments
The homes here are 3 BHK and 4 BHK. The properties are furnished and in a gated, amenity packed environment. A flat is a unit with a title in a bigger association. The common areas, clubhouse, pools and landscaping are all owned and maintained in common. The benefit of the construction for many buyers is the amenities, the protection and the maintained surroundings of a managed community, without the individual burden of owning a freestanding home.
In North Bangalore, the flat layout blueprints are very generous. The 4 BHK apartments are as spacious as 6,480 sft and sizes across the spectrum start from 2,490 sft upwards, with a terrace garden integrated into each house – a private slice of outdoors that apartments rarely offer at this scale. What sets the styles apart is not bedroom stuffing but add-on rooms. A 3 BHK can have a study or a home office and larger homes can have a maid’s room, enabling families to mould the space to suit their lifestyle.
The flats are particularly suited to investment and lock-and-leave, which is an issue for the overseas and professional buyers this neighbourhood attracts. It is relatively easy to rent out a managed furnished property in a good rental catchment and acquire a gated community in Jakkur from afar with its own security and care. One association means no variation in management of common areas and the experience is the same for owner occupiers and tenants.
And the format is in good shape when the surrounding community is effectively run, as this developer has set out to accomplish here. The pools, the clubhouse, the greens and the boardwalk are community assets, administered in common. Their upkeep does not depend upon the time or the inclination of any one owner. That consistency is also good for selling and renting, because a buyer or tenant is getting an address that is maintained, not just a stand-alone property.
Living here in a flat is a decision of a certain manner of living, green, low density and serviced. It’s a choice for the lake and the clubhouse that no single property could provide by itself. For those who purchase a flat rather than a stand-alone house, the trade-off is individual control for community, amenity and ease and in a lakefront location of this kind it is a concession many are happy to make.
Why Invest ?
The investment case is a situation of scarcity. Lakefronting land is a finite resource and a created shoreline doesn’t reopen, thus a lakefront address has a structural premium that can’t be replicated elsewhere in the same region. Add to this a location that is just getting better with Airport Road access today and the impending Jakkur Cross metro tomorrow, in a northern corridor that has been one of the strongest in Bangalore both in terms of demand and price movement.
This is a furnished design-led property that will save the owner a year of fit-out and will hit the top of the local rental band. The developer’s distinctive low-density approach means the residences are less interchangeable than the flat in a normal tower block. The professional rental pool especially in and around Manyata Tech Park, in the ORR belt is strong and promoting occupancy for owners who are renting out their property. Community maintenance and security make it possible to own property remotely.
The market environment is sound. North Bangalore has shown good appreciation in the previous few years and the premium Jakkur enclave is quoted at a significant premium to the greater area. The infrastructural pipeline and continuing absorption by corporates will lead to significant appreciation in land values in the corridor over the next few years. Here is the illustrative path, with the usual caution that past success is no guarantee of future results.
Micro-market | Indicative rate | Projected annual growth |
|---|---|---|
Jakkur (lakefront pocket) | ~Rs 9,000–14,000 / sft | ~9–11% projected |
Yelahanka | ~Rs 7,000–11,900 / sft | ~8–12% (long-term) |
Hebbal | ~Rs 7,000 / sft | ~8–10% projected |
Thanisandra | ~Rs 6,000 / sft | ~7–8% projected |
And for a lot of clients, it works to diversify and it works to denominate.” Hard assets in a strong Indian metro may offset equity-heavy or offshore property portfolios and NRI apartments in Bangalore like these can be attractive on the currency angle alone at the entry point. Furnished flat means faster ownership to income and the freedom to stay, let or depart affords opportunities as circumstances change. The information provided is, like with any purchase, suggestive and should be carefully verified.
In that sense, an ultra-luxury lakefront home is more a hedge against appreciation investment than a return investment with the rental yield providing the cover for the carry expenses. The core argument is that if you’re a long horizon buyer who values rarity, brand and actual lakefront position and are comfortable with a multi-year building runway then the combination of a rare address and an improved corridor is the core argument.
Reviews
North Bangalore is eyeing this one of the new launch apartments and still under building this community has no resident base yet and we would not pretend otherwise. There are no user reviews, star ratings or testimonials to report on and any that do get passed around should be taken with a grain of salt. The only thing that is sure is that the initial comments have been characterized by two things buyers keep repeating - the scarcity of a genuine lakeside property in North Bangalore and the green handcrafted signature of the developer that is being recognized.
The buyers we chat to tend to have similar areas that spark the most interest. The lake frontage and boardwalk, the terrace garden to each property, the low density design and the furnished hand over which takes out a year of fit out. The live-in-before-you-buy option has also struck a chord, since the chance to live in a home before committing to it appeals to the natural hesitancy of such a large purchase while it’s still being built.
And the inquiries that customers ask are no more consistent and equal. Construction schedule is stretched to 2029 thus cash is tied up for a few years. The admittance ticket of Rs 5.62 Cr is undoubtedly in the ultra-premium category, which is further augmented by the effective cost after adding the floor-rise, lake-facing and purple-specification costs. These are the trade-offs to the category and we’d prefer a consumer weigh them up clearly than discover them late.
We read this community as being for a certain purchaser. For the long term buyer who values serenity, space and unique character of design over the lowest rate per square foot. Welcoming the buyer with open arms and the essentials are fitting into place nicely. But if you are looking for short term rental income or a quick exit then you must ponder long runway and premium price before you book.
Let us define our expectations now, so we do not have to face disappointment later. This is a home in development and lived in evaluations will be available only after families move in from 2029. Until then, judge a project by its foundations, by its files and the developer’s track record, not on unsubstantiated word of mouth. Visit the site and model flat, verify the registration and where feasible, speak to owners of the developer’s current communities. Buyers that do their homework, likely to come to a clear, decisive decision.
FAQ
Frequently Asked Questions
Interested in This Project?
Get in touch with us to know more about pricing, availability, and site visits.