Sobha Neopolis
Panathur, Bangalore
Starting Price
0.90 Cr* onwards
Sizes
~660 sft - 2,481 sft
Land Parcel
~25.9 acres
Total Units
1,886
RERA No.
PRM/KA/RERA/1251/446/PR/200923/006269
Overview
About Sobha Neopolis
Project Snapshot
SOBHA Limited’s flagship Greek-themed ultra-luxury township, Sobha Neopolis Panathur, is located on an expanse of approx 25.9 acres of Panathur Main Road frontage in the premium ORR belt of Bengaluru East. The development comprises of 19 high-rise wings, three Santorini-style clubs and a four-zone landscape around a single BBMP sanctioned parcel with a sanctioned ground covering of 18.91% against a cap of 50%. This structural reason make the project read more like a low-density village than a dense apartment cluster. The build is a single-promoter Sobha Limited Panathur project with 100% land ownership and no collaborative development arrangement on record and bears the signature in-house construction of the brand throughout every wing.
The four Sobha Neopolis configurations are 1 BHK, 3 BHK, 3 BHK + Study and 4 BHK that range from around 660 sft to 2,481 sft of saleable built-up area, all five phases are individually registered on the Karnataka RERA portal. Phase 1 (Wings 14-19) handover by 31 December 2028. In the previous five years, land values on Panathur Main Road have appreciated by almost 88% with current realised rates in the corridor ranging between Rs 14,100-15,600 per sft. Live flagship for buyers that are primarily looking for new launch flats Panathur Road or the Sobha Limited Panathur Project.
✦ Project Snapshot
Developer | SOBHA Limited (CIN: L45201KA1995PLC018475) |
Land Area | 104,801 sqm (~25.9 acres) — BBMP-sanctioned Plot No. 5059 |
Configurations | 1, 3, 3 + Study and 4 BHK apartments |
Total Units | 1,886 (BBMP-sanctioned, full scheme) |
Towers | 19 wings — each 2B + G + 18 (Wing 5 is 3B + G + 18); 57.6 m tall |
Clubhouses | Three Santorini-style clubs (~77,850 sft combined) |
Open Space | ~78% landscaped — sanctioned ground coverage 18.91% (vs 50% permissible) |
Indicative Price | From Rs 0.90 Cr* (1 BHK) | Rs 2.30 Cr* (3 BHK) | Rs 3.50 Cr* (4 BHK) |
Phase 1 RERA | PRM/KA/RERA/1251/446/PR/200923/006269 |
Phase 1 Possession | 31 December 2028 |
Architect | Geetha K. Nair |
Land Ownership | 100% Sobha Limited (no Joint Development Agreement on record) |
Kadubeesanahalli is roughly 3 km distant. Bellandur and Embassy Tech Village are within 4-5 km. The project is also located within the delivery window of the proposed Blue Line metro station at Kadubeesanahalli, on the KR Puram-Kempegowda International Airport route, which is some 4.5 km away from the site. As far as approvals are concerned, the BBMP plan (No. BBMP/Addl.Dir/JDNORTH/0003/23-24, Project No. PRJ/11980/22-23) was accepted on 5th September 2023 and KA-RERA registrations were done within days. Sobha Neopolis will be launching in September 2023 and Phase 1 construction is in full swing.
✦ Inside the Community
Within the gates, the 19 wings are divided into four experience zones including Recreation, Park & Plaza, Active and Kids' with the three Santorini clubs anchoring indoor recreation and the Olympus Plaza anchoring the center social spine. Wings have a two level basement parking layer (Wing 5 has a third basement) providing 2,911 car spots versus a minimum of 1,772. There is a separate visitor-parking allotment on the top.
The wings are rising consistently to a tower height of 57.6 m above ground level with 18 floors, supplied by two lifts (passenger and service) and a double-height entrance lobby in the Mediterranean palette. All four variants have cross-ventilation, ~8 feet floor-to-ceiling heights and Vaastu-compliant layouts. The format of the Sobha Neopolis gated community houses shaped the daily experience. Gated entry control, perimeter CCTV, 24 hour manned security and a perimeter walking loop that connects the four landscape zones into one cohesive suburb.
✦ Why Sobha Neopolis Deserves a Closer Look
Three forces are besieging this development. First, SOBHA’s in-house building model. The design, structure, interiors, windows, metalworks and concrete products are all controlled within the same organisation and that operational decision creates a finish uniformity wall-to-wall that the wider market cannot equal. Second, the location of the corridor. The township is within 4 km to Kadubeesanahalli and Embassy Tech Village, within the maximum concentration of Grade-A technology employment in India, with the Blue Line metro station bridging the connection gap by the time Phase 1 hands over. Third, the math of density and township scale. A single BBMP-sanctioned property of ~25.9 acres with 18.91% ground covering, ~78% open ground and three large clubs is becoming increasingly rare in any micro-market next to ORR.
Highlights
Key Highlights
Greek / Santorini Theme
Mediterranean architectural identity — blue-and-white façades, low domes and arches across every wing and club.
Township Scale
~25.9 acres on a single BBMP-sanctioned parcel — Plot No. 5059, A-Khata 5059/26 ac 06 g.
Low-Density Layout
Sanctioned ground coverage just 18.91% against 50% permissible — landscape, water and greens take roughly 78% of the parcel.
19 High-Rise Wings
Each 2B + G + 18 (Wing 5 is 3B + G + 18), 57.6 m tall — two lifts per wing across all 19 towers.
Three Santorini Clubs
Santorini, Athinios and Syros — ~77,850 sft of indoor recreational area combined, distributed across the township.
Backward-Integrated Build
SOBHA's in-house model — design, construction, interiors, glazing, metalworks and concrete products all controlled internally.
Sub-4 km to ORR Tech Belt
Kadubeesanahalli Junction ~3 km, Embassy Tech Village ~4 km, RMZ Ecoworld ~4 km — dense Grade-A employment access.
5 RERA-Registered Phases
All phases registered under PRM/KA/RERA/1251/446/ on the Karnataka RERA portal, with handovers staggered from December 2028 to December 2031.
Smart-Home as Standard
Video door phone with intercom and gas-leak detector in every apartment — standard, not an optional upgrade.
Sustainability Stack
On-site water treatment plant, sewage treatment plant, rainwater harvesting and organic-waste management.
1,886 Sanctioned Units
BBMP-sanctioned full-scheme inventory across the 19-wing layout.
Four Configurations
Sobha Neopolis 1 BHK at ~660 sft to Sobha Neopolis 4 BHK at ~2,481 sft — full configuration mix in Phase 1.
Sanctioned FAR | 2.99 (vs 3.00 permissible) |
Ground Coverage | 18.91% (vs 50% permissible) |
Sanctioned Built-up Area | 430,773 sqm across the residential blocks |
Tower Height | 57.6 m each across all 19 wings |
Car Parking | 2,911 spaces provided vs 1,772 required + visitor allocation |
BBMP Plan Number | BBMP/Addl.Dir/JDNORTH/0003/23-24 — Project No. PRJ/11980/22-23 |
Plan Sanctioned | 5 September 2023 |
Ward / Zone | Ward-149, Mahadevapura Zone — Planning District 316-Varthur |
All five phases sit independently on the Karnataka RERA portal — verify the Phase 1 registration (PR/200923/006269) and the remaining four directly at rera.karnataka.gov.in before any booking.
Pricing
Configurations
The pricing of Sobha Neopolis starts from Rs 0.90 Cr* for small 1 BHK, Rs 2.30 Cr* for entry 3 BHK, Rs 2.60 Cr* for 3 BHK + Study and Rs 3.60 Cr* for premium 4 BHK. The 3 BHK is the volume product in all five phases, the 4 BHK is the limited flagship product in Phases 1, 3 and 4, and the 1 BHK is exclusive to Phase 1 (Wings 14-15). The Sobha Neopolis 3 BHK with study layout is available only in Phases 1, 2, 3 and 4, while Phase 5 keeps to a pure 3 BHK only profile. The Sobha Neopolis unit sizes are scaled as per the settings on the same Vaastu aligned layout language.
Indicative all inclusive pricing is inclusive of headline base, floor raise charges, preferred location costs, club membership, corpus, GST at 5% on under construction inventory and stamp duty + registration at roughly 7.66% on agreement value (as per existing Karnataka rates). Sobha Neopolis 3 BHK Price is at the high end of the premium floor or corner inventory Sobha Neopolis 4 BHK Price has a floor rise and PLC premium as well. Our staff shares the unit level Sobha Neopolis cost sheet, Sobha Panathur current price and Sobha Neopolis payment plan choices (CLP, DPP, PLP) on an enquiry.
Amenities
Amenities
Sobha Neopolis contains over 35 headline amenities (over 50 when landscape sub-elements are listed separately) over four experience zones: Recreation, Park & Plaza, Active and Kids’. The township’s indoor leisure revolves around three Santorini-themed clubs. The four zones are joined into one continuous pedestrian network via the meandering pool, the Olympus Plaza and the Moon Garden. Sobha Neopolis luxury flats residents have a self-contained envelope of lifestyle with sports, wellness, family and elder provision under one secured address.
✦ Indoor
Three Santorini-style clubs — Santorini, Athinios and Syros, ~77,850 sft of indoor recreational area combined, distributed across the township so every wing has a club within walking distance.
Gymnasium and fitness studios — Fully-equipped across the three clubs, with split cardio and strength layouts.
Indoor games and lounges — Recreation rooms, entertainment lounges and reading corners interfaced with each club.
Co-working spaces — Hot-desk and meeting-room provision inside the clubs for residents working from the township.
Multipurpose halls — Party and event halls for resident-led functions.
Seniors' corner and meditation pods — Quiet zones interfaced with the Recreation Zone landscape.
✦ Outdoor
Pools and water features — Meandering pool through the Recreation Zone, separate leisure pool in the Active Zone, aqua park in the Kids' Zone.
Sports — Tennis court, basketball court, cricket net and multipurpose activity field.
Active loop — Skating lane, cycling track, jogging trail and reflexology walk, plus an outdoor fitness corner.
Park & Plaza — Clock Tower entrance plaza, Olympus Plaza, open-air amphitheatre, BBQ and picnic park, fiesta park.
Greek-themed landscape — Moon Garden, Pergola Trail, Grecian Trail and the Santorini village landscape features at the central spine.
Kids' Zone — Aqua park and splash zones, toddler's pad, dedicated play park, all within line-of-sight of clubhouse decks for parent supervision.


Master Plan
Master Plan & Floor Plan
✦ Master Plan
The Sobha Neopolis master plan has the arrangement of 19 high-rise wings over about 25.9 acres of single-plot land with the Greek-themed landscape framework linking the four experiential zones into a seamless walkable layout. The Clock Tower entrance plaza anchors the southern arrival sequence. Olympus Plaza is the middle spine. The three Santorini-style clubs are independent nodes around the township such that each wing has a club within walking distance. Wings open up big pockets of landscape in between buildings. The arithmetic here is the 18.91% allowed ground coverage vs the 50% allowed cap, which is what secures the ~78% open space ratio at scale.
There is a two story basement parking under each wing below ground for automobile parking under the sanction of BBMP. Wing 5 has a third basement. The total car parking given is 2,911 spots versus a regulation requirement of 1,772, with a distinct allotment for visitors. Sanctioned Floor Area Ratio is 2.99 as against permitted 3.00. Sanctioned built up area is 430,773 sqm. Architect Geetha K. Nair has developed the framework, which will be delivered in five phases, registered separately with RERA, over the period between December 2028 and December 2031.
✦ Master Plan — Feature Summary
Land Area | ~25.9 acres on a single BBMP-sanctioned parcel (Plot 5059) |
Towers | 19 wings — each 2B + G + 18 (Wing 5 = 3B + G + 18), 57.6 m tall |
Sanctioned Units | 1,886 across the full scheme |
Open Space | ~78% landscaped (sanctioned ground coverage 18.91% vs 50% permissible) |
✦ Floor Plan
The Sobha Neopolis floor plan inventory includes 4 options: 1 BHK, 3 BHK, 3 BHK + Study and 4 BHK. Phase 1 has the entire configuration mix, and only Phase 1 has 1 BHK units (in Wings 14 and 15). Phase 2 (Wings 12-13) comes with 3 BHK and 3 BHK + Study exclusively. In Phase 3 (Wings 1, 2, 10, 11) and Phase 4 (Wings 3, 4, 8, 9), we offer 3 BHK, 3 BHK + Study and 4 BHK configurations. Phase 5 (Wings 5-7) is a stringent 3 BHK only profile with no room for home-office.
All layouts are vaastu-aligned and have floor-to-ceiling heights of about 8 feet, big windows for cross circulation and a living-dining anchor that opens into a generous patio. Provisioning is available for all configurations. They have video door phone with intercom, gas-leak detector in every kitchen, modular switches and split-AC points in the key rooms. BESCOM power loads are scaled by the setup. 1 BHK – 3 kW single phase, 3 BHK – 4 kW three phase, 3 BHK + Study – 5 kW and 4 BHK – 6 kW with 1 kW DG backup for higher configurations and 100% backup for common area facilities.
Type | Saleable Built-up Area | Carpet (Phase 1 RERA) | BESCOM Power Tier |
|---|---|---|---|
1 BHK | ~660 sft | ~436 sft | 3 kW single-phase |
3 BHK | ~1,611 – 1,915 sft | ~1,131 – 1,453 sft | 4 kW three-phase |
3 BHK + Study | ~2,150 – 2,178 sft | Per-phase RERA | 5 kW three-phase |
4 BHK | ~2,333 – 2,481 sft | ~1,564 – 1,618 sft | 6 kW three-phase |
Master Plans
Sobha Neopolis Master plan
Floor Plans
1 BHK
3 BHK
3 BHK + Study
4 BHK
Gallery
Gallery
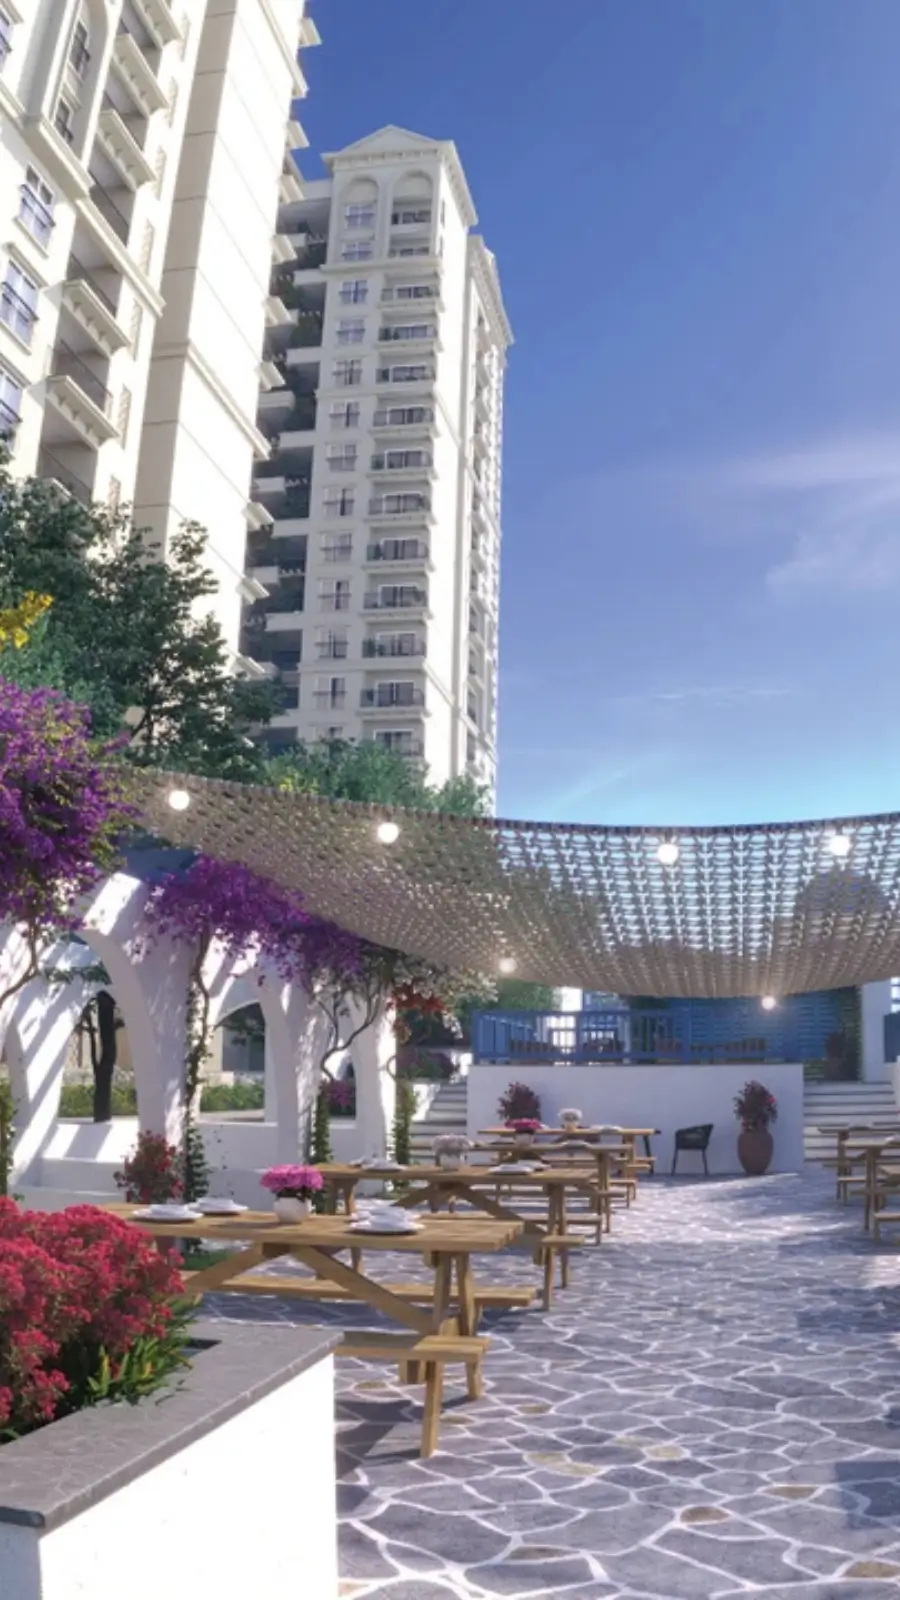
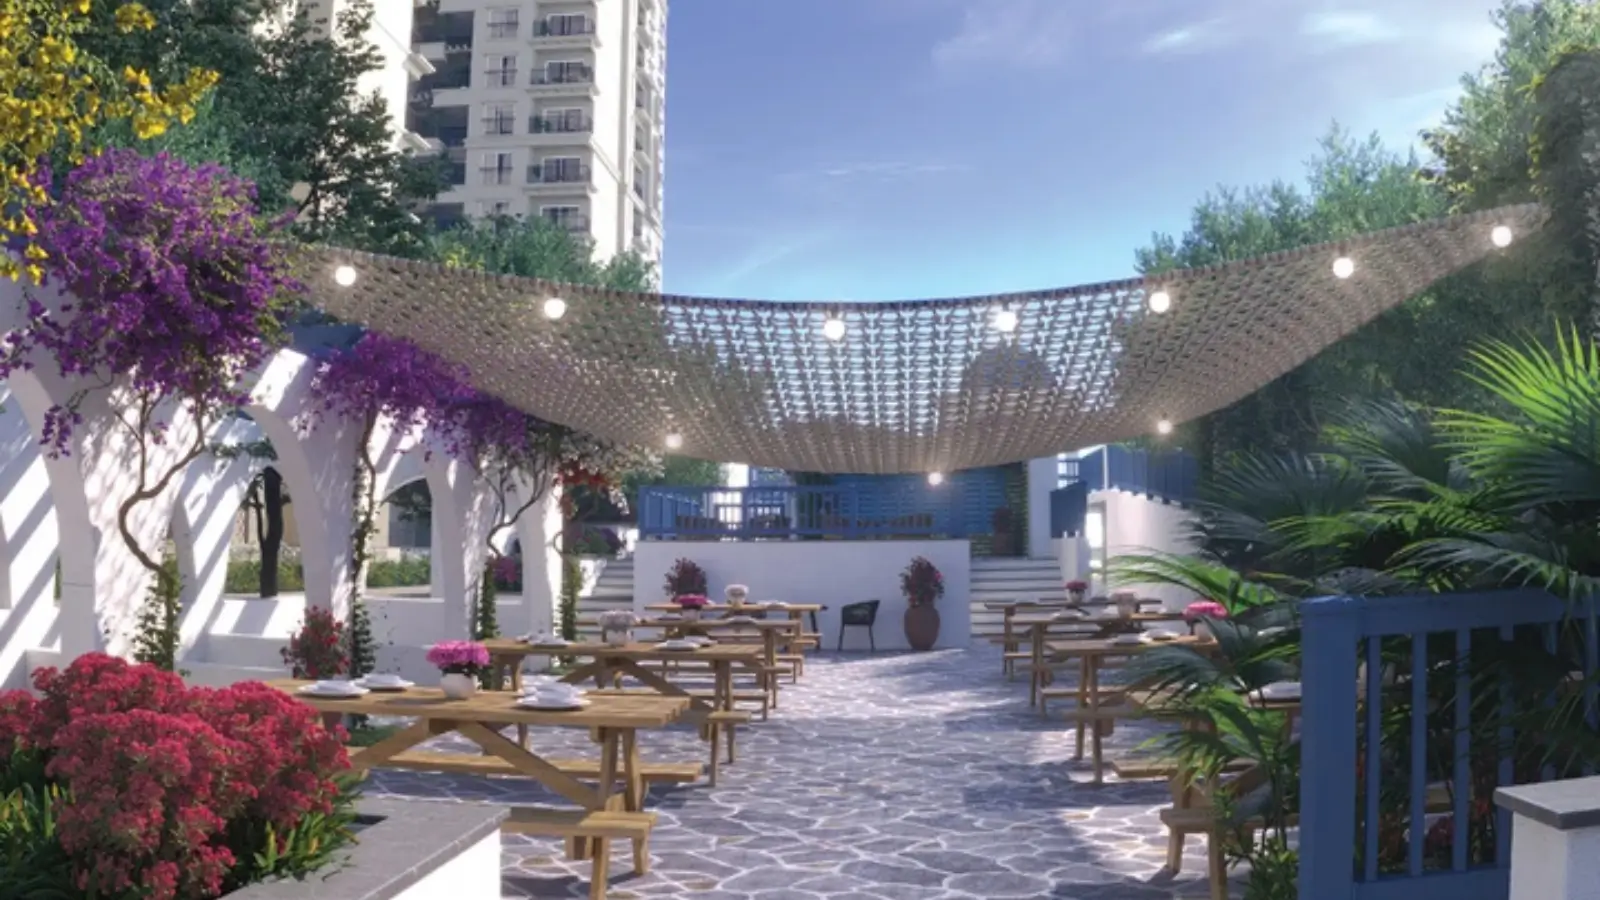
Sobha Neopolis exhibition shows the uniqueness of the architecture at all scale, from township aerial to apartment interior renders. The façades are in the blue and white Mediterranean palette of the Greek islands, with subtle domes anchoring the three forecourts of the clubhouse, with the same visual vocabulary repeated on all 19 tower elevations. Landscape imagery is conceived as a wandering and contiguous network. The Clock Tower entry plaza leads to Olympus Plaza, the amphitheatre steps out from the eastern side in the open air and the Moon Garden, Pergola Trail and Grecian Trail form the central spine.
Sobha Neopolis photos give example flat renders of the 3 BHK and 4 BHK variations inside the flats showing kitchen and bathroom finishes in the brand's normal high band.
✦ Gallery Coverage
Façade | Blue-and-white Mediterranean elevations, low domes and arches across all 19 wings |
Clubhouses | Three Santorini-styled clubs — Santorini, Athinios, Syros |
Landscape | Clock Tower plaza, Olympus Plaza, amphitheatre, Moon Garden, themed trails, meandering pool |
Interiors | 1 BHK, 3 BHK, 3 BHK + Study and 4 BHK sample-flat renders + kitchen, bathroom and patio detail |
Location
Location & Connectivity
Sobha Neopolis is situated off Panathur Main Road, in the Varthur Hobli area of East Bengaluru, and next door to SOBHA’s own occupied Dream Acres township. The location is located off the Marathahalli-Outer Ring Road axis in the heart of Bengaluru’s highest concentration of Grade-A technology employment. Sobha Neopolis is around 5 km from Marathahalli ORR access; Sobha Neopolis is nearer to the Outer Ring Road intersections at Kadubeesanahalli (~3 km) and the Sobha Neopolis ORR Bangalore catchment covers Bellandur, RMZ Ecoworld and Embassy Tech Village within a 4–5 km radius.
The Panathur-ORR enclave in the east of Bengaluru has emerged as a premium micro-market for IT-residential. The attraction is based on four pillars – proximity to ORR employers, an existing gated-community fabric, strong rental demand from IT professionals and improving infrastructure with CDP road works and the upcoming Blue Line metro station at Kadubeesanahalli (KR Puram – Kempegowda International Airport corridor). The only major liveability downside is peak-hour congestion at the Panathur railway underpass, which the road-widening works are expected to improve by the time Phase 1 is handed over.
If you are looking for luxury apartments in Panathur or ultra luxury flats East Bangalore, Neopolis has one of the deepest catchments in East Bangalore and is the biggest gated community at this magnitude for Panathur. Property Investment Panathur The estimations are based on the same corridor strengths.
Other brand-search variations for the same address were Sobha Neopolis Bangalore, Sobha Neopolis Panathur Road, Sobha Neopolis East Bangalore, etc. All these lead to the same location at Panathur Main Road, Varthur Hobli.
✦ Schools
Greenwood High International School – ~3–4 km
VIBGYOR High School – ~3 km
Orchids The International School – ~3 km
GEAR Innovative International School – ~5 km
The International School Bangalore (TISB) – ~9 km
Inventure Academy – ~8 km
✦ Hospitals
Sakra World Hospital – ~6 km
Manipal Hospital (Sarjapur / Varthur) – ~5–6 km
Cloudnine Hospital (Bellandur) – ~5 km
Columbia Asia Sarjapur – ~7 km
Narayana Health & multi-specialty clinics across the ORR belt – ~3–6 km
✦ Work Centres
Embassy Tech Village, Kadubeesanahalli (anchor tenants include Cisco, Microsoft, Cognizant, JP Morgan) – ~4 km
RMZ Ecoworld / Ecospace, Bellandur (Oracle, Goldman Sachs, Intel) – ~4–5 km
Prestige Tech Park, Sarjapur ORR – ~5 km
Marathahalli–ORR Grade-A office cluster – ~5 km
✦ Entertainment & Retail
Phoenix Marketcity (Mahadevapura) – ~8 km
Central / Soul Space (Bellandur) – ~5 km
Dream Acres community retail – Adjacent
Panathur Road everyday retail and dining – 0–2 km
✦ Commute
Kadubeesanahalli ORR Junction – ~3 km / 8–12 min off-peak
Kadubeesanahalli Blue Line metro station (upcoming) – ~4.5 km / 12–15 min
Bellandur Railway Station – ~5 km / 12–18 min
Sarjapur Road junction – ~7 km / 18–25 min
HSR Layout – ~9 km / 20–30 min
Whitefield (ITPL) – ~10–12 km / 30–45 min
Kempegowda International Airport – ~40–44 km / 60–80 min
Specifications
Specifications
The Sobha Neopolis specifications package is SOBHA’s signature backward integrated build. It is built with a seismic-resistant RCC structure using aluminium (system) formwork, with premium vitrified flooring in the living, dining and bedrooms, high CP fittings and sanitaryware in the brand’s signature band, smart-home provisioning as standard and a full sustainability stack. Sobha Neopolis Brochure offers room-wise timetable with brand band description and per phase remarks. If you wish to see the whole inventory before visiting a site, please ask for a copy using the enquiry block below.
Structure
Seismic-resistant RCC with aluminium (system) formwork — SOBHA's signature in-house construction. 19 wings, each 2B + G + 18 (Wing 5 = 3B + G + 18), 57.6 m tall.
Flooring
Premium vitrified / engineered finishes in living, dining and bedrooms. Anti-skid tiles in balconies and utility areas. Vitrified flooring with anti-skid finish in bathroom wet areas.
Kitchen
Provision for modular kitchen fit-out, granite or engineered counter, stainless-steel sink. Tiled dado above counter, provisioning for water purifier and chimney points.
Bathroom
Premium CP fittings and sanitaryware in SOBHA's typical band (Grohe, Kohler or equivalent per spec sheet). Tiled dado, geyser and exhaust-fan provisioning.
Doors & Windows
Main door and internal doors in engineered / laminate finish. UPVC or aluminium window frames with safety glass.
Electrical
Concealed copper wiring, modular switches. BESCOM power tier by configuration — 3 kW (1 BHK) to 6 kW (4 BHK). TV and data points in living room and one bedroom.
About
Sobha Neopolis is the ultra-luxury Greek-themed flagship township of SOBHA Limited. It is a single piece township of around 25.9 acres with Panathur Main Road frontage located in the premium ORR area in East Bengaluru. The architectural identity is inspired by the Greek islands of Santorini, Athinios and Syros, with the three on-site clubs named after the same, and the blue-and-white Mediterranean palette repeated over the 19 tower elevations. Sobha Neopolis, a Santorini themed apartments building at scale, brings to the East Bengaluru high-rise market a consistent design identity that does not get lost in the corridor’s generic stock.
In terms of scale and density, the BBMP-approved project has 1,886 units in 19 wings with a Floor Area Ratio of 2.99 (against the allowable 3.00) and ground covering of 18.91% (against the permissible 50%). It is the latter figure that is the structural reason the project offers ~78% open ground and reads as a Sobha Neopolis low density apartments township rather than a crammed high rise. Low density apartments Bangalore inventory at this magnitude is a thin category overall in the Bangalore market and Santorini themed apartments Bangalore is even thinner. So on both counts, Sobha Neopolis apartments score high. The height of the tower is 57.6 m consistently for all 19 wings. 2 basements + ground + 18 stories above each, Wing 5 alone a third basement. The sanctioned built-up area is 430,773 sqm with total auto parking of 2,911 places as against 1,772 needed.
The four configurations range from 1 BHK at approx. 660 sft saleable built-up area to 4 BHK at 2,481 sft, with Phase 1 (Wings 14–19) holding the complete mix and only 1 BHK inventory in the development. Phase 5 remains a 3 BHK-only offering, whereas Phases 2, 3 and 4 have a mix of 3 BHK, 3 BHK + Study and 4 BHK. All five stages are the same in terms of structure, finishes, joinery, two lifts per wing, landscaping and the shared swimming pool facilities. The key distinctions per phase are the availability of unit types and the BESCOM electrical power tier corresponding to each configuration.
Create standard runs on SOBHA’s backward integration model We have in-house design, construction, interiors, glazing, metalworks and concrete products rather than outsourcing. Aluminium (system) formwork is cast with seismic resistant RCC structure which provides wall to wall dimensional accuracy and finish uniformity. Typical smart-home provisioning. All apartments are equipped with a video door phone with intercom and gas-leak detection, not as an optional upgrade. The sustainability stack comprises of onsite water treatment plant, sewage treatment plant, rainwater harvesting and organic-waste management.
Location

Panathur is in the Varthur Hobli belt of East Bengaluru, with Marathahalli to its north, Bellandur to the west and Varthur to its east. Today, the micro-market is one of the most sought-after IT-residential pockets in the city, driven by proximity to Grade-A office stock in the corridor along the Outer Ring Road, a mature gated-community fabric, strong rental demand from corporate tenants and continuous infrastructure upgrades on multiple fronts. Sobha apartments Panathur Road have become one of the most iconic property addresses of East Bengaluru with Sobha Neopolis the active flagship at the top end of the corridor.
Buyer cohort characteristics of the corridor These are IT professionals from ORR campuses and are typically shifting from a leased property to 3 BHK as their first home. SOBHA’s development standard and township scale that Panathur stock can’t match at every parcel size prefers 4 BHK configurations as flagship mansions higher up HNI families. The third cohort is an investor. HN and NRI nationalsare buying 1 BHK and 3 BHK inventory for rental return and capital appreciation alike. The job base is fueling the same demand pool for the Sobha Bellandur ORR apartments and the Sobha Kadubeesanahalli project.
The trade-offs are honest to liveability. The most common worry is peak hour congestion at the Panathur railway underpass, limiting east-west mobility during commute hours. They are planning the CDP road improvements and the underpass enlargement initiative to help with this. The metro station on Blue Line at Kadubeesanahalli on the KR Puram to Kempegowda International Airport route will also offer structural relief, by the time Phase 1 hands over in December 2028. The premium pricing band of the micro-market is a result of the employment density along the corridor and the scarcity of low-density branded-build township stock.
Drive times to the key locations from the site are still short. Kadubeesanahalli ORR Junction is about 3 km (8-12 mins off-peak), Bellandur and Embassy Tech Village within 4-5 km, Marathahalli is about 5 km. Sarjapur Road intersection is about 7 km, HSR Layout is 9 km and Whitefield (ITPL) is in the 10-12 km band. The metro station at Kadubeesanahalli Blue Line is about 4.5 km away from the location. International schools, multi-specialty hospitals and large-format shops (Phoenix Marketcity, Central/Soul Space) are all within a radius of 5 to 8 kms.
Bangalore

Bengaluru is the largest Grade-A office market in India and the capital of the country’s tech economy. East, anchored by the Outer Ring Road and Whitefield, is home to the largest chunk of the city’s Grade-A IT employment in Bengaluru. Sobha Neopolis is located on the Marathahalli-ORR corridor, the heart of this employment base, with Embassy Tech Village, RMZ Ecoworld, Prestige Tech Park and scores of mid-size IT campuses within a 5 km radius. This employment density has been a function of Sobha East Bangalore project demand for more than a decade already.
The city’s expansion is supported by three main pillars. IT and IT-enabled services remain the biggest driver for most corporate leasing and hiring. The deep startup operating environment of Koramangala, HSR Layout and East Bengaluru provides a tier of mid-level knowledge professionals who later move to residences in the ORR-belt. The current metro build-out of the Blue Line is a significant improvement to city-wide and airport connections. These trends are internalised as permanent rather than cyclical in the Bengaluru housing market.
On the market side, land values on Panathur Main Road have grown roughly 14% in the past year, 79% in three years, 88% in five years and 160% in ten years. The average weighted rate for Panathur micro-market is close to Rs 15,150 per sft for 2026. The adjacent Balagere costs about Rs 13,050 a sft giving Panathur roughly 16% premium over its immediate neighbour. Bengaluru luxury forward prediction for 2026 window is in the 6-10% annualised band on the base scenario with probable upside in metro driven regions like the Kadubeesanahalli catchment.
In terms of infrastructure, the Blue Line metro (KR Puram to Kempegowda International Airport) runs along the ORR corridor and the Kadubeesanahalli station falls well within the delivery window of Sobha Neopolis. The CDP road works and the Panathur underpass widening programme are meant to alleviate current chokepoints in the corridor before the township is occupied. The Marathahalli-ORR Grade-A office cluster continues to expand annually. Bengaluru East is the destination of the highest single concentration of technology campuses in corporate India and that density is the fundamental reason the broader Sobha ORR Bangalore project pipeline has the resale liquidity it does.
RERA

All 5 phases of development are registered independently with Karnataka Real Estate Regulatory Authority (KA-RERA) The Sobha Neopolis RERA registration set is on the common prefix of PRM/KA/RERA/1251/446/ with phase specific suffixes that correspond to the wing groups on the master plan. The date of registration of completion of each phase, signatories of the promoter, cost as certified by the CA (for Phase 1) and the configuration mix for each phase are filed on the KA-RERA portal at rera.karnataka.gov.in. All bookings should be checked with each registrant before purchase.
The five registrations are: Phase 1 (Wings 14 to 19) PR/200923/006269 registered 20 September 2023 Target completion date 31 December 2028; Phase 2 (Wings 12-13) PR/200923/006270, 31 December 2030; Phase 3 (Wings 1, 2, 10 & 11) PR/220923/006282, 31 December 2029 Phase 4 (3, 4, 8, 9 Wings) PR/200923/006271, 31 December 2031 Phase 5 (Wings 5 to 7) PR/220923/006283 Dated: 31st December, 2031. The Sobha Neopolis possession date for Phase 1 is the anchor date for buyers booking the earliest-handover inventory.
BBMP has sanctioned the building plan (No. BBMP/Addl.Dir/JDNORTH/0003/23-24, Project No. PRJ/11980/22-23) on 05 September 2023 under the A-Khata No. 5059/26 ac 06 g, Ward-149, Mahadevapura Zone, Planning District 316-Varthur. As per the KA-RERA Phase 1 filing, the land is held 100% by M/s Sobha Limited in all the eleven survey numbers and assembled through registered sale deeds (2009 and 2021) from the previous owners. No joint development agreement is recorded. The promoters of Phase 1 are Mr Jagadish Nangineni (Managing Director) and Mr Suresh Ganiga, authorised signatory.
Here are the RERA Filing details for Phase 1: 604 units registered in Wing 14-19 (225 x 1 BHK, 224 x 3 BHK, 151 x 4 BHK & 4 electrical rooms) CA approved project cost at Rs 701.3 Cr (~Rs 146.0 Cr land + Rs 555.3 Cr construction) & Phase 1 land extent at 21,443 sqm (~5.3 acres) of overall 25.9-acre land parcel. But do check the filing of each phase on Karnataka RERA portal before taking any decision on booking.
As per RERA Act, the protections to the buyer are for each registered phase separately. As per section 4(2)(l)(D) of RERA Act, the developer shall deposit 70% of the payments received from the buyers towards each phase of the project in a separate escrow account for that phase. The withdrawals from the account shall be made on the basis of the certified progress of construction of that phase only. Since Sobha Neopolis is a five-phased project, each phase has its own escrow account, its own certified architect and engineer attestations on construction progress and its own quarterly RERA reports. This limits the commitment risk to the particular phase and not to the developer's pan-India book. The promoter has to upload the quarterly progress reports during the construction window on rera.karnataka.gov.in.
Builder

SOBHA Limited (CIN: L45201KA1995PLC018475) is among India’s most reputable real estate developers. The company was founded in 1995 by late Mr PNC Menon and is listed on BSE and the NSE. SOBHA has over 30 years of expertise and employs more than 14,000 people with a nationwide footprint in many cities and states comprising residential, commercial and contractual projects. The company’s operating model is backward integration. Everything is done in-house, from design, construction, interiors, glazing, metals and concrete products, not put out to subcontractors.
Backward integration has helped create the reputation of SOBHA for build quality and finish consistently wall to wall. With the aluminum (system) formwork you get accuracy of dimensions, floor to floor, with the in-house concrete operation you get control of the mix, with the joinery and metalworks divisions you get doors, windows and railings to the same brand standard on every project. The practical benefit to a buyer of Sobha Neopolis is fewer hand-offs between contractors (where quality leakage generally occurs), consistent material specification project-wide and single-organisation responsibility post-handover.
SOBHA has a great legacy in East Bangalore. The location Neopolis is located in the same Panathur Road catchment and backward-integration build standard as the adjoining township SOBHA Dream Acres, which is established and partly occupied, and is also within walking distance. Dream Acres is a real life approximation of the SOBHA development experience as supplied and lived in for prospective Neopolis clients. Another landmark in the vicinity is SOBHA Sentosa on Panathur Road. The business has established standard quality requirements across the pan-India portfolio for townships, flats, villas and commercial inventories. Overlapping market identifiers are generally searched for Sobha apartments East Bangalore. The Sobha Panathur project located here is referred to as Sobha Panathur new launch, Sobha Panathur ORR Bangalore, Sobha apartments near Ecospace, all of which are terms for the same active flagship.
Sobha Neopolis is a project by Sobha Limited with complete ownership by Sobha Limited. The RERA record shows that SRK Group or Swam Realty have no Joint Development Agreement, no third party land holder and no stake in the project. Land aggregated in eleven survey numbers by recorded sale deeds in 2009 and 2021 creating a tidy fully-promoter owned profile to the title chain. The township master framework has been prepared by architect Geetha K. Nair and the project is being performed by the company’s construction team as per the in-house engineering standards laid out.
Apartments
Sobha Neopolis is a residential development. This sort of property is characterized by gated community scale (often ≥10 acres), a branded development, A-class developer specification and pricing at the high end of the city. Sobha Neopolis is on the larger end of the housing inventory in East Bengaluru. The township size for this category is 25.9 acres. Apartments like Sobha Panathur are rare at this level, and are built to be such.
An apartment of this sort gives the buyer three things which a plot or a villa does not. At Sobha Neopolis, experience 1 huge amenity envelope that includes 3 Santorini-style clubhouses (total ~77,850 sft), 4 sensory landscape zones and the comprehensive sports and wellness programme, all in 1 gated address. Secondly, the efficiency in allocation of the communal areas. The loading ratio between carpet space and saleable built up area includes proportionate share of clubhouse, landscaping and basement infrastructure, such that per unit cost of these facilities is affordable. Third, professional maintenance. The size of a township keeps a nucleus and an engineering staff to maintain.
End user upgrade families are moving from rented homes in the same corridor to a primary dwelling with a longer ownership horizon. The 3 BHK with 1,611-1,915 sft saleable built-up is often targeting this group. The showcase property for the HNI families is the 4 BHK at 2,333-2,481 sft. They get highlighted by the township scale, the SOBHA brand and the limited 4 BHK count throughout Phases 1, 3 and 4. An investor is another buyer. Capital deployed in 1 BHK and 3 BHK inventory for rental income and capital gain is boosting ORR-corridor corporate leasing demand amongst NRI & resident HNI.
The four apartment layout languages all four permutations keep the same design concepts. It provides Vaastu compliant floor plates, ~8 feet floor to ceiling heights, a living-dining anchor that leads to a big patio, cross ventilation for the bedroom cluster and smart home provisioning (video door phone, gas-leak alarm) as standard. The Sobha Neopolis gated community apartments model provides the gated entrance control, 24x7 manned security, perimeter CCTV and allocated visitor-parking allotment that buyers in this category need. Sobha Panathur Bangalore stock comes in the limited supply category in this standard grade.
Why Invest ?
The investment thesis of Sobha Neopolis is based on five structural pillars. Brand and build quality come first. Backward integrated development of SOBHA with three decades of track record gives end-user confidence and resale liquidity at the upper end of the corridor. Second, the location of the corridor. The township is located in India’s densest Grade-A technology job cluster, Sub-4 km near Kadubeesanahalli and Embassy Tech Village. Third, the infrastructure tailwind. The corridor lies at the confluence of the Blue Line metro station at Kadubeesanahalli and the CDP road improvements at the time of project delivery. Fifth is the township scale and density. 25.9 acres, ~78% open area, 3 Santorini clubs – a rare combination in built-up East Bengaluru. Fifth is a mature neighborhood. Buyers are getting a proven self-sufficient surround from day one with proximity to the occupied Dream Acres community fabric. These pillars make Sobha Neopolis luxury residences a short list for people searching at the best apartments at East Bangalore in the ultra luxury pricing bracket.
On capital appreciation, Panathur’s weighted-average rates have appreciated by roughly 14% in the last one year, 79% in three years, 88% in five years and 160% in ten years with the 2026 weighted average at close to Rs 15,150 a sft for the micro-market. Nearby Balagere is available at Rs 13,050 per sft. The Bengaluru luxury forward projection for 2026 is in the 6-10% annualised bracket with upside potential in metro-led pockets such as Kadubeesanahalli, on the base assumption. Sobha Neopolis has a rental yield band of 3.5-4.0% for semi-furnished and 4.0-4.5% for furnished backed by demand from corporates for leasing along the ORR corridor.
Capital Appreciation (base case) | ~6–10% annualised (Bengaluru luxury, 2026 outlook) |
Rental Yield — semi-furnished | 3.5% – 4.0% per annum of property cost |
Rental Yield — furnished | 4.0% – 4.5% per annum of property cost |
Panathur 1-Year Move | ~+14% |
Panathur 3-Year Move | ~+79% |
Panathur 5-Year Move | ~+88% |
Panathur 10-Year Move | ~+160% |
Phasing Upside | Earlier phases typically carry the most favourable entry pricing |
The Panathur railway underpass is congested during peak hours and traffic from east to west is curtailed till the road widening works are completed. Pricing is at a premium to a few surrounding developments, thus benchmarking is done against comparable spec and resale data. While computing for Panathur property investment, one must think about these caveats along with possible causes.
On the comparison set in the ultra-luxury projects of the corridor, property rates for other projects in the 2026 vary. Prestige Green Gables (Panathur) is Rs 16,750 per sft, Prestige Raintree Park (Varthur Lake) is Rs 17,000 per sft, and Century Mirai (HAL Old Airport Road) is Rs 16,000 per sft. There are others like Prestige White Meadows (Whitefield villas) at Rs 17,000-20,000 per sft and Sobha Neopolis at Rs 14,100-15,600 per sft is in the upper-mid to ultra-luxury band.
Reviews
Sobha Neopolis reviews at this stage of the project’s life must be framed honestly. The development is under construction in five phases registered with RERA and handover of Phase 1 is slated for 31 December 2028. Currently, there are no resident reviews. The project just hasn't been experienced. Any collective star rating or testimony to the contrary should be taken with a grain of salt. What we have now is early-buyer reception in the pre-launch / under-construction window. We present this qualitatively here rather than as a quantitative score or a stated group of names.
Four motifs emerge in the end-user reception signals, Buyers based on SOBHA’s three-decade track record throughout the pan-India portfolio, perceive backward-integrated construction as a legitimate quality proxy. The single-parcel, 25.9-acre format with ~78% open space translates to upgrade-buyer families as a closed and self-sufficient setting for primary-residence ownership. The Greek / Santorini concept, portrayed at township scale, gives the project a striking visual differentiation from typical high-rise stock.The closest real-world proxy any buyer can walk through on a site tour is adjacency to the established and largely occupied Sobha Dream Acres township.
Rental demand is driven by corridor location within sub-4 km to ORR Tech Belt employment. What investors are pricing in as an appreciating trigger is the Kadubeesanahalli Blue Line metro station coming up during the delivery window of the project. The directional weight in the underwriting is derived from the 5-year and 10-year price movement in the Panathur micro-market. The 3.5-4.5% band dependent on provisioning is in support of the running-cash argument. Five different registrations lessen the risk of single-promoter trust, by limiting the promoter commitment of each phase to its own registration.
Buyers can track each phase on the official webpage of the KA-RERA registration at rera.karnataka.gov.in. Other options is to stroll the nearby SOBHA Dream Acres township during a site visit to check the SOBHA build standard in its delivered form and review the BBMP sanctioned plan and the CA certified Phase 1 project cost on file. Phase 1 hands over late 2028 onwards so reviews of residents will be available thereafter.
FAQ
Frequently Asked Questions
Interested in This Project?
Get in touch with us to know more about pricing, availability, and site visits.