Sattva City
Doddajala, North Bangalore
Starting Price
~1.65 Cr*
Plot Size
1,319 - 7,174 sq.ft
Land Parcel
50+ Acres
Total Units
3,000+
RERA No.
PRM/KA/RERA/1251/472/PR/270226/008494
Overview
About Sattva City
Project Snapshot
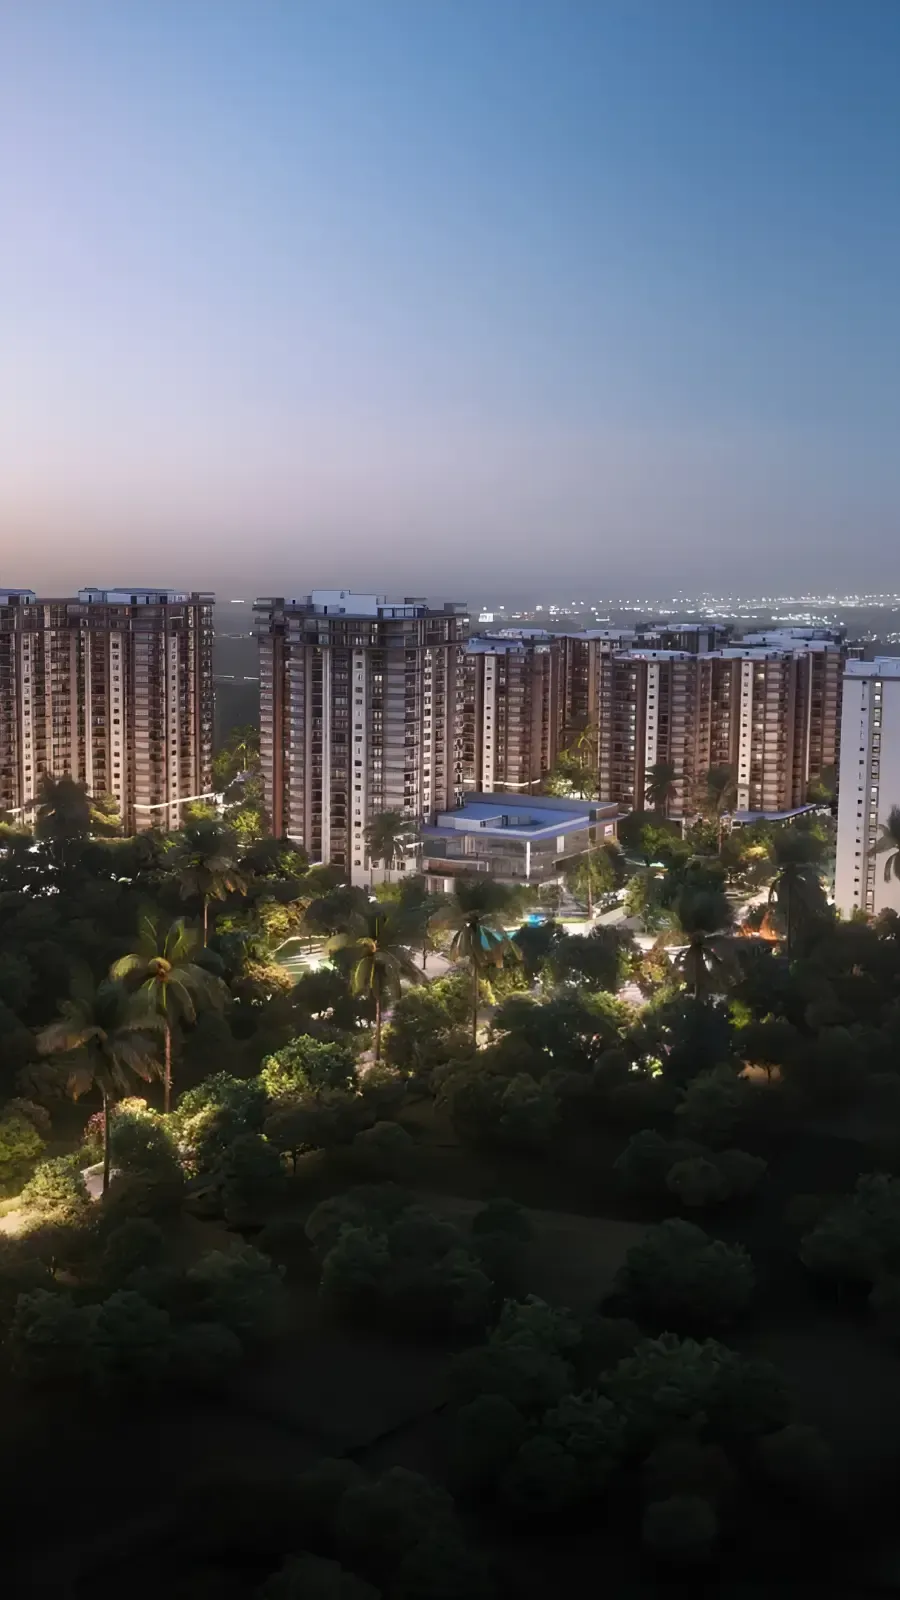
Sattva City Bengaluru is Sattva Group’s flagship pre-launch township located over 50 acres near Doddajala on the North Bengaluru airport corridor. In one planned area, there will be roughly 3,000 premium homes, four clubhouses of around 1.4 lakh sq ft, over 250 services and 82 per cent of the site will be open space. Base pricing here is Rs 12,250 per sft with property types ranging from 2 BHK to huge penthouses up to 7,174 sft in size.
The site is in close proximity to the upcoming Doddajala metro station and approx 500 metres from Airport Road with the Kempegowda International Airport approx 10 mins away. We are delighted to share the latest pricing, master plan, configuration wise floor plans and Sattva City brochure on request - input your info in the contact form supplied on this page.
It has a record of almost 30 years, Sattva Group is one of India’s leading residential and commercial developers delivering over 78 million sft pan India. The project has been RERA registered with Karnataka and all approvals, plans and deadlines are revealed on the regulator's portal.
Project Name | Sattva City |
Developer | Sattva Group |
Project Type | Premium Residential Township |
Location | Doddajala, North Bengaluru |
Land Parcel | Around 50 acres |
Total Homes | 3,000+ across phases |
Tower Configuration | 2 Basements + Ground + 21 floors |
Open Space | 82% of site |
Configurations | 2, 2.5, 3, 3.5, 4 BHK and Penthouses |
Base Price | Rs 12,250 per sft (T&C apply) |
Clubhouses | 4 (around 1.4 lakh sft combined) |
Amenities | 250+ amenities |
Status | Pre-launch, RERA-registered |
RERA No. | PRM/KA/RERA/1251/472/PR/270226/008494 |
Access is directly off Airport Road and the National Highway with the Satellite Town Ring Road providing access to the larger catchment region. A network of internal roads, walking trails and a cycling track weave across the open space, helping to keep most of the daily movement within the perimeter.
The 2 BHK starts at roughly Rs 1.62 Cr and goes up to approx Rs 8.79 Cr for the highest penthouse - all at the same base of Rs 12,250 per sft, and you have other charges like floor rise, location preference, parking, registration, GST and regulatory charges as additional ones. Sattva City price is presented to you phase wise and we can give you the working list available on request.
On approvals, the project carries a Karnataka RERA registration with the full plan-and-promoter dossier on file. You can verify directly on the Karnataka RERA portal at the link below.
Verify on Karnataka RERA: https://rera.karnataka.gov.in/
✦ Inside the Community
The property feels like a little neighborhood, not a cluster of towers. The roadways follow the natural contours with the towers placed back from the edge. The apartment blocks are exposed to the lake, the amphitheater and forest walk on the central spine. The open space percentage is mostly made up of 42 acres of greens.
The towers are arranged in phases, with each phase comprising a clubhouse and amenity belt. The four clubhouses are stretch over 1.4 lakh sft thus even with full occupancy, the load of internal amenities are distributed throughout sites and not concentrated at one spot. In homes the floor-to-ceiling height is roughly 10 ft, which allows light and air to go further into the floor plate.
Daily-use formats — convenience store, pharmacy, café, day-care, banking, pet care, EV charging — sit inside the boundary, which is what gives Sattva City the 15-minute-city framing the project's design rests on.
✦ Why Sattva City Deserves a Closer Look
The project is held together by three things. First, the site, 50 acres on the airport corridor is difficult to assemble today and the 82% open-space ratio is much over the corridor norm. Second the access, a short walk to the next metro station, 10 minutes to the airport and easy entry off Airport Road. Third, developer track, Sattva Group has delivered over 124 projects across the country and has a CRISIL AA rating which significantly de-risks the pre-launch entry.
Highlights
Project Highlights
50-acre integrated township
one planned site with internal roads, greens, and amenity zones.
3,000+ premium homes
a wide spread of residences across 2 BHK to penthouse formats.
2B + G + 21 high-rises
modern tower architecture with two basements and 21 residential floors.
82% open spaces
a landscape-led layout where the majority of the site stays green and open.
Four clubhouses
around 1.4 lakh sft of indoor lifestyle space split across four destinations.
250+ amenities
spread across wellness, sport, leisure, and community formats.
Walkable metro
a short walk to the upcoming Doddajala metro station on Namma Metro.
Airport in 10 minutes
direct line into Kempegowda International Airport via the airport road.
10 ft floor-to-ceiling
homes designed for daylight and air movement across the floor plate.
Six configuration families
2, 2.5, 3, 3.5, 4 BHK and Penthouses up to 7,174 sft.
Pre-launch base of Rs 12,250 per sft
phase-wise pricing on a flagship Sattva Group township.
RERA-registered
under PRM/KA/RERA/1251/472/PR/270226/008494 on the Karnataka RERA portal.
Structure | RCC framed / modular structure |
Lobby Finish | Natural or engineered marble / granite |
Living & Dining | Premium vitrified tile flooring |
Master Bedroom | Laminated wooden flooring (3 BHK and above); vitrified tile in 2 BHK |
Kitchen | Vitrified tile, chimney exhaust, water purifier point, sink geyser point |
Toilets | Anti-skid ceramic / vitrified flooring, European WC with flushometer, CP fittings |
Doors & Windows | RCC frame with flush shutter; UPVC / aluminium with glazing |
Electrical | HT power, intercom, TV and 16-amp AC points, video door phone provision |
Lifts | Automatic passenger lifts of reputed make |
Safety | CCTV in lift lobby, security room, and periphery |
Power Back-up | 100% power back-up (chargeable) |
Gas | Reticulated piped gas connection |
Pricing
Configurations
*All prices are indicative, computed at the base of Rs 12,250 per sft. Floor rise, preferential location charges, club membership, registration, stamp duty, GST as applicable, parking, and other statutory levies sit on top of the base. Phase-wise pricing is shared on enquiry.
Sattva City price stack is constructed from the ground up. The 2 BHK Sattva City home is priced around Rs 1.62 Cr, 3 BHK Sattva City home is priced between Rs 2.22 Cr and Rs 2.45 Cr depending on size, the 4 BHK band rises to about Rs 3.64 Cr and the penthouse range goes to around Rs 8.79 Cr for the largest format. Final price depends on floor rise you go for as well as location preference.
We share the full cost sheet — base, floor rise, PLC, GST, registration, parking, and statutory charges — alongside the working price grid for the live tower. The grid changes phase-to-phase, so the figure quoted today is rarely the figure quoted six months out. If pricing matters to your decision, the right move is to lock the rate at the enquiry stage.
Amenities
Amenities
Sattva City amenities are centered around various attractions across the massive site - four clubhouses, linked together by an amenity belt that connects them all through the open-space network. There are over 250 amenities in all, arranged in wellness, sport, leisure, social and family-care formats. Indoor amenities alone will account for nearly 1.4 lakh sft.
✦ Indoor
Pools — temperature-controlled indoor pool, lap pool, kids' pool, pool pavilion.
Fitness — four gyms (the largest spread across 440 sqm), outdoor fitness garden, yoga deck, meditation pavilion.
Spa & Salon — sauna, steam, jacuzzi, treatment rooms, in-house salon.
Indoor Sport — squash, table tennis, foosball, board-game lounge, AV room with recliner seating.
Social — café lounge, library, banquet hall, business lounge, art and music classrooms.
Family Care — crèche with outdoor play, kids' play zones, dedicated study rooms.
Convenience — concierge desk, dry-cleaning and laundry, convenience store, pharmacy, medical centre, ATM and banking.
✦ Outdoor
Sport — tennis, badminton, pickleball, paddle tennis, cricket practice net, kabaddi court, futsal field, beach volleyball, golf putting green, skating rink.
Walks & Tracks — jogging and walking track, dedicated cycle track, reflexology pathway, urban forest boardwalk.
Greens — central lung space, senior-citizen garden, butterfly garden, spiritual park, temple.
Pet Care — pet park, pet clinic, pet day-care, grooming salon.
Waterside — waterfront amphitheatre, floating deck, bubbler pool, wet deck.
Service — EV charging stations, car wash and service zone, smart box for e-commerce deliveries, guest rooms per cluster.


Master Plan
Master Plan & Floor Plan
✦ Master Plan
It sounds like a neighborhood that was planned as a whole. The entry is off the airport road and an internal spine runs through the centre – flanked by the green commons, the lake and the four clubhouse zones. The towers are set back from the perimeter with a large green buffer along the boundary. Inside roadways follow the natural contours so that the bicycle track and walking route meander through the greens rather than follow traffic lines.
Zoning is split for everyday purposes into residential, recreational and commercial. The open-space network — the center lung, the lake-side decks, the urban forest walk, the elder gardens, the pet park and the spiritual and butterfly gardens – are on 42 of the 50 acre property. Each phase has its own amenities strip and clubhouse, dispersing the internal amenity load across destinations rather than on one. We will supply info on the full Sattva City master plan on enquiry indicating the phase borders, tower numbering and adjacency of facilities.
Site Area | Around 50 acres of integrated township |
Open Space | 82% of the site held as open and green |
Tower Format | 2B + G + 21 high-rises, set back from the perimeter |
Clubhouses | Four clubhouses, around 1.4 lakh sft combined |
✦ Floor Plan
Home formats vary from your compact 2 BHK of 1,319 sft to a four-bedroom penthouse of 7,174 sft. The interior height of the flat from floor to ceiling is around 10 ft, bigger than the average hallway height, letting more daylight enter further into the floor plate and boosting the apparent depth of the living room. Vitrified tiles are used in 2 BHK and laminated wood in the master bedrooms in 3 BHK & above designs. Standard amenities include chimney, water purifier and sink geyser in kitchens. Once you fill the form here, you will be provided with Sattva City floor plan set.
Configuration | Size Range (sft) | Bedrooms / Baths |
2 BHK | 1,319 – 1,352 | 2 Beds, 2 Baths |
2.5 BHK | 1,599 – 1,699 | 2.5 Beds, 3 Baths |
3 BHK | 1,813 – 2,002 | 3 Beds, 3 Baths |
3.5 BHK | 2,244 – 2,412 | 3.5 Beds, 4 Baths |
4 BHK | 2,711 – 2,975 | 4 Beds, 4 Baths |
Penthouse | 6,266 – 7,174 | Penthouse, Multi-level |
Gallery
Gallery
The visual language of Sattva City is built on three concepts - height, light and greenery. The towers are marked by graceful vertical lines and deep balconies. The greens move in from the perimeter, to the central lung and the lake. The clubhouses are located against the open space rather than the road so views from the health, social and family zones look out on to the landscapes.
The collection features the elevation views, the aerial perspective, the clubhouse interiors, the pool deck and amphitheatre, the children’s and pet zones and a handful of sample floor plate shots. Full set with walk-through video available on request.
Location
Location & Connectivity
Sattva City location is right at Doddajala, off Bengaluru’s airport corridor - the stretch from Hebbal all the way to Kempegowda International Airport off National Highway 44. The land is 500 metres from Airport Road and 500 metres from the upcoming Doddajala metro station and the airport itself is a 10 minute drive by automobile.
In the last few years, Doddajala has built up a new character. What used to be airport-side hinterland is now centered by the KIADB Aerospace and Hardware Park, the ITC Aerocity, the Sierra Business Park, the Hinduja Ecopolis cluster and a tightening belt of foreign schools and large-format hospitals. Yelahanka, Satellite Town Ring Road and the upcoming metro line form the expansion corridor that gives the location a multi-direction connectivity story instead of unidirectional dependency.
If you are a buyer looking at Sattva City Devanahalli or a family considering the Devanahalli-Doddajala belt, there are four key factors that you look at. They are airport connectivity, metro access, schools and work-cluster balance. Location is very strong across all four. The estimated distance from the project, as shown on the connection plan.
✦ Commute
Doddajala Metro Station (upcoming) – around 500 m
Airport Road (NH-44) – around 500 m
Kempegowda International Airport – around 10 minutes by car
Doddajala Railway Station – within 5 to 10 km
Satellite Town Ring Road – within 15 to 20 km
✦ Schools
Stonehill International School – within 5 km
NAFL (NPS) – within 5 km
Canadian International School – within 15 to 20 km
Harrow School – within 15 to 20 km
DPS North – within 15 to 20 km
Vidyashilp University – within 10 to 15 km
Greenwood High – within 15 to 20 km
Reva University – within 15 to 20 km
CMR University – within 15 to 20 km
Nitte Meenakshi Institute of Technology – within 15 to 20 km
Akash Global College – within 5 to 10 km
IIBS Bengaluru – within 5 to 10 km
✦ Hospitals
Sparsh Hospital Yelahanka – within 5 km
Akash Super Speciality Hospital – within 5 to 10 km
Trust Aid Hospital – within 5 to 10 km
JD Group Hospital – within 10 to 15 km
Cytecare Hospitals – within 10 to 15 km
Aster CMI Hospital – within 15 to 20 km
✦ Work Clusters
KIADB Aerospace and Hardware Park – within 5 km
ITC Aerocity – within 5 km
Sierra Business Park – within 5 km
Hinduja Ecopolis – within 5 km
Capital Land IT Park – within 10 to 15 km
Foxconn campus – within 15 to 20 km
✦ Retail, Leisure & Hotels
Mall of Asia – within 5 km
Forum Mall (upcoming) – within 5 km
Galleria Mall – within 10 to 15 km
Decathlon – within 10 to 15 km
Club Cabana Amusement Park – within 5 to 10 km
Clarks Exotica Resorts and Spa – within 10 to 15 km
Taj Hotel – within 10 to 15 km
Distances on the connectivity plan are zone-banded. Site visits often shift these by a few minutes either way depending on the road taken and the time of day — for an exact travel estimate to a specific address, our team is happy to walk you through it on a call.
Specifications
Specifications
Build specifications given here at Sattva City are at the top end you will see in residential markets – finishes are selected for excellent use on a daily basis and the structure is made to perfectly support load having seismic buffer required for a 21-floor tower. Add to this, the service backbone (lifts, electrical, safety, gas, water) is sized for full-occupancy load. Full specification dossier available in the Sattva City brochure. Headlines available in the feature cards below.
Structure
RCC framed / modular structure designed for tower-load and seismic margins.
Lobby
Natural or engineered marble or granite flooring at the tower lobby.
Living & Dining
Premium vitrified tile, paint-finish walls, false-ceiling provisions.
Master Bedroom
Laminated wooden flooring in 3, 3.5, 4 BHK and Penthouse; vitrified tile in 2 BHK.
Kitchen
Vitrified tile flooring, chimney exhaust, sink geyser and water purifier points.
Toilets
Anti-skid ceramic flooring, washbasin with counter, European WC with flushometer, CP fittings.
Doors
RCC frame with flush shutter; quality hardware.
Windows
UPVC or aluminium with glazing for sliding shutters.
Electrical
HT power, intercom point, TV and 16-amp AC points in living and master bedroom.
Video Door Phone
Conduit provision in each apartment.
Lifts
Automatic passenger lifts of reputed make per tower.
Safety
CCTV in lift lobby, security room, and perimeter; secure boundary.
About
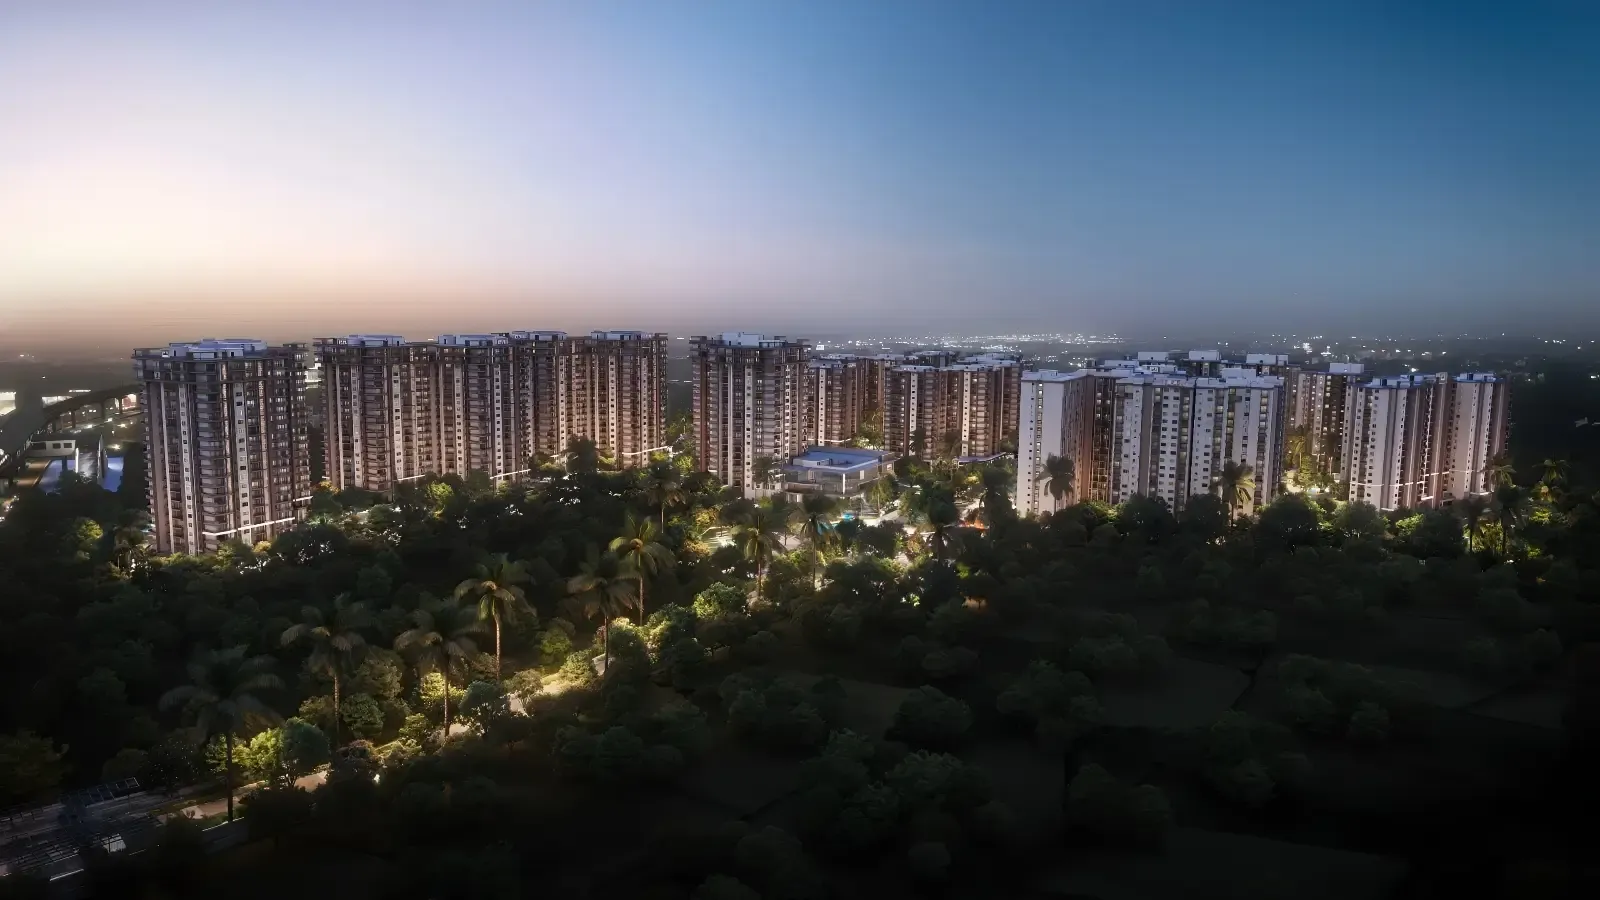
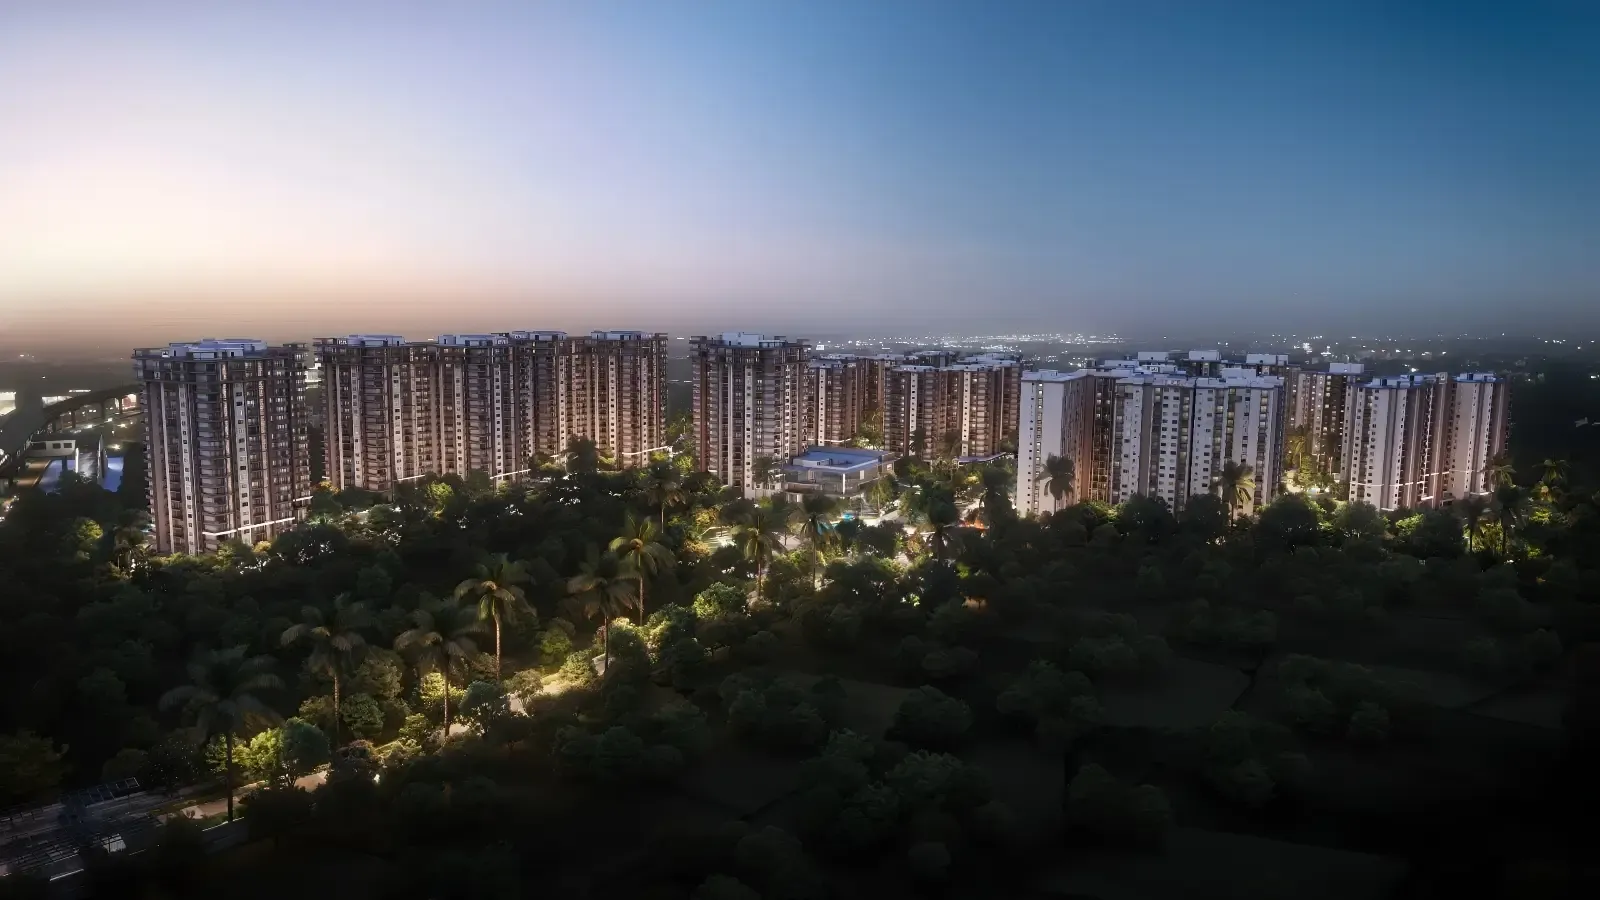
Sattva City is Sattva Group's flagship pre-launch project, a 50 acre residential township located near Doddajala on the airport corridor of North Bengaluru. The site was put together with the obvious goal of a single planned neighbourhood rather than a single skyscraper or stand-alone cluster. The end product is a project that has more of the feel of a small town than a residential complex – 3,000-plus dwellings, 250-plus amenities, four clubhouses adding up to over 1.4 lakh sft, a central lake, an amphitheatre, an urban forest walk and approximately 42 acres of greens within the open space network. Access to the site is straight off the airport road and internal roads pull traffic through the contour rather than across the greens.
Physically the project is built on a 2B+G+21 high-rise template 2 basement levels provide parking and services; ground level is amenities access, lobbies and the convenience layouts 21 levels above are residential. The towers are dragged away from the perimeter so the green buffer on the boundary is big enough to break sight lines and noise from the road. Inside the apartment, the floor-to-ceiling height is roughly 10 ft, wider than the corridor typical. The living-room window planes are deep enough to carry daylight into the floor plate.
Home formats are layered to cover wide range of requirements home buyers may have. The 2 BHK of 1,319 to 1,352 sft is for nuclear families and rental investors. The 2.5 BHK and 3 BHK sizes, measuring 1,599 to 2,002 sft, are at the core of the demand curve. The 3.5 BHK and 4 BHK layouts reach up to 2,975 sft and cater to the larger family and joint family use case. The penthouse range is a limited range of multi-level homes on top of the buildings, from 6,266 to 7,174 sft.
The amenity programme is structured four ways – wellness, sport, leisure and social and family and pet care. Each phase has its own clubhouse, so it spreads the indoor amenity load between destinations. Central spine runs through the outside amenities courts, tracks, gardens, pet park, lake-side decks. Pre launch base price Rs 12250 per sft, live phase price grid available on enquiry. The project is registered with the Karnataka RERA authority.
Location
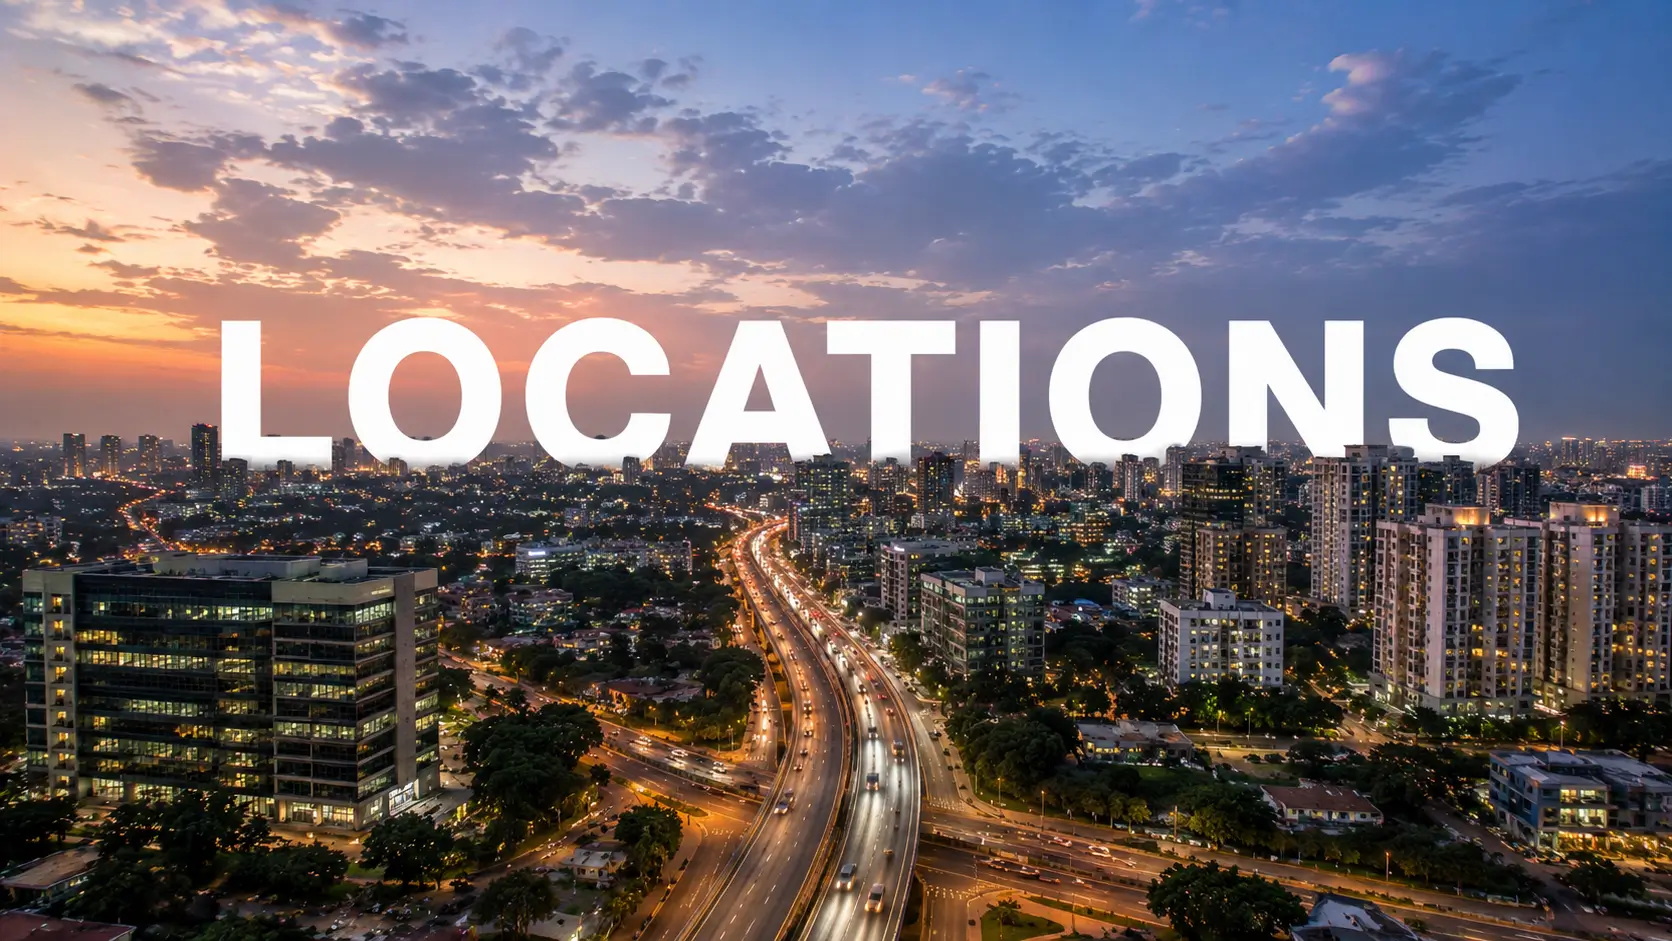
Doddajala is on the stretch of National Highway 44 that leads north out of Hebbal towards Kempegowda International Airport. For most of the last decade the road was connected to the airport drive. Quick to travel to and from town but the band itself was thinly populated and known to most only by the people who worked at the aerospace cluster or who had grabbed plots early. That’s all changed. Today, the corridor is one of the most dynamic residential and commercial belts in the city and the Sattva City location is smack in the center of it.
The transition has been driven by three forces. The terminal-2 extension at the airport has spiked passenger volumes rapidly and the cargo and MRO build-out around it lured the aerospace and avionics businesses – Boeing, Airbus suppliers, GE Aviation partners, Foxconn – into the KIADB Aerospace Park. The city's mass-transit grid extends to Doddajala with the Blue Line metro extension. And the Satellite Town Ring Road made a second arc through the catchment, breaking the one-axis reliance of Airport Road. Together, the location is now within reach of most major Bengaluru locations in less than 45 minutes by vehicle or by metro.
Social infrastructure has densified in parallel. The school cluster within 5-20 km radius comprises Stonehill International, Canadian International, Harrow, DPS North, NAFL (NPS) and Vidyashilp Academy. Hospitals include Sparsh, Aster CMI, Akash Super Speciality, Cytecare and Trust Aid – for general, super-speciality and oncology. Retail and leisure run through Mall of Asia, the forthcoming Forum Mall, Galleria Mall, Decathlon, Club Cabana, Clarks Exotica and the Taj hotel.
The trade-off is just. Doddajala as a residential cluster is still evolving with daily-use micro-services surrounding immediate boundaries continuing to fill in as fresh launches deliver. And this is exactly the aim of the Sattva City township design -- to put most of those daily-use formats in the boundaries. And this way, the maturity difference on the outside is absorbed inside. For families checking out apartments near Bangalore airport, the location reads as a clear airport-corridor address with the metro and the township amenities stack knitted together.
Bengaluru
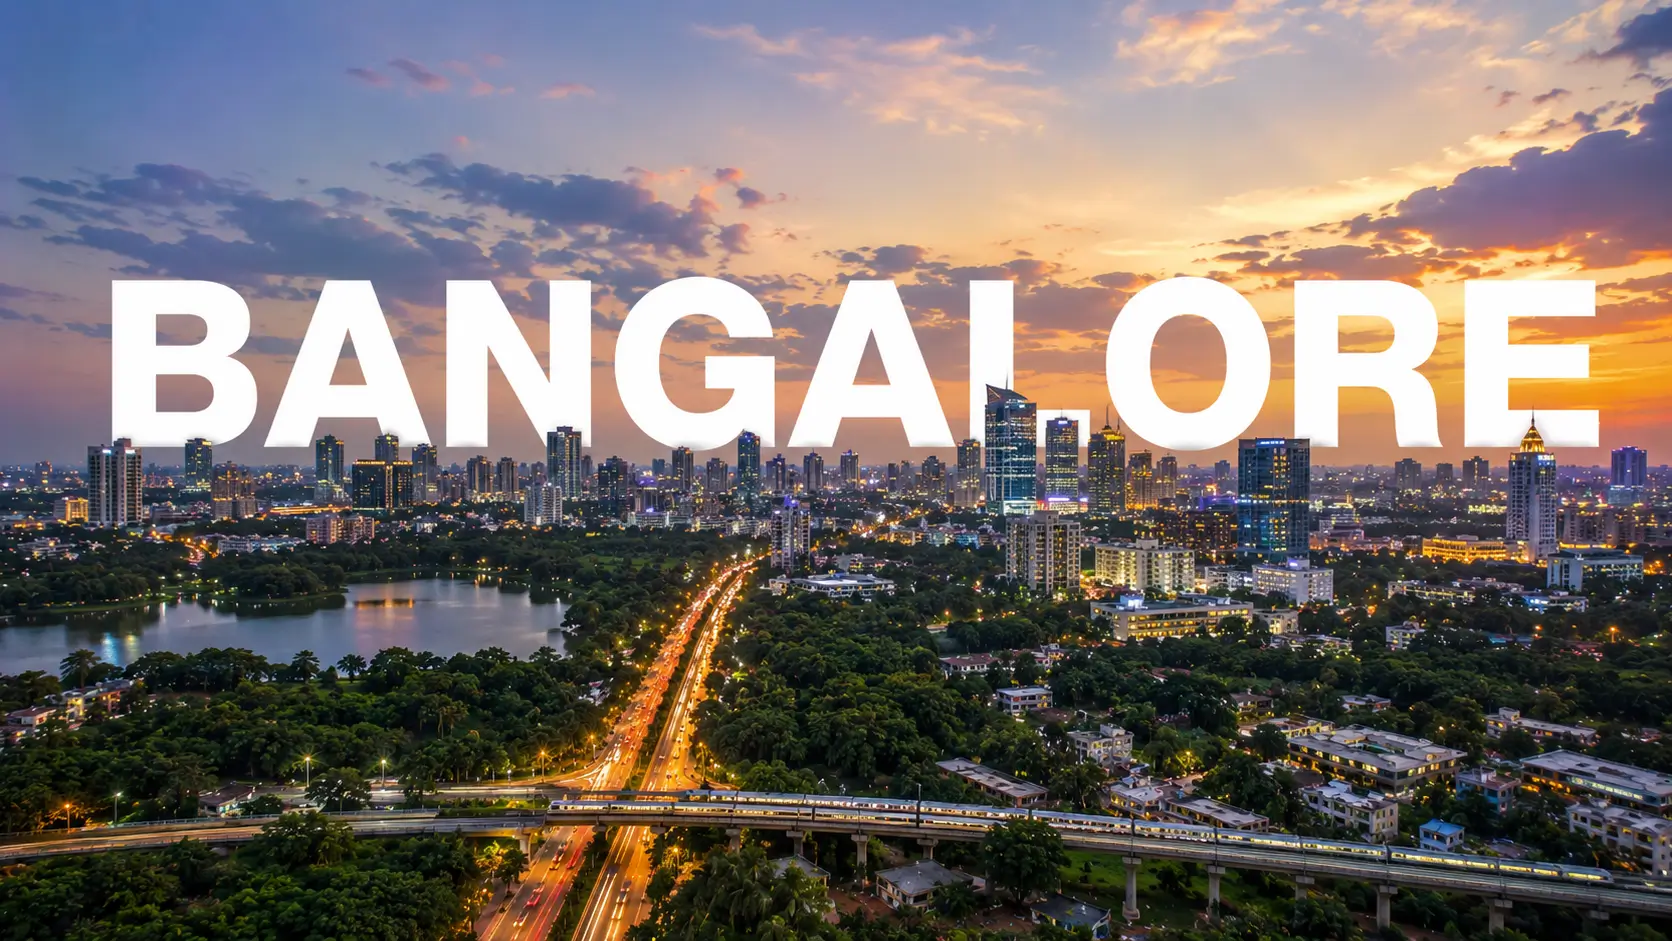
Most other Indian residential markets are measured against the yardstick of Bengaluru. It has the highest concentration of technology professionals in the country, the deepest base of global capability centres, engineering R&D campuses and the most active pool of venture financed operators and founders. The consequence is a residential market that operates on a distinct demand profile from most of the rest of India – owner-occupier demand is strong, but rental and end-use churn is abnormally high, and ticket sizes have gone up substantially over the previous three years.
The next growth cycle for the city is centered in North Bengaluru. Whitefield, Sarjapur and Outer Ring Road drove the last decade, but the current cycle has moved to the north – driven by the airport, the aerospace cluster, the metro expansion and the comparatively cleaner master-planning approach of the airport corridor. Land values have moved close to 2x in the last 5 years and the rental band has tightened sharply since the metro work started. Demand profiles include aerospace and avionics experts, frequent-flyer corporate executives, airline personnel and NRI families anchoring a Bengaluru base.
The corridor in North Bengaluru is divided into three zones. Hebbal and lower Yelahanka (dense, older) – known for schools, hospitals and direct ORR access, but supply-constrained and expensive accordingly. The middle band is the stable, lower density residential market of Yelahanka through Jakkur. At the upper end are Doddajala, Devanahalli and the airport-side band — the newer launches, the bigger land parcels and the structural tailwind of metro and airport-led expansion. For Sattva City Bangalore purchasers – those looking at the bigger Bengaluru airport-corridor possibility – Doddajala is most typically compared with Devanahalli, Yelahanka and the Hebbal axis.
The forward picture for the city's home sector remains good. There is a broad enough technological employment base to tolerate industry specific slowdowns, the global capability centre and engineering R&D pipeline is continuing hiring and the airport-corridor infrastructure pipeline is financed through to 2028. The market has not been a straight line but the tendency has been up across cycles with the airport corridor continuously outperforming the city average for capital values and rental absorption.
RERA

Sattva City is approved by the Karnataka Real Estate Regulatory Authority (Karnataka RERA) with registration number PRM/KA/RERA/1251/472/PR/270226/008494. As per the Real Estate (Regulation and Development) Act, 2016, registration under RERA is mandatory and any residential project of this size needs to be registered before it can be promoted or sold to the customers. The complete project file – promoter data, project plans, permissions from the sanctioning authority, phase-wise timeframes and quarterly updates – is available on the Karnataka RERA portal at rera.karnataka.gov.in.
The buyer can check the project's registration status, names of the promoter entity and its directors, layout and sanction plans, carpet area of each unit, bank account where advance payments must flow, project schedule, and land encumbrance and litigation history on the portal. The registration number itself is specific to the project as well as the phase – and we encourage each buyer cross references it before booking.
Sattva Group has a lengthy track record of disclosed on-time delivery under its RERA filings and the group’s projects in both Karnataka and Telangana have RERA registrations under respective state authorities. We can provide the entire set of statutory papers including title deed, joint development agreement, sanction plan, NOC chain, RERA approval certificate, environmental clearances where applicable and latest quarterly RERA update as part of the due-diligence pack. Non-Bengaluru based purchasers including NRI buyers can also request for the same set by email and documentation review can be done remotely before any payment is initiated.
RERA gives the buyer a certain set of rights. These are the right to take possession of the property according to the approved plan and specifications, the right to claim a refund with interest if there is a delay in the project beyond the registered timeline, the right to a structural-defect remedy for five years from the handover, and the right to access to project updates on a quarterly basis. The Sattva City possession timetable is entered in the RERA dossier and will be updated every quarter as the building progresses. At the enquiry stage, we are pleased to take you through any RERA filing in detail.
Builder

Founded in 1993, Sattva Group has built one of India’s most diversified real estate platforms over the last three decades. The portfolio includes residential, IT and office parks, co-working, co-living, retail, hospitality and managed workspace. So far, we have created a total of more than 78 million sft over 124 projects, with 71 million sft in pipeline. The business has operations in eight major Indian cities – Bengaluru, Hyderabad, Mumbai, Pune, Chennai, Kolkata, Goa and Coimbatore. Bengaluru is the group’s largest market in terms of delivered and upcoming inventory.
The group’s track record on the residential front varies from the small format mid-segment dwelling to the luxury township of the Sattva City sort. Some of the residential projects in Bengaluru are Aaranya on Mysore Road, Vasanta Cove and Vasanta Skye at the Sattva Urbana airport-road township, Aeropolis on NH-44, Park Cubix at Devanahalli, Lumina at Yelahanka, Songbird on Budigere main road, La Vita on Hennur Road, Bhumi at Devanahalli, Forest Ridge at JP Nagar, Magnificia on Old Madras Road and more. The group’s commercial portfolio is anchored on marquee tenants from IT, financial services and global competence clusters.
Financially, the group carries a CRISIL AA / Stable rating and an ICRA AA / Stable rating — among the strongest credit profiles in the Indian developer set. The operating philosophy leans toward in-house design, in-house construction management, and a long-hold approach to commercial assets, which has helped the group keep delivery discipline through multiple market cycles. The group is ISO 9001, 14001, and 18001 certified and is a founding member of the Indian Green Building Council.
Recent awards include ET Real Estate Awards 2025 for ‘Commercial Project Developer’, GRI Awards 2025 for ‘Commercial Project of the Year’ for Sattva Image Tower, Construction Times for ‘Best Residential Project of the Year’ for Sattva Park Cubix, ET Real Estate Awards 2024 for ‘Iconic Project Residential – Ongoing’ for Sattva LakeRidge in Hyderabad, Realty Plus for ‘Luxury Project of the Year’ for the same project and ET Best Brands Conclave for ‘Best Realty Brand 2024’. For a 30 year platform functioning at this level it is most typically the consistency you can get in terms of on time delivery that brings consumers in.
Apartments
Apartments are a property kind that has a definite trade-off. The owner gets a portion in the land and complete ownership of the unit however the maintenance of the common areas, the lifts, the lobby, the facilities and the peripheral is the responsibility of the resident welfare organisation and the facility-management company appointed. The apartment system works because realistically a single owner could not keep up a 250-amenity, 4-clubhouse township. Pooled maintenance implies the owners share the entire stack for a fraction of the cost.
Sattva City is at the high end of premium apartments Devanahalli. It’s more than just the level of finish or the number of facilities that makes the difference. It's about the size of a town. The 50-acre site allows the design team to push tower setbacks back further, improve the green buffer along the boundary, boost the amenity-to-resident ratio and separate the township by phase so the amenity load is not concentrated on one clubhouse. For buyers looking at an apartment format, township scale structures will typically provide a much better lived-in experience than stand-alone tower clusters at the same price per sq ft.
The house itself is built on three themes. First, layout efficiency – minimal lost space in hallways or oddly shaped rooms to maintain the carpet to saleable ratio high on the floor plates. Secondly light and air - the 10ft floor to ceiling height and the deep balcony design bring daylight into the apartment and reduce the depth of internal hallways. Third, future proofing - the electrical, gas and data backbone is sized for full smart house conversion with conduit and point facilities already in place for video door phone, intercom, 16 amp AC ports and high tension power.
From an ownership economics perspective, the apartment structure in Bengaluru continues to offer healthy capital appreciation and rental yield. Rental yields in the airport corridor band for luxury apartments are currently at 3.5% to 4.5% with units that are furnished attracting the higher end of that range within the local metro catchment. And during the course of this cycle, corridor capital values are increasing at 12% to 15% each annum. The apartment type also provides excellent resale liquidity for an end-user as the pool of buyers (local owner-occupiers, NRI investors, corporate-relocations) is large and active all through the year.
Why Invest in Sattva City
The investment case is structured around six criteria. First, the pre-launch base entry price of Rs 12,250 per sft puts the project in a competitive position against the ongoing launches in the corridor. The township scale and amenity stack is well above the corridor norm. Pre-launch is frequently the most exciting entry point in any Sattva project as the pricing grid climbs up phase-by-phase during the launch cycle.
Second, the location you pick. Three infrastructure cycles — metro line, airport expansion and Satellite Town Ring Road – crisscross the Doddajala airport corridor, all contributing to the rise in capital values. A running metro station in walking distance has usually commanded a premium of 10% to 15% on rentals and resale pricing to the surrounding catchment. Third, the developer. Sattva Group’s CRISIL AA rated balance sheet and 124 project delivery and 78 million sft track record goes a long way in lowering the execution and possession risk of a pre-launch booking.
Fourth comes the demand backbone. But in the KIADB cluster, the rental pool around the project is dominated by aerospace and avionics expertise, while airline crew are headquartered out of the airport. We have expat families on three to five year India deployments and corporate execs shuttling on the airport corridor. The mix allows for stable rental absorption throughout the year and a reasonably low vacancy rate especially for the furnished 2 and 3 BHK types. 5. The argument from no township. The cost to assemble that property today is much higher than what the pre-launch base indicates — a short list of actual 50-acre, 250-amenity, four-clubhouse townships along the airport corridor.
Last but not least is the extended capital runway. Multi-phase delivery schedule pre-launch projects allow the investor to compound capital gain during the building cycle yet enjoying a small buy-in cost on entering. The base is what an investor with a 5-8 year hold view does pre-launch: purchase at base, hold through construction and exit at delivered-product pricing. The maths is even simpler for an end user – the eventual owner occupier gets the same capital appreciation but pays down the construction linked payments along the way.
Corridor Driver | Effect on the Investment Case |
Metro Operationalisation | Walking-distance properties typically carry a 10–15% premium once operational |
Aerospace SEZ | Anchored tenant pool of engineers, technicians, and executives |
Airport Expansion | Lifts demand for end-use and rental within a 10 km airport radius |
Satellite Town Ring Road | Improves multi-direction connectivity and reduces single-axis dependency |
Reviews
Sattva City is in pre-launch phase. There aren’t residents yet and hence no resident-review basis is actually present to draw from. Here’s the honest bit: no testimonials to generate, no star ratings to invent, no review aggregator to refer to until the project is completed and the first wave of owners go through their move-in cycle. And you will start to see true Sattva City reviews as and when the project goes from construction to possession.
What we can talk about truthfully is the reception we have seen in the early days. The pre-launch inquiry pool has interacted most often with buyers in four buckets: owner-occupier families in the age bracket of 35 to 50 years looking to upgrade from a 2 BHK or smaller 3 BHK; NRI families anchoring a Bengaluru base ahead of a return move; corporate executives in aerospace, airline and global capability centre clusters; and long-horizon investors with a 5 to 8 year hold view. Most common queries posed during the enquiry stage are around pricing grid, possession schedule, RERA paperwork and metro timeframe.
The early sentiment we have heard has always been a threefold one. The land parcel and the open-space ratio land is the single greatest strength of the project — 50 acres on the airport corridor with 82% green is a rare find. End-users who commute into the city by vehicle are responding well to the metro-walkability. And the Sattva Group name on the wrapper, along with the financial rating and the backdrop of the delivery record provides a confidence boost to a pre-launch booking – more so for first-time investors in the corridor.
Feedback for the larger Sattva portfolio that includes completed projects such as Sattva Park Cubix in Devanahalli, Sattva Aeropolis on NH-44 and Sattva Vasanta Cove on airport road is generally positive on construction quality, on-time delivery and amenity provision. Each project has particular comments from the resident associations on the main real estate valuation websites and in the public RERA records. As the resident community grows, we will be transparent about this area for Sattva City itself – without inventing voices that do not yet exist.
FAQ
Frequently Asked Questions
Interested in This Project?
Get in touch with us to know more about pricing, availability, and site visits.