Purva Hennur 51
Hennur Bagalur Main Road, Bangalore
Starting Price
3.30 Cr* onwards
Sizes
~2,200 - ~2,750 sft
Land Parcel
4 acres
RERA No.
To be published
Overview
About Purva Hennur 51
Project Snapshot
Puravankara Limited is launching ultra deluxe pre-launch tower Purva Hennur 51 at Hennur Bagalur Main Road, North Bangalore very close to Mantri Splendor next to Skoda dealership and Indian Oil petrol bunk. One of the most eye-catching buildings is this 51 storey plus tower on four acres of land, one of the tallest towers on this side of town. It is known by several kinds of ways – Purva 51, Purva 51 Bangalore, Purvankara Hennur 51, Purvankara 51 Hennur, Puravankara 51 Hennur as well as Purva Hennur51 and yet every tag refers to one and the same address which is Puravankara Hennur 51.
The massive tower is approximately 900 m from the Outer Ring Road. Manyata Tech Park is roughly 8 kms. Kempegowda International Airport is around 25 miles away on the airport zone. The pricing is on illustrative basis and would be in range of Rs 15,000-25,000 per sq ft. Official launch expected to be inMay-June 2026 and Karnataka RERA registration is pending as of now and official number will be provided to customers for instant verification.
✦ Project Snapshot
Developer | Puravankara Limited |
Location | Hennur Bagalur Main Road, facing Mantri Splendor, North Bangalore |
Land area | 4 acres |
Structure | 1 signature tower, G+51 storeys |
Configurations | 3 and 4 BHK |
Sizes | ~2,200–2,400 sft (3 BHK); ~2,750 sft onwards (4 BHK) |
Indicative price | Rs 3.30–6.00 Cr (3 BHK); Rs 4.10–6.80 Cr onwards (4 BHK) |
Open space | ~60–70% |
Construction | Mivan (expected) |
Status | Pre-launch |
RERA | Applied / awaited (Karnataka RERA) |
Expected launch | May–June 2026 |
Expected possession | 2029–2030 |
✦ Inside the community
One tower. Four acres of land. That is the idea. The plan is very spacious. The land is developed on the periphery with a G+51 tower and the rest is for greens, lawns and activity zones. The base looks like a premium gated community in North Bangalore and not a tightly packed cluster. The development sits within manicured spaces and paths. The distinctive multi-level clubhouse is topped with a sky deck observation platform. This combination of height and the serenity of a low density foundation is what makes Purva luxury apartments Hennur attractive to buyers.
✦ Why Purva 51 deserves a closer look
There are three distinctions between this address and the field: Scale leaders: Boasting a G+51 profile, it now counts among the tallest residential structures in the North Bangalore inventory and full sky-deck levels are still a rarity in the neighbourhood. Manyata is close to roughly 900m away from the outer ring road and the airport corridor by an easy access by vehicle which is an added advantage easily accessible for daily commute as well as future selling. The pedigree is self-explanatory. More than 70 projects completed since 1975 - a builder with a proven record of delivering value high-rise apartments in North Bangalore are selling out well before handover.
Highlights
Key Highlights
G+51 signature tower
A single building on 4 acres, Hennur Bagalur Main Road, facing Mantri Splendor.
3 & 4 BHK residences
Spacious plans of ~2,200–2,400 sft and ~2,750 sft onwards.
From Puravankara Limited
Established 1975, with 70+ projects handed over nationwide.
ORR at ~900 m
Fast links to the Outer Ring Road and the broader North Bangalore network.
Manyata Tech Park ~8 km
A large pool of tenants and end-users right nearby.
Airport ~25 km
Hennur Bagalur Road runs directly into the airport belt.
Grand multi-level clubhouse
One clubhouse ties the indoor and outdoor amenities together.
Purva Hennur 51 sky deck
Raised viewing decks that turn the building's height into a feature.
~60–70% open space
Plenty of breathing room around the tower base.
Mivan construction
Aluminium formwork for a crisp concrete finish (expected).
RERA applied
Karnataka RERA filing done; the number goes live on receipt.
Pre-launch entry
Formal launch slated for May–June 2026, with early pricing available.
Structure | Mivan aluminium formwork (expected) |
Flooring | Marble in living and dining; engineered wood in master bedrooms |
Lifts | High-speed lifts geared to a 51-storey tower |
Glazing | Noise-resistant window glazing |
Automation | Smart-home controls with digital locks and a video door phone |
→ Check the project on the Karnataka RERA portal (https://rera.karnataka.gov.in/)
Pricing
Configurations
The 3 bedroom is on the higher end of the range among Purva Hennur 51 apartment sizes, but the 4 bedroom comfortably sits in the huge format zone. Purva Hennur 51 3 BHK price and Purva Hennur 51 4 BHK price both are in the range of Rs 15,000-25,000 per sft. The final Purva 51 Hennur 3 BHK price will be decided after the cost sheet is prepared including any floor-rise, corner or preferred-view loading.
If you are looking at specifically 3 BHK flats in North Bangalore, it seems like a gateway in the ultra-luxury class, not mid-market. One of the very few spectacular 4 BHK luxury apartments on Hennur Road at this height for joint families & high net worth people. Submit your info and we’ll walk you through the live short list.
Amenities
Amenities
Its features include a stunning multi-storey clubhouse and rooftop sky decks with integrated indoor and outdoor facilities. Puravankara G+51 tower Bangalore design uses its height to provide unmatched views to a lower rise community.
Indoor — Gymnasium, temperature-controlled indoor pool, yoga and meditation studio, spa and wellness centre, indoor games room, mini theatre, co-working spaces, business lounge, café, banquet and multipurpose halls, a senior-citizen lounge and a children's play area.
Outdoor & sky deck — Sky deck viewing zones, landscaped gardens, jogging track, cycling path, reflexology path, yoga deck, amphitheatre, outdoor fitness stations, multi-sports and basketball practice courts, a pet park, a kids' play area, water features and an open party lawn.


Master Plan
Master Plan & Floor Plan
✦ Master plan
Purva Hennur 51 master plan envisioned a G+51 tower spread over four acres, with a restricted built-up area, ensuring that the greenery at the site remains the best. The ground plane includes the arrival and drop off and the clubhouse, the tower ascending one edge and the remainder grass gardens and courts. Sixty to seventy percent of the land will be open space to create a low density base under a high rise design.
The zones are clearly defined – amenity band, landscape band, tower core. The observation areas of the sky deck are high in the tower. Amenities extend from grade to the roof top and through the podium. The clusters are purposely low density with a single tower, a clubhouse and open space with pathways, eating pavilions and water features scattered.
4-acre single-tower plan — One G+51 tower; the rest of the plot kept for amenities, landscape and open space.
G+51 storey count — Among the corridor's tallest homes, with skyline outlooks from upper floors.
Clubhouse-anchored amenities — A grand multi-level clubhouse linked to the outdoor zones at the base.
Sky deck viewing zones — Raised decks that make the tower's height a signature lifestyle draw.
✦ Floor plan
Purva Hennur 51 floor plan is based on complete bedrooms, high ceilings and broad glass with two design versions, a large three bedroom and a huge four bedroom. Post formal launch and after RERA approval and full layout designs are out, specific carpet areas and unit level drawings will be available.
Configuration | Size | Layout notes |
3 BHK | ~2,200–2,400 sft | Spacious three-bedroom for families and working professionals |
4 BHK | ~2,750 sft onwards | Larger four-bedroom for joint families and HNI buyers |
Master Plans
Purva Hennur 51 Master plan
Floor Plans
Purva Hennur 51 3 BHK
Purva Hennur 51 4 BHK
Gallery
Gallery
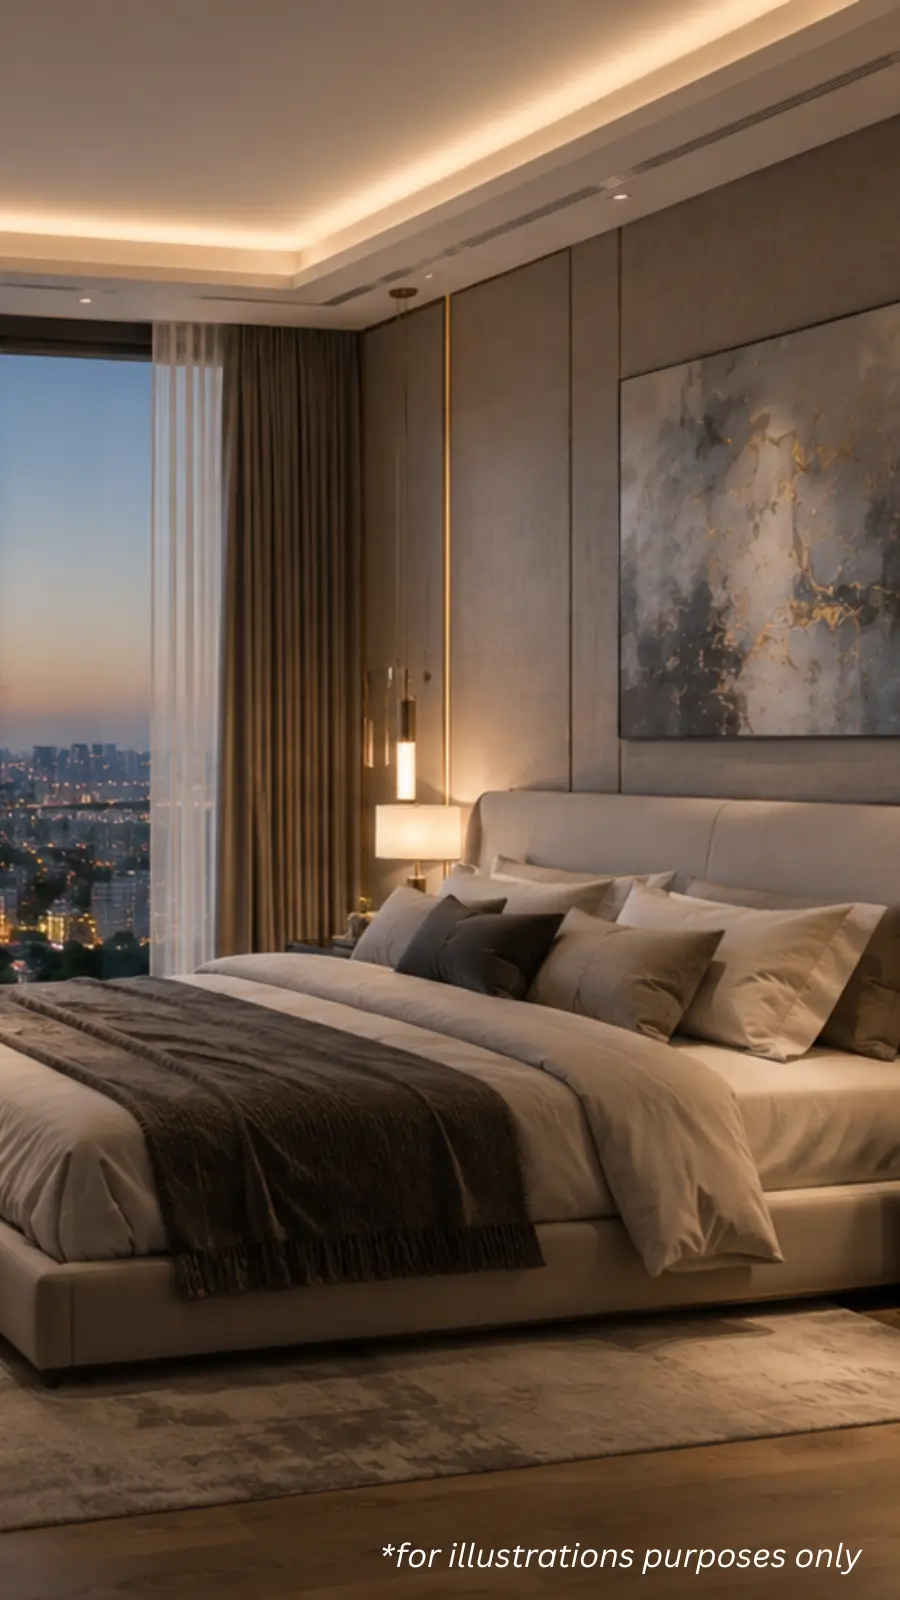
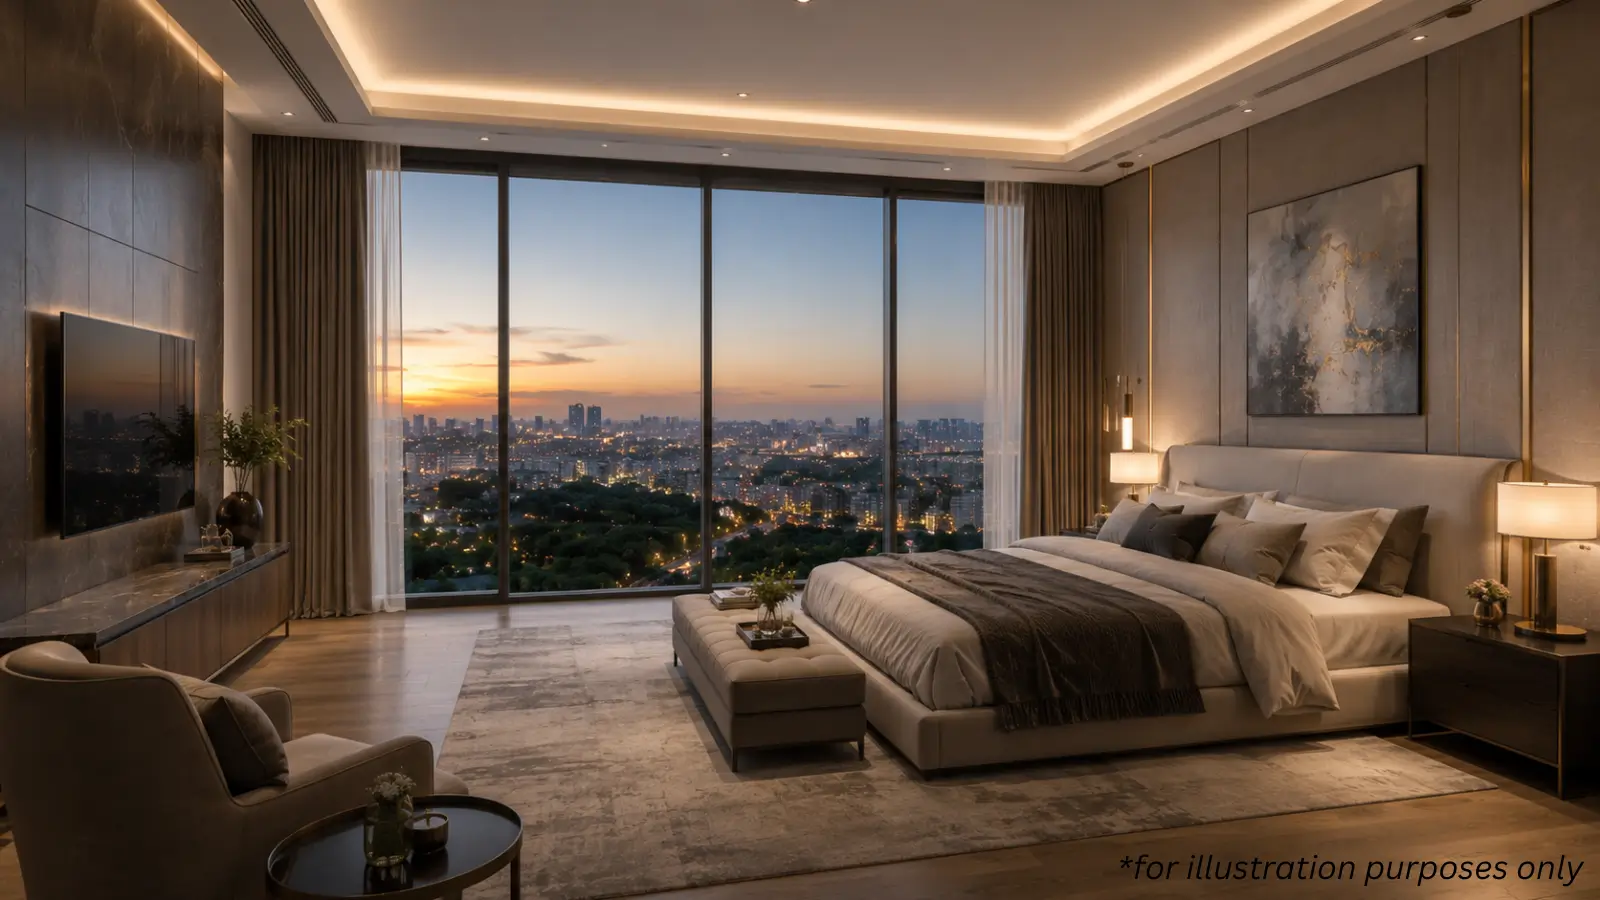
The Purva Hennur 51 photos and the broader Purva Hennur 51 gallery grow as the project nears launch, shifting from tower renders to master-plan views and sample interiors. Honesty guides the framing: at pre-launch these remain design visualisations, not on-site photography.
Purva Hennur 51 latest updates — fresh visuals, approval milestones and launch news — post to this page as they arrive, letting returning buyers follow progress with no chasing required.
Tower & facade — Outside perspectives of the G+51 tower and its podium.
Master plan & sky deck — Aerial layout views plus the sky-deck amenity zones.
Sample interiors — Representative looks at the 3 and 4 BHK homes.
Latest updates — Approval and launch milestones as the build advances.
Location
Location & Connectivity
Purva Hennur 51 location is one of the most accessible apartments in this part of town. The project is located on Hennur Bagalur Main Road and provides luxury apartments to customers within 900 meter from Outer Ring Road Bangalore. This is also extremely close to Hennur Cross and the Hebbal Flyover is around 10 miles away. Purva Hennur 51 location pin also puts you right next to top schools, hospitals and shopping within short driving distance.
There’s plenty of jobs nearby. The Hennur side flat is one of the top choice for apartments near Manyata Tech Park, which is roughly 8 km distant. Karle Town Centre and Bhartiya Centre of Information Technology are at a distance of 9 miles away. If you are specifically out for apartments near Manyata Tech Park Hennur, this is easily one of the best options you will see. Purva Hennur 51 connectivity works out perfectly for the belt since buyers desire to acquire apartments near Hennur Road to reduce travel time.
Resale is also affected by larger coalitions. NH 44 Bellary Road and Thanisandra Main Road supplies the grid at a distance of around 25 km and a proposed Airport urban line enhances the demand for apartments near upcoming airport metro Bangalore. Purva Hennur 51 address is situated on Hennur Bagalur Main Road, adjacent to Mantri Splendor, Skoda Showroom and Indian Oil petrol bunk.
✦ Education
Kensri School – ~2 km
Legacy School – ~5 km
United International School – ~5.5 km
Kristu Jayanti College – ~6.5 km
Vidya Niketan School – ~7.5 km
Trio World Academy – ~9 km
Canadian International School – ~15 km
Stonehill International School – ~21 km
✦ Healthcare
Cratis Hospital – ~2.5 km
Cloudnine Hospital – ~5 km
Columbia Asia Hospital, Hebbal – ~7 km
Aster CMI Hospital – ~8 km
Manipal Hospital, Hebbal – ~8 km
Sparsh Hospital – ~11 km
✦ Workplaces
Embassy Manyata Business Park – ~8 km
Karle Town Centre – ~9 km
Bhartiya Centre of Information Technology – ~9 km
Kirloskar Business Park – ~11 km
Devanahalli Business Park – ~24 km
KIADB Aerospace SEZ – ~25 km
✦ Retail & leisure
Elements Mall – ~5 km
Bhartiya Mall of Bengaluru – ~9 km
Orion East Mall – ~10 km
Esteem Mall – ~11 km
Phoenix Mall of Asia – ~14 km
Forum North Bengaluru Mall (upcoming) – ~15 km
✦ Commute
Outer Ring Road – ~900 m
Hennur Cross – ~2 km
Hebbal flyover – ~10 km
Kempegowda International Airport – ~25 km
Specifications
Specifications
The finish level is set at ultra-luxury, and every detail is spelt out in the Purva Hennur 51 brochure. Below is the headline set; final makes and warranty terms lock in around the formal launch.
Mivan construction
Aluminium formwork for a crisp finish and tight dimensional accuracy at height.
Marble & engineered wood
Marble in living and dining; engineered wood across the master bedrooms.
High-speed lifts
Several lifts geared to a 51-storey tower to keep waiting times short.
Noise-resistant glazing
Window systems tuned to high-floor acoustics and main-road sound.
Smart-home automation
Home-wide smart controls paired with digital door locks.
Video door phone
Digital locks joined to a video door phone at each entrance.
About
The rest of the design is driven by single tower call. Purva Hennur 51 apartments are all present in a single G+51 tower erected on a four-acre plot and thus design replaces several mid-rise structures scattered throughout the land with one distinctive building, leaving the rest of the ground back to vegetation, activity zones and open lawns. At this stage of design, the intent is to keep roughly 60 to 70 per cent of the site as open space, providing a grounding to the base of the tower in height and enough area at grade for people to move around and socialize. If you lay the tower down you can have a lengthy run of uninterrupted landscape elsewhere on the area.
The prevailing motif is verticality. A Puravankara G+51 tower Bangalore construction is a unique alternative in this pocket and G+51 floor apartments Bangalore possibilities from a reputable name along the Hennur Bagalur belt are not run of the mill. Lower and mid-rise assets don’t stand a chance against skyline vistas from the higher floors. The amenity arc is a vast multi-level clubhouse below that starts at the ground plane and extends all the way up to the roof and above the raised sky deck observation zones.
Large three and four bedroom homes are the need of the hour here. Three-bedroom units at this will be sized at about 2,200 sft to 2,400 sft, while four-bedroom units will be sized at about 2,750 sft and above. Both will have huge bedrooms, high ceilings and large windows. The noise resistant glazing addresses the sound of high floor living on a busy road, and the finish grade – marble in the living and dining areas, engineered wood in the master suites, high-speed lifts and smart controls with digital locks, speaks of true luxury, not a mid-tier plan pushed up.
The proposed method is to employ Mivan aluminum formwork to achieve a smooth concrete surface and to achieve precise proportions on all 51 stories. Purva Project Hennur brief is ideal for two kinds of buyers; families and working professionals looking for the entry three-bedroom; or joint families or high net worth individuals looking for the broader four-bedroom. Puravankara Hennur project is a widely recognised one revolving around good height, open terrain and one well-served tower. Measured vertical planning above dense massing. Houses designed to hold daylight throughout the day. Management & access control is far more contained than numerous independent blocks with only one entrance lobby & one core to monitor.
Location

Hennur Bagalur Road is one of the best connected areas in North Bangalore and this land is at the heart of it. The Outer Ring Road is approximately 900 m away and it distributes the east west traffic and relieves the pressure off the inside roadways. From here the airport belt starts going north and the Hebbal flypast is about 10 kms away. In this sector, where time to commute is critical, normally Purva Hennur Road apartments are closer to the working districts than others. Other feeders like Thanisandra major route and NH 44 open up but the main highway gets jammed up.
Every day life here can be a cakewalk in many ways for you. Kensri and Legacy schools, hospitals such as Cratis, Aster CMI, Elements Mall and the upcoming Bhartiya Mall are nearby. This is the reason why the apartments in Hennur have a steady end user demand and not simply speculation and not just the catchment depth. This is the reason why a Purva Hennur Road Project with frontage to the main road has an edge over the residences deep into side layouts. Established mains mean mature water, power and civic services also, and reduce the settling-in threat sometimes brought by raw greenfield pockets.
In recent years the belt has been redrawn further with branded launches like the Puravankara Hennur Bagalur Road project planned to turn it even more. This building at this height is a landmark for Puravankara Hennur Bagalur Road apartments and adds to the corridor what it lacked. Pre-launch apartments on Hennur Bagalur Road or pre-launch flats in Hennur for that matter keep returning back to this property for its frontage, verticality and open ground.
The trade-offs should be properly taken into account. The large road frontage brings traffic and noise at street level, mitigated by the noise resistant windows and set back base. But the way is clear, infrastructure is developing, Purva 51 Hennur road site continues to attract branded builders and Purva 51 floor tower Hennur profile raises the bar higher on what the micro-market can provide. For most buyers, the exchange of suggestions for calm is the right option for a main-frontage lot on Purva Hennur Road. The ORR link also cuts travel to the east tech belt, not only the north.
Bangalore

The property market is supported by the fact that Bangalore is still India’s IT hub. It possesses the highest level of technological talents in the country, the most extensive global spread of R&D facilities and a vibrant start-up scene to keep residential demand alive through one recession after another. Bangalore continues to be among the top three residence for residential capital and people also highly prefer NRI investment apartments in Bangalore because of this very reason. Steady job growth here keeps housing demand from slipping even as other markets slump. Office space absorption has led the nation for years. It’s the kind of job development that can help property values survive a slump that would be severe to poorer markets.
Today, it is all about North Bengaluru. With the continuing infrastructural investment and technology application on the ORR side and growth of the airport corridor, apartments in North Bangalore have moved up on the priority list of owners and investors. The Hennur-Bagalur belt, near Manyata, linked to the ORR, is one of the livelier micro-markets in that arc is in waiting for Airport-metro access. In the north hard and soft infrastructure has moved from commitment to reality in the previous few years, road widening, the metro extension and new shops.
Prices have been driven by fundamentals. In the broader North Bangalore side, values have appreciated by about 30-45 per cent in the last five years with branded stock on the main arterials often outperforming the average. And a Purva 51 North Bangalore address wires right into that arrangement. A Purva North Bangalore project on such a busy thoroughfare makes a stronger argument for the long term than apartments in calmer sections.
Supply is spreading out at the top end. Purva new launch North Bangalore is of a size to tell us that builders are now backing real ultra-luxury verticality up north and not just in the older central & eastern zones. With more new apartment projects in North Bangalore, the social fabric of the belt that includes schools, hospitals, malls and offices is getting thicker. That is what moves a developing area to a settled one and protects value on a long hold.
RERA

Purva Hennur 51 RERA is very clear at the moment. The project is in pre-launch and the official number is yet to be granted. Purva Hennur 51 construction status is also something we cannot comment on now and it is yet to start and it is in the design and permission stage. All figures are tentative for this very reason. Any figure quoted pre-registration – be it a rate, an area or a length of time – should ideally be considered tentative and double-checked the moment the certificate is issued.
On clearance, the registration number will be provided here for verification independently on Karnataka RERA portal. This will include authorized floor drawings, the approved tower plan, the verified file, the quarterly updates. It’s also what makes Purva Hennur 51 pre-launch tale a promise you can see and trust in. It is recommended to make sure of registration before you go ahead in making any final booking. This transparency has helped in strengthening buyer confidence to a great extent in Karnataka.
They are places together. What super built-up data does is that the carpet areas offered are generally 65 to 72 per cent of the super built-up amount as per RERA requirements. When the houses are set side by side in a large locality like this one, the buyer concerns happen to be about the carpet number, not the size of the headline. The stamp duty and the agreed value is on the carpet area and an early read may help avoid surprises at the time of registration. If you read the carpet figure first, the like-for-like comparison across the corridor is likewise more cleaner.
All timelines are given equal weight. Purva Hennur 51 possession date will be anywhere from 2029 - 2030 and the final date will be what you see in the registration form. The plan offers possession date as per RERA which is a very safe one. So the sanction and the carpet sizes and the date of handover are the short list that has to be cleared before any commitment and all of these have to be in writing before any money changes hands. The system ties payments stages to building milestones – so clients aren’t paying too much, too soon, before they can see any progress.
Builder

Puravankara Limited is one of the most experienced names in the luxury housing market in India. Headquartered in Bangalore, the company was founded in 1975. The company has executed more than 70 projects in Bangalore, Mumbai, Chennai, Kochi & Pune comprising of apartment, villas, planned layouts as well as even integrated townships. Depth of record here is assurance that generally settles clients on quality and conveyance at Puravankara Hennur Road.
The value here mainly has to do with three factors - design led planning, disciplined construction and on time delivery. Mivan aluminium formwork is commonly utilized in high rise buildings for dimensional accuracy and clean finish at large scale . The Purvankara Hennur Road portfolio establishes a standard of residential quality on the Hennur side that leads into this larger skyscraper and has discipline through and through. The gated communities and townships have generally preserved the services and the common areas well even after handover and that counts for resale in the long run. Once the handoff has happened, it is often maintenance that divides a strong reputation from one that is deteriorating.
Things are heating up in the north with builders going heavy on their launch work. Puravankara new launch Bangalore category as a whole are actually moving towards the airport side and the ORR belt and this is where Puravankara new launch in North Bangalore shines actually. The G+51 tower is the group’s most ambitious high rise project on the Hennur Bagalur stretch with broader Purva new launch Bangalore and Purva New Launch Hennur pipelines. The land along the way to the airport is very rich, thus builders also can expand more and more without having to look for locations.
Owners who are specifically out for Puravankara apartments in Bangalore have often had to wait for multi-year periods for their values. Puravankara Hennur 51 or Purvankara Hennur 51 is another way people tend to look at this and the bottom line here is clearly delivery record. And in the long run, it is still one factor that matters the most, in the Purva luxury homes market in Bangalore. A first-time luxury customer has a far smaller leap of faith than a pre-launch typically wants, with a long delivery record and listing grade.
Apartments
Ultra-luxury high-rise apartments are not a mid-market project in a taller shell. They are a different kind of animal. This is why ultra-luxury apartments in North Bangalore roster may be small in the broader canvas of city housing stock, but they have their own specification grade, amenity depth and long term value curve. It allows the buyer to understand the what and why of price. In a low supply environment, properties tend to hold their relative footing even as inventory loosens across the board.
This section has 3 features: views important – A low-rise building cannot provide the 360-degree vistas of the city that come with sky-deck levels of any and all high-rise apartments in North Bangalore. Then comes fittings. Options such as engineered wood, high-speed lifts, noise-resistant glass and sophisticated controls are not starters. The set is full of built-in features, not expensive additions. Community amenities include a multi-level clubhouse, a mini-theater, a spa and rooftop decks. What work well for you very quietly are service lifts, the power backup and fire systems all across the tower, all constructed for tower life. These systems will probably not get into a brochure. But they will impact your day-to-day comfort more than most visual factors.
This is ownership for the long term. Most of the buyers of Purva luxury apartments Hennur are the end users looking for a flagship house or investors looking for branded stock with resale liquidity and both are blessed with the luxury of time and flexibility that a large well planned property affords. Purva apartments in Hennur Road are attracting cross-buyer interest as a single layout can cater to a growing family, work-from-home professional or even be let out to a corporate tenant. The larger four bedroom can be readily converted to a home office or live-in help quarters with no change to the floor design.
Where a home sits inside the segment weighs just as heavily as the segment label. Set against broader Purva apartments Bangalore stock, a Purva apartment Hennur road at G+51 sits at the taller, rarer end, and that scarcity is what braces pricing across a hold. Buyers keying in Purva 51 Apartments or a Purva 51 Bangalore listing are usually after just this profile — branded, tall and corridor-tied — and this address is built to meet it. Corner and higher-floor units command a premium, and that internal spread hands buyers a range of entry points inside one tower.
Why Invest ?
The investment thesis is three-pronged: Reach is the first thing. It has one of the better travel profiles in the north with Outer Ring Road at a distance of around 900 m and Manyata Tech Park at a distance of about 8 kms. The pull you get from apartments near Manyata Tech Park for rental is very clearly structural and not seasonal. And as area offices fill, it becomes self-reinforcing and supports both yield and occupancy. The availability of new workspace along the ORR expands, not diminishes, the pool of renters and end-users hence sustaining, both rent and exit.
Then scarcity plays a massive factor too. This G+51 form is not directly competing with many in the pocket and this is very clearly the tallest residential tower in North Bangalore and limited like-for-like supply tends to preserve pricing you can go for. Such distinctiveness will be difficult to pull off on subsequent releases. Here is a rare luxury gated community from a top-tier name in North Bangalore at this height on the Hennur Bagalur expressway. Once the adjacent parcels are developed, no future tower can duplicate this mix of height and open space.
And then you have timing and brand. The resale market is sorted with a proven builder history and five decades of completed handovers. Branded luxury apartments near ORR Bangalore route tend to outclass the unbranded competition. Normally when you get to pre-launch you have a 10 to 15 per cent gap under post-launch pricing, but that gap decreases as visibility and demand push the figures higher. This gap is the main reason to act early and not wait for anyone who is looking for a Purva 51 new launch. And the entry is sometimes more important than the finish itself over a longish 5 year period. The first buyer has the finest choice of floors and views and the very best stock is sold very early on.
The figures below frame it in a glance. People after branded homes of this sort balance builder, storey count and corridor evenly, and a Purva 51 Hennur apartments shortlist — some write it Purvankara 51 Hennur apartments, or simply Purvankara 51 Hennur — returns to those same three tests each time. None of this erases pre-launch risk, which is why the RERA verification steps count as much as the upside. The disciplined path is to lock price early yet release funds only against RERA-verified milestones.
Corridor appreciation (5 yr) — ~30–45% across the wider North Bangalore corridor.
Pre-launch pricing advantage — Usually ~10–15% versus post-launch rates.
Outer Ring Road — ~900 m from the address.
Manyata Tech Park — ~8 km, a deep rental catchment.
Reviews
Nobody has yet taken up residence at this pre-launch stage thus all one can do is give an honest description of the initial reaction. There’s no move-in evaluation to look at and there won’t be until the tower is built and lived in. What we have is enquiry stage sentiment and Purva Hennur 51 reviews thus far are along the lines of a few of repeated themes rather than any one opinion. To call that early feeling a grade would be to do it a disservice and thus the two are kept quite distinct here. Without genuine residents there can be no meaningful ratings, and that day is far off.
The initial attraction in Purva Hennur is for the G+51 format and sky deck which is particularly scarce in this side of town. Brand value too comes right on top and then you also have connectivity values, ORR just at 900 m and Manyata about 8 km. In this note you can see how a Purva Hennur 51 review will take you through the entire package of tower, brand and location instead of just talking about one aspect alone.
Three groups led early trading. End-users happen to be mainly working professionals from Manyata who want this kind of height and the shorter journey. You then have investors who specifically want to look at the area story as a whole and then factor in limited stock of G+51. NRI will check out brand, zone and long value nature of ultra-luxury homes from top class brands. For each one the timeline and value will be very different and people who want it for use will check out possession date, and then you see investors mainly check out the launch and the price.
We cannot give an honest appraisal to a residence that has never been lived in, and we will not produce bogus ratings or reviews to fill a void. As the initiative overcomes RERA and takes off, the impressions at the enquiry stage will give way to verifiable consumer feedback and this part will be updated accordingly. It’s an early nice welcome, the fair read, three enduring features – height, brand and corridor – against the usual uncertainties of any pre-launch. A building that has never been lived in should be in the marketing column, not the feedback column.
FAQ
Frequently Asked Questions
Interested in This Project?
Get in touch with us to know more about pricing, availability, and site visits.