
PurvaCodename Hennur
Hennur Main Road, Bangalore
Starting Price
3 Cr* onwards
Sizes
2,000 - 2,700 sft
Land Parcel
3.01 acres
Total Units
192
RERA No.
To be published
Overview
About Purva Codename Hennur
Project Snapshot
Purva Codename Hennur is a low density, luxury residential development by Puravankara Limited in Hennur Main Road, North Bangalore. Here you get 192 houses planned on 3.01 acres and about 80% of the area is open space. Two wings, one tower, three basements, ground and 24 floors. Maximum of four homes per floor, per wing. Here spaciousness is king. A tranquil and virtually private living. This is why so many buyers shortlist such apartments in North Bangalore nowadays.
Prices range from Rs 3.00 Cr onwards to Rs 4.05 Cr onwards, benchmarked to a baseline selling price of Rs 15,000 per sft + applicable taxes. Target possession date is 2030. Thanks to its vicinity to Manyata Tech Park, Outer Ring Road, Hebbal and the airport zone, this stretch continues to be a favorite with working professionals and buyers looking at NRI investment apartments in Bangalore. This is a Puravankara project on Hennur Road with a record of five decades behind it.
You may know this one by several names like Purva Code Name Hennur or even just Code Name Hennur. In fact some might say Purva Codename Park or Codename Park. There are also various other entities it is called by like Purvankara Hennur, Puravankara Codename Hennur or Purvankara Codename Park. All you need to know though is that all of these names point you to the very same Puravankara apartments in Hennur we will talk about here.
This Purva Hennur new launch is worth tracking early as a Puravankara new launch in North Bangalore. This density is unmatched by very few pre-launch flats in Hennur and even fewer in the larger set of pre-launch apartments on Hennur Road. Buyers searching at luxury apartments in North Bangalore, 3 BHK flats in North Bangalore or 4 BHK luxury apartments on Hennur Road often find the size range here very large, another plus for a Puravankara new launch Bangalore rarely offers.
✦ Project Snapshot
Developer | Puravankara Limited. |
Location | Hennur Main Road, North Bangalore. |
Land area | 3.01 acres. |
Total units | 192. |
Structure | 1 tower, 2 wings; 3 basements plus ground plus 24 floors. |
Configurations | 3 BHK, 3 BHK with staff, 4 BHK with staff. |
Open space | Around 80%. |
Clubhouse | 20,000 sft. |
Construction | Mivan formwork. |
Possession | Around 2030. |
Status | Pre-launch; RERA to be obtained shortly. |
Price | Rs 3.00 Cr to Rs 4.05 Cr onwards; base selling price Rs 15,000 per sft plus taxes. |
✦ Inside the Community
You will get the tower towards the back of site, away from the entrance, so that houses are away from noise and dust from the road. The main clubhouse, greens and courts are scattered over the rest of the site. G+2 level has a smaller clubhouse of 4,000 sft near the door. A single tower 2 wing flat plan at this scale is rarely seen by buyers in Bangalore. The 3 lifts each wing ensures a virtually private arrival. Below the homes, a raised podium affords wide sightlines and holds the landscape at one peaceful level. Very few premium gated community in North Bangalore have as much space between neighbours. The tranquility of the address is from the 3.01 acre low density project layout North Bangalore approach – and the larger range of low-density apartments in Bangalore that we suggest.
✦ Why Purva Hennur Deserves a Closer Look
This is due to three structural reasons. Density is a huge win - 192 homes on 3.01 acres and just 4 residences each level per wing.. The second aspect is quality developer value. Puravankara North Bangalore projects have long delivery record and that matters the most during pre-launch. Then comes location itself. - located on Hennur Road, close to Manyata Tech Park, Outer Ring Road & Airport corridor. This mix of low density, brand and access are hard to find coupled, if you are seeking for a luxury 3 BHK near Manyata Tech Park, or comparing new apartment projects in North Bangalore.
Highlights
Key Highlights
Low-Density Living
192 residences across 3.01 acres, with around 80% open space.
Single Tower, Two Wings
Three basements, ground and 24 floors, with just four homes per floor per wing.
Large-Format Homes
3 BHK, 3 BHK with staff and 4 BHK with staff, from around 2,000 to 2,700 sft.
A 20,000 sft Clubhouse
Rare amenity scale for a 192-home address, plus a separate 4,000 sft clubhouse at G+2.
Privacy by Design
Dual balconies, no shared walls and private entrances that do not face other homes.
270-Degree Views
A raised podium lifts every apartment for open, uninterrupted sightlines.
Mivan Construction
Aluminium formwork for a precise, strong and clean structural finish.
10 ft Ceilings
Generous clear heights across the residences for light and volume.
VRV and Home Automation
Fully installed air-conditioning, with automation for lighting, fans, AC and curtains.
Vaastu Sensibility
Around 85% of the homes are Vaastu-compliant.
Hennur Road Connectivity
Close to Manyata Tech Park, the ORR, Hebbal and the airport corridor.
Built by Puravankara
By one of India's established residential developers, in operation since 1975.
Specification | Detail |
Construction | Mivan aluminium formwork; RCC framed structure. |
Ceiling height | 10 ft clear. |
Air-conditioning | Fully installed VRV. |
Automation | Lighting, fans, AC and curtains. |
Security | Digital door locks with video door phone. |
Flooring | Premium flooring across living, dining, bedrooms and bathrooms. |
Vaastu | Around 85% of homes compliant. |
Verify registration on the Karnataka RERA portal once published.
Pricing
Configurations
Range here starts from 3 BHK onward: Purva Codename Hennur 3 BHK starting from Rs 3.00 Cr of approx 2000 sft and 3 BHK with staff approx 2400 sft and thereafter 4 BHK with staff approx 2700 sft. For Purva Codename Hennur price and detailed Purva Codename Hennur cost sheet please contact us. We will check the current Puravankara Hennur Road price with floor increase and preferred location aspects. Purva Codename Hennur price is starting from Rs 3.00 Cr to Rs 4.05 Cr onwards and for precise Puravankara Hennur Road project pricing per sq ft, please share your selected layout and floor band to our staff.
By zonal standards, sizes you get are fairly good whether you opt for the Purva Hennur 3 BHK or the larger Purva Hennur 4 BHK. Most of the pre-launch buyers ask for 2 things – 3 BHK price on Hennur Road and Purva Hennur 3 BHK price with payment schedule. The advantage of early admittance through an Expression of Interest usually comes with pricing advantages and a priority number for allocation. This is the true pre-launch EOI benefit being offered by Purva Codename Hennur today. Ask for the cost sheet to get the whole picture.
Amenities
Amenities
Purva Codename Hennur amenities plan is anchored by the 20000 sq ft clubhouse apartment Hennur Road homeowners hardly ever experience at this unit count backed by a supplementary 4,000 sft clubhouse at the entry at G+2. The offering has been split into indoor and outdoor zones and the ratio of shared space to homes is one of the best luxury apartment amenities in North Bangalore. What are the amenities available in Purva Codename Hennur? Buyers often ask a query and the answer is a resort grade set that most 192 house locations cannot accommodate.
✦ Indoor
Business centre and meeting rooms — space for work-from-home days and professional meetings.
Temperature-controlled indoor pool — a temperature controlled indoor pool apartments Bangalore buyers can use all year, with a separate kids' pool.
Spa, gymnasium and studio — a spa, a full gymnasium and a yoga and aerobics studio.
Social spaces — a banquet hall and a café.
Indoor games — table tennis, foosball, carrom, a badminton court and a squash court.
✦ Outdoor
Pickleball court — a gated community with pickleball court Bangalore sport lovers are adopting fast.
Half basketball court and walking trail
Amphitheatre and campfire pit
Yoga and meditation deck
Children's play area, a landscaped board walk and a pet corner


Master Plan
Master Plan & Floor Plan
✦ Master Plan
Space is the initial element of Purva Codename Hennur master plan. The builder has done well to leave around 80% of the 3.01-acre site open and you also get the single tower of two wings to the rear and away from the entrance so that homes are not exposed to road noise and dust. There is a secondary 4000 sft clubhouse at G+2 closer to the entry with the main clubhouse and greens scattered through the complex. The Codename Hennur site plan and tower concept makes perfect sense when you check it out. Four residences per level and per wing, three lifts per wing and a raised podium that lifts the homes for open 270-degree views.
This is the 3.01 acre low-density project layout and the North Bangalore design from which the calm of the community is derived. It reads as an 80% open space apartment block that Hennur has waited for. The Purva Hennur master plan and Purva codename park master plan is a single tower design based around solitude and light, not on overwhelming numbers.
✦ Master plan at a glance
Low-density parcel | 192 homes on 3.01 acres, around 80% open space. |
Single tower, two wings | 3 basements plus ground plus 24 floors; four homes per floor per wing. |
Tower set back | Positioned away from the entrance to cut noise and dust. |
Raised podium | Lifts residences for open, 270-degree views. |
Master Plans
Purva Codename Hennur master plan
Floor Plans
3 BHK
3 BHK with staff
4 BHK with staff
Gallery
Gallery
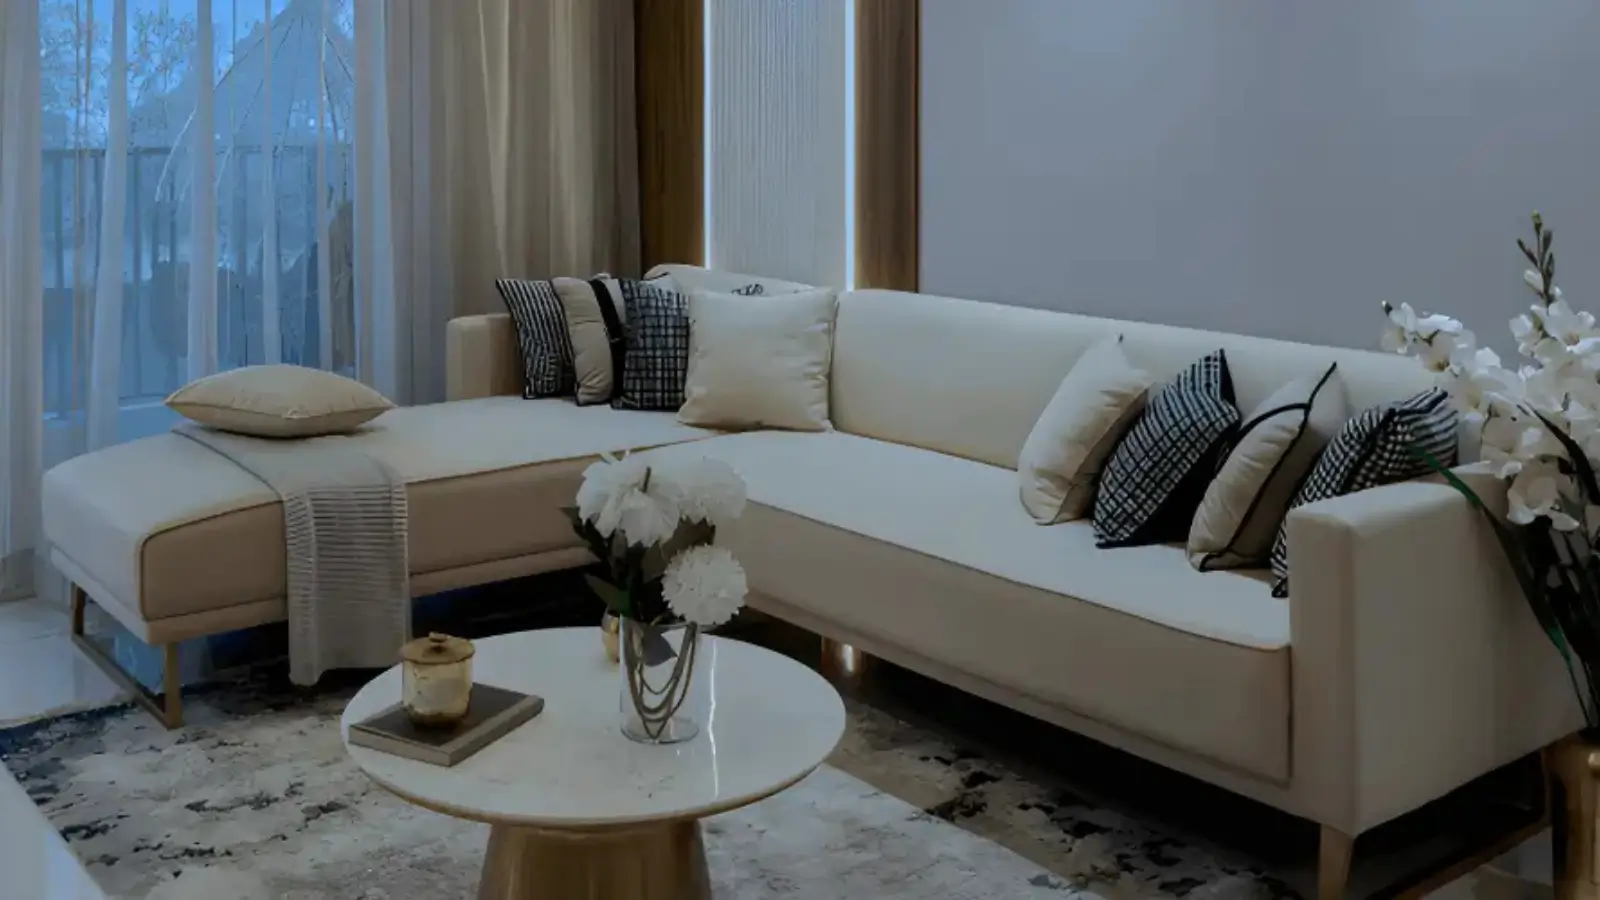
Purva Codename Hennur images provide us a peek of the design language before the construction reaches height - the elevation, the two wings, the podium and the greens. Take a look at Purva Codename Hennur project photos and Codename Hennur apartment interior views to have a sneak peek into the finishes of the living, dining and master-bedroom areas. Elevation of Purva Codename Hennur shows the effect of staggered balconies and elevated podium.
Wish to see how Purva Codename Hennur appears before it reaches its peak? These photos are the perfect concept. As work develops we add site-progress visuals. The sample unit of the luxury apartment on Hennur Road can be seen in the finest way with an accompanying walkthrough. Purva Codename Park images and Purva Hennur pictures are on the same scheme.
✦ Gallery at a glance
View | What it shows |
Elevation and exterior | Single tower, two wings, staggered balconies, raised podium. |
Master plan view | Tower placement, around 80% open space, amenity zones across 3.01 acres. |
Sample interiors | Living, dining and master bedroom with walk-in wardrobe and bathtub. |
Clubhouse and amenities | 20,000 sft clubhouse, indoor pool, pickleball court and board walk. |
Location
Location & Connectivity
Purva Codename Hennur location begin right from Hennur Main Road which is itself one of the well-connected residential areas of North Bangalore. Easy connectivity to Manyata Tech Park, Outer Ring Road, Hebbal and the airport side ensures that major work areas are within easy commuting distance. This is the main cause for the ever-growing demand for apartments near Manyata Tech Park Hennur.
Connectivity to airport and ORR through Hennur Road is also a major key to its popularity. Another good thing is the soon to come metro at Hennur Road which is around 2 kilometers from the property. This would be a blessing for daily commuters. Apartments near upcoming Hennur Road metro connectivity should only get easier to travel to over time.
Both Purva Hennur location benefits and Purva Codename Park Hennur location advantages are the very same: an established social layer with schools, hospitals, retail and restaurants, wrapped around strong road connectivity. This is how your address stacks up to the areas you frequent.
✦ Commute & Connectivity
Manyata Tech Park – 6 km
Kirloskar Business Park – 6 km
ORR Hennur Junction – 3 km
Hebbal – 7 km
Hennur Main Road Metro (Phase 2B) – 2 km
Nagawara Metro Station – 5 km
Banaswadi Railway Station – 6 km
MG Road / CBD – 13 km
Kempegowda International Airport (KIA) – 30–35 km
SMVT Bengaluru Railway Station – ~6.1 km
✦ Tech Parks & Workplaces
Manyata Tech Park – 6 km
Kirloskar Business Park – 6 km
Bagmane Tech Park (ORR) – ~8 km
Embassy Manyata Adjacent Parks – ~7 km
MS Ramaiah Tech Park – ~2.9 km
Ebisu Tech Park – ~5.6 km
Bhartiya Centre of Information Technology – ~7.1 km
L&T Tech Park – ~10.7 km
✦ Schools
Stonehill International School – ~9 km
Canadian International School – ~7 km
Inventure Academy – ~12 km
The International School Bangalore (TISB) – ~10 km
Trio World Academy – ~6 km
Mallya Aditi International School – ~14.1 km
✦ Colleges & Higher Education
Christ University (Kengeri / Hosur Rd Campuses) – Varies
MS Ramaiah Institutes – ~12 km
Reva University – ~15 km
✦ Healthcare
Aster CMI Hospital – ~5 km
Columbia Asia Hospital (Hebbal) – ~6 km
Manipal Hospital (Hebbal) – ~7 km
Cratis Hospital – ~3 km
Cloudnine (Hebbal) – ~7 km
SPARSH Hospital Hennur – ~1 km
Cloudnine (HRBR) – ~3.3 km
Motherhood Hospital – ~4.1 km
✦ Retail & Entertainment
Phoenix Mall (Mall of Asia) – 7 km
Bhartiya City – 4 km
Elements Mall – 6 km
Hennur Lake – 2 km
Esteem Mall – ~7 km
RMZ Galleria Mall – ~12 km
✦ Hotels & Hospitality
Sheraton Grand Bangalore (Brigade Gateway) – ~10 km
Taj MG Road – ~13 km
ITC Windsor – ~12 km
Holiday Inn Express Hebbal – ~6 km
Hilton Garden Inn Hebbal – ~7 km
Novotel Bengaluru ORR – ~12 km
Specifications
Specifications
Purva Codename Hennur specifications are the perfect fit for the luxury end of the zone and all the line-item details are detailed in the Purva Codename Hennur brochure. This level of apartments Bangalore clients demand are built using RCC frame and Mivan construction.
Mivan Construction
Aluminium formwork for a precise, strong and clean finish.
10 ft Clear Ceilings
10 ft ceiling height luxury apartments Bangalore homebuyers value for light and volume.
VRV Air-Conditioning
VRV air conditioning apartment specifications, fully installed as standard.
Home Automation
home automation apartments Hennur Road residents run for lighting, fans, AC and curtains.
Digital Security
Digital door locks integrated with a video door phone.
Premium Finishes
Premium flooring across living, dining, bedrooms and bathrooms, with durable doors and windows.
About
This has been the guiding star throughout the plan and the principle is simple. Luxury living should give you space, serenity and privacy, not simply square feet. You see numbers, faith. You get 192 apartments on 3.01 acres and leave around 80% of the land open. Two wings in one tower, 3 basements, ground & 24 storeys. On each floor you see only four dwellings to a wing. This is a different scale of daily living to buildings that stack a few hundred apartments on the same footprint – fewer neighbours, more air and light and significantly less demand on lifts, lobbies and parking.
Each property is all about that same privacy-led strategy. The balconies are spaced so the outside spaces don't stare into each other and dual balconies in each property give you plenty of cross ventilation and extended vistas. Because the homes here don’t share walls it delivers a level of acoustic comfort that stacked layouts just don’t. The separate entrances are well away from your neighbour’s door, so coming feels more like home than flat. The houses are raised on a plinth, off the ground, giving each apartment sweeping panoramic views of 270 degrees. Standard to all master bedrooms is a walk-in wardrobe and bathroom.
The vertical cores are short, as well. Each wing has two lifts for residents and a service lift all to provide for calm and practically private arrivals. The shared portions of the design never feel claustrophobic, parking and amenities and circulation are all sized for 192 units and not much more. About 85% of the inventory is Vaastu compliant homes and that is a big big factor for a large section of home buyers on this road. Each green and core and tower is carefully placed so the complete idea is readable and not rushed.
The major social and health activity hub is a 20,000 sft clubhouse and a smaller 4,000 sft clubhouse at the gate at G+2. They are all within reach of everyday amenities. It is a concept based around how people actually live - low density, privacy first design, Vaastu sensitivity and scale of amenities – year on year. Not just for a great first impression.
Location

Hennur Main Road has been transformed from a sleepy stretch in the North to one of the better connected sides of town in North Bangalore in a matter of a decade. Much of the migration was due to closeness to the northern jobs cluster around Manyata and ongoing investment in roads and civic services. Today’s corridor partnerships connect the jobs to the existing social fabric of schools, hospitals, shops and food, all within convenient commuting distance, important to both families and single professionals. Character here - it is calm and residential and not congested with enough activities nearby to make day to day life easier.
The road links is a massive day to day benefit. You get to enjoy strong access to Outer Ring Road, Hebbal, the central commercial district and the airport side. That cuts down on the amount of travels that constitute the way a working household actually spends their week. Metro line coming up at a distance of approx 2 km, adjacent to the main road and may further aid travel once it gets operational. The practical factor is the good road access now and the train connectivity tomorrow for anyone who is selecting between a central site or a northern location.
It’s worth being clear about what the trade-offs are. All the major highways are crowded during peak hour and are all over the city so the buyer should verify commute times from their own place of work rather than headline distance. The supply of water and electricity will differ from one site to another and it is necessary to examine the real supply at each property you choose. Meanwhile the area provides space, green grounds and modern goods that are difficult to find at the price in any of the inner districts.
This stretch is also at an intriguing part of the cycle. The backbone infrastructure is already there and the area continues to appreciate and attract further investment. In the northern belt prices have risen by about 35-50% in the last five years with low density luxury projects outperforming the general market. This context helps to understand why so many buyers still explore this place, and why a measured early entry has generally rewarded patience rather than penalized it. Buyers who have been checking out this zone for even just a couple of months get a really good feel for where the value is going.
Bangalore

Bangalore is India’s tech capital - and this is definitely no exaggeration, just straight truth. It has the greatest concentration of IT specialists in the country, a mature start-up ecosystem, a huge number of global R&D and delivery centres and a talent pipeline from the top engineering and management universities. And it has supported demand for premium professional class property over a number of broader cycles in the market for decades. Few Indian cities have such a reliable engine of self-replenishing demand. This has been reinforced by the building of global competence centres by multinational businesses who supply a consistent stream of well paid roles which convert into housing demand.
This is directly related to housing. The tech sector is always eager for talent thus there is always a stream of buyers and tenants searching for well-built well-located residences. In the best micro-markets, this means you can rent and sell. NRIs have also invested significantly on account of long run fundamentals of the city and also because of its lifestyle and climate. The upper end of the market has been progressively creeping up over the last many years as owners moved up from mid-market properties and investors see the identical scenario underpinning.
Branded developers have done a great deal in North Bangalore. The north is coalescing behind airport-side expansion, tech jobs and infrastructure spending to improve livability and long-term value. Until recently land was cheaper and more plentiful in the north than in the saturated south and east, and developers have been able to construct lower density settlements such as this road currently depicts. The metro extensions, road widening and the airport itself continue to draw attention and capital northwards, fuelling the end-user and investor demand in the belt.
This is the type of place where a low density premium address is designed to be successful and the northern part provides a unique combination of existing employment, growing transit and great development opportunity for a buyer looking to figure out where to invest in the city. In fact, the larger appeal of Bengaluru, whether it is in terms of climate or cosmopolitan-ism makes a case for buying property here in a longer cycle than a shorter one. This is exactly how seasoned local purchasers view the city, in terms of long-cycles.
RERA

Real Estate (Regulation and Development) Act 2017 - A game changer for Indian developers as well as buyers. It offered accountability in delivery, transparency in finances and protection to clients in a number of tangible measures like making sure of project registration before marketing, escrow protection of buyer funds, pricing on carpet area, quarterly progress reporting and legally binding possession deadlines. Most of the activity as a result became trustworthy and recordable, checkable before any commitment to buy.
Every single factor is meant to give you a certain kind of protection. Escrow laws also make sure funds are only to be applied to the building, so the money will be less likely to be used for something else. And carpet area pricing factor also went on to remove a huge uncertainty that was always there before - you essentially pay only for usable area and not just built up figures that you may not have a full idea about. And if builders don’t happen to meet the specified possession date, there are some legal ramifications. You can check out quarterly filings and how the method is panning out. In sum, these principles provide written answers to questions that could otherwise be left to the developer’s word.
At present, this development is at the pre-launch stage, with RERA registration to be obtained shortly. Once the registration is granted, we will publish the number here, along with approved plans, final configurations and the possession timeline, and you will be able to cross-check every detail yourself on the Karnataka RERA portal. Until then, sizes and pricing stay indicative, and we confirm the firm figures at launch rather than dress up estimates as final.
It is encouraging to see how well the developer has done at this level under the Act. Puravankara is a listed company with 50 years of legacy and has delivered 60+ projects. And Puravankara has also done really well with registration and reporting for any and all projects it has done post-2017. So if you are someone who is on the way to committing early and that project is obviously still to be registered, you should be checking the track record with the coming registration and this is the best way to go about it. You also need to know that none of this means you do not have to do your own checks and this will improve odds for you as a buyer.
Builder

Puravankara Limited is a Bangalore based leading real estate developer with residential and commercial developments to its name and was founded way back in 1975. In the past 50 years, the company has successfully completed more than 60 projects in Bangalore, Chennai, Kochi, Mumbai, Pune and many more cities. Having such a track record is a vital standard to have when investing in a project which is still pre-launch as you can see how preceding communities have prospered, retained value and been maintained rather than just relying on representations. You know it is a smart developer when it has done extensive projects like this and also been through many different market and regulatory cycles.
It is known for a couple constants. Quality of build, thoughtful site selection and a lifestyle focus - not unit counts - which are the true building blocks of the communities. It has upmarket housing developments under the Purva brand. Previous efforts have already shown their value and are being targeted by purchasers for resale. This is the stability of a big portfolio. This is what the signal is attempting to give you at pre launch price. A builder that does a lot of work on this level, in this city, and you can measure the work that they do. Older communities provide an excellent opportunity to see how well common areas, landscaping and finishes have kept up 10+ years down the road.
The company has grown throughout the years to satisfy the changing demands of construction standards as well. Mivan aluminium formwork is changing the way in which residential structures of high quality are constructed. It possesses the dimensional precision and fine structural quality that one would expect from a premium location and which cannot be achieved with typical brick and plaster techniques. You can also see how the builder has done exceptionally in terms of experience operating a large portfolio, with a lot of quality checks and project management processes.
Being a listed entity also goes to show you how it is way more responsible and accountable. Public disclosure and audited accounts along with excellent market scrutiny are just some of the very basic level real-estate obligations you are sure to get here. It's also the brand, the approach, the track record of delivery and the governance that all come together to create a developer that can build a low density premium community and just as importantly can stand behind its value and maintenance even after handover – the element of ownership that only comes into play years down the line. And post-sale reliability is just as much a consideration for pre-launch consumers as anything on the spec sheet.
Apartments
Getting an apartment like this one and in a low-density community at that means you get a certain kind of ownership. The best part is you also get a large home to go with this - whether it be 3 BHK, 3 BHK with staff or 4 BHK with staff and sizes overall go from 2,000 to 2,700 sft. They also happen to be inside a wonderful and safe gated setting where you have excellent amenities and services that you just cannot get to have with a standalone house alone. So this format works out perfect for families who want all the space and security they can get in one place and also for owners who travel often and simply want a lock-and-leave home they won’t have to worry about always. This is because maintenance, security and common facilities are all taken care of you.
Design excellence alone makes sure that these homes are truly desirable rather than just being of massive sizes. Here you have dual balconies and walls that do not have to be shared with any of your neighbors. On top of all these you also get your own entries on top of 270-degree views. So in essence you get master bedroom that has walk-in wardrobe along with bathtub, not to mention 10 ft ceilings and fully installed VRV air-conditioning to go with all of these. Then you can also add home automation that works well for all - lighting, fans, air-conditioning and curtains.
Outside of lifestyle, there are also several other reasons for investors to love apartment format design too. With a little work by the owner the house will be beautifully maintained and inhabited and preserved with 24 hour security and a wonderful amenity package. When it comes to ownership as well it is all very flexible - because you can choose to live at home, give it up for rent or simply just hold it through longer periods and decide what you want to do at a later point.
Shortage of such kind of homes is what makes the case even stronger for you here. True low density is uncommon in the area with much of the stock being converted into denser buildings therefore a property here should have resale potential and rental appeal from adjacent northern workplaces. It’s the liveability. It's the flexibility. It’s the relative scarcity. That is what makes the flat in this locality more than a living place. It's a terrific asset, strong holding ground for value and a consistent stream of tenants.
Why Invest ?
The case for investment is based on two reinforcing structural advantages. Secondly there is no proper low density luxury stock on a well connected northern side of town. Land is difficult to get by right now and you just can't compare to 192 homes on 3.01 acres with around 80% open space on this stretch. The second is the Puravankara name that generates confidence at entry and resale strength for a longer hold of term. Any serious study of investment in Hennur needs to confront the fact that these two rarely overlap at the same address.
And location adds the third leg, and a good one at that. The consistent year round demand from end users and renters is coming from Manyata and the major northern work locations, the ORR, Hebbal and the soon to be opened airport corridor with a metro line close by. This demand is likely to firm up access. If one group falls away the other group comes in and the micro market is supported by two different pillars of support- working professionals and non-resident buyers. But a well-managed luxury stock in the north still provides decent rental returns for the segment, allowing an owner to weather a difficult patch in comfort.
Thesis is market oriented on a large scale. In the previous five years prices in the northern belt have leapt 35-50% with low density luxury developments outperforming the general market as a whole. This inclination benefits exactly this kind of home. Premium properties are not static in nature, they appreciate and their value goes up. That’s the combination of a supply-side scarcity plus a demand-side durable demand that is always there.
Timing is the last part and deserves being determined here. If you buy ahead of launch you generally have the benefit of a pricing advantage over customers after the launch and you are also given a priority number for allocation and choice of unit. And the horizon is important as well, and over a longer horizon the brand and the corridor and the transit that's coming is going to work in an owner's favor, whereas a short flip is about market timing that few get right. It’s an easy case for the buyer wanting space, tranquility and a competent developer on a well established northern road. You are buying a precious good in a market whose demand is continuously renewing itself.
Reviews
There is no one residing at the homes because it is still in pre-launch, so we can’t really cite any reviews or quote scores that aren’t there. At least we can be honest about the two slightly different categories of purchasers and their first reception. End users are coming back to the same three things – the truly low density, four units per floor per wing; the privacy driven design, from the twin balconies to no shared walls; and the location, between the northern workspaces and the airport corridor.
Investors see the same project a little bit differently. They talk about price at prelaunch, no low density luxury supply on this route, Puravankara's resale record, metro coming up and sluggish increase of values in the north. The first impression from this group isn’t the tile or trim detail, but the story behind it – supply, demand, brand, timing – before a model home can be walked through. Both readings are the same, that the value is structural here, and it still makes sense if you want to live in the property or rent it out.
Honesty is a two way street so it is only fair to pass on the caveats. There is no track record of a prelaunch project being lived in, finishes are displayed not seen and the firm RERA date is yet to be decided. We like to emphasize those things openly, not cover them up, because a consumer who understands the stage makes a better decision and is comfortable with it thereafter.
You will be able to make up your own mind more than you will be able to get a made up Purva Codename Hennur review or a custom written Purva Hennur review. Go to the site, look at the plans, see when the registration is issued and value the developer’s prior communities at their worth. Early interest is a sign to take note of, not a promise and we present it as such. The biggest reassurance at this stage is the historical record behind the brand and the clear logic of the idea itself.
FAQ
Frequently Asked Questions
Interested in This Project?
Get in touch with us to know more about pricing, availability, and site visits.