PRESTIGEGARDENIA ESTATES PHASE II
Devanahalli, Bangalore
Starting Price
1.7 Cr* onwards
Plot Sizes
2,000 - 6,000 sft
Land Parcel
~20 acres
Total Units
~200 plots
RERA No.
To be published
Overview
About PRESTIGE GARDENIA ESTATES PHASE II
Project Snapshot
Phase II is a gated planned development of 20 acres with about 200 luxury housing sites. It is situated on Devanahalli, North Bangalore on Satellite Town Ring Road. We are inviting expressions of interest at suggested pre-launch pricing of Rs 8,500 per sft, entry 2,000 sft plot at about Rs 1.7 Cr upwards before preferred-location and statutory expenses. With the ceremonial launch in the offing, larger sizes available on request in 3,000, 4,000 and 6,000 sft plus custom sizes.
The release is near the corridor’s most busy intersection. Some 12 km to the east is Foxconn’s 300-acre iPhone production plant, some 12-15 km to the north-west is Kempegowda International Airport, some 8 km away is the KIADB Aerospace SEZ and the projected Phase 2B Blue Line metro extension runs through the greater area. Pre-launch entry into EOI means you obtain the cheaper band before phase-to-phase escalation sets in. The Phase II registration number with Karnataka RERA is under process and will be disclosed on an official launch.
✦ Project Snapshot
Project Type | Premium gated plotted development (villa plots) |
Total Land Area | ~20 acres (Phase II) |
Plots | ~200 plots |
Entry Configuration | 2,000 sft villa plot |
Larger Configurations | 3,000 / 4,000 / 6,000 sft and custom — on request |
Internal Roads | 18 m central spine, 12 m secondary loops, 9 m tertiary access |
Pre-Launch Pricing | Rs 8,500 per sft (indicative) |
Entry Ticket Size | Rs 1.7 Cr onwards (2,000 sft plot) |
Distance to Foxconn | ~12 km (~17 mins) |
Distance to KIA Airport | ~12–15 km (20–25 mins) |
Launch Status | Expression of Interest live; formal launch within 2026 |
Karnataka RERA | To be announced at formal launch |
Developer | Prestige Group (Prestige Estates Projects Ltd.) |
Location has direct STRR frontage link with further connectivity to NH-44 (Bellary Road) leading traffic to Hebbal, Manyata and city center. On the pricing side Rs 8,500 per sft is at the top of the standard plotted band in Devanahalli today and slightly below the luxury launch band and that positioning is supported by brand pedigree and the delivered Phase I track record. BIAAPA / BBMP Permission is in progress and Karnataka RERA number is being prepared for formal launch.
✦ Inside the Community
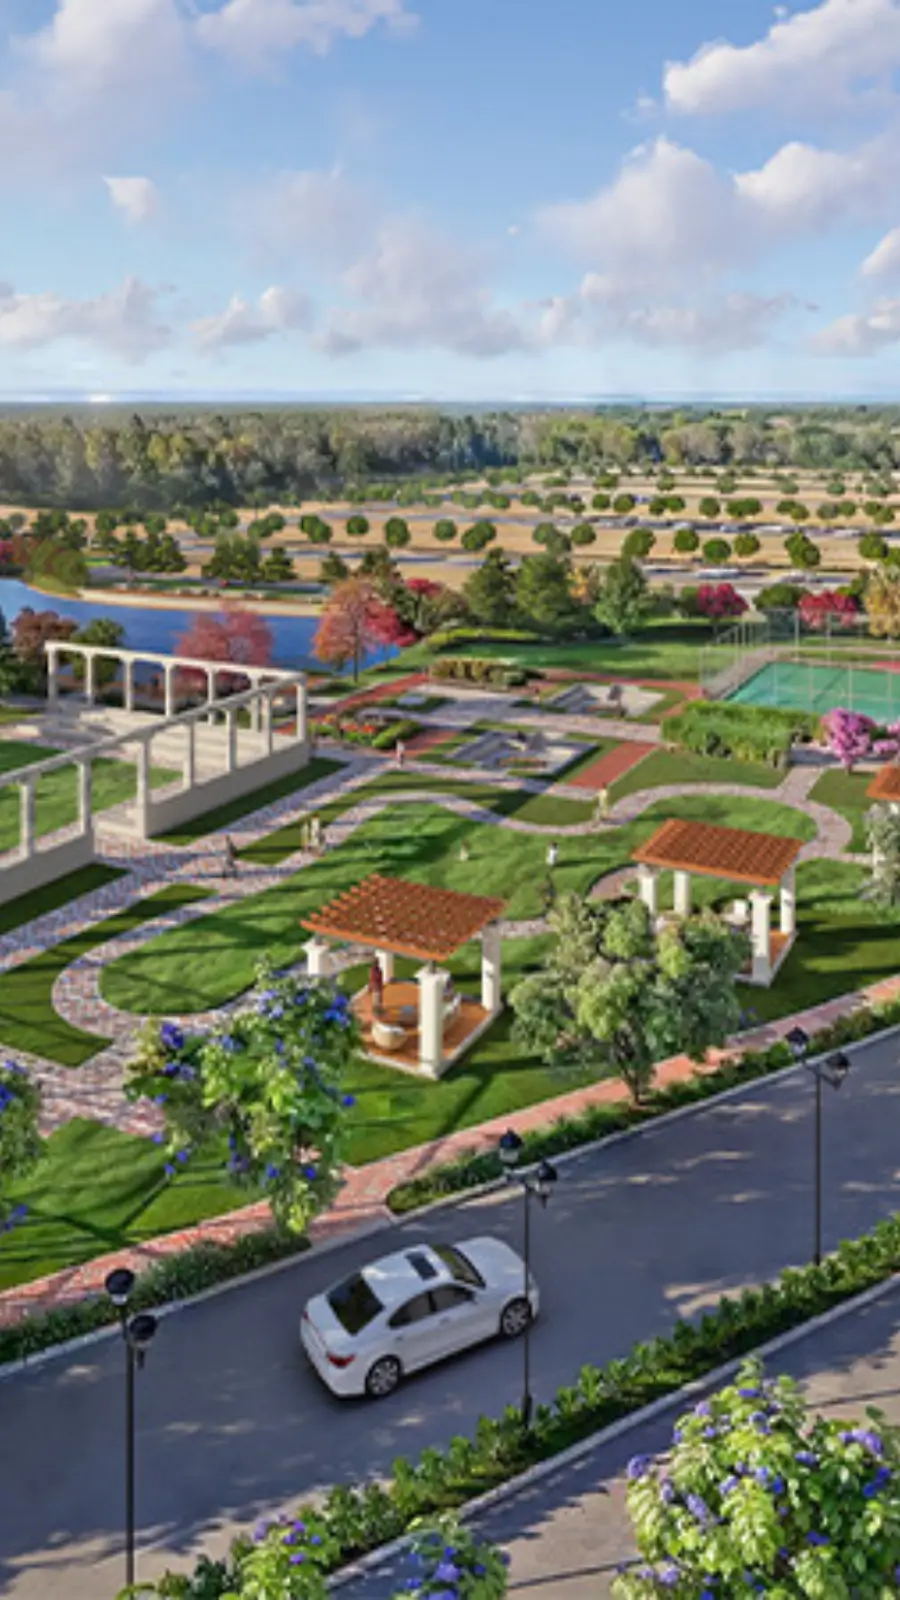
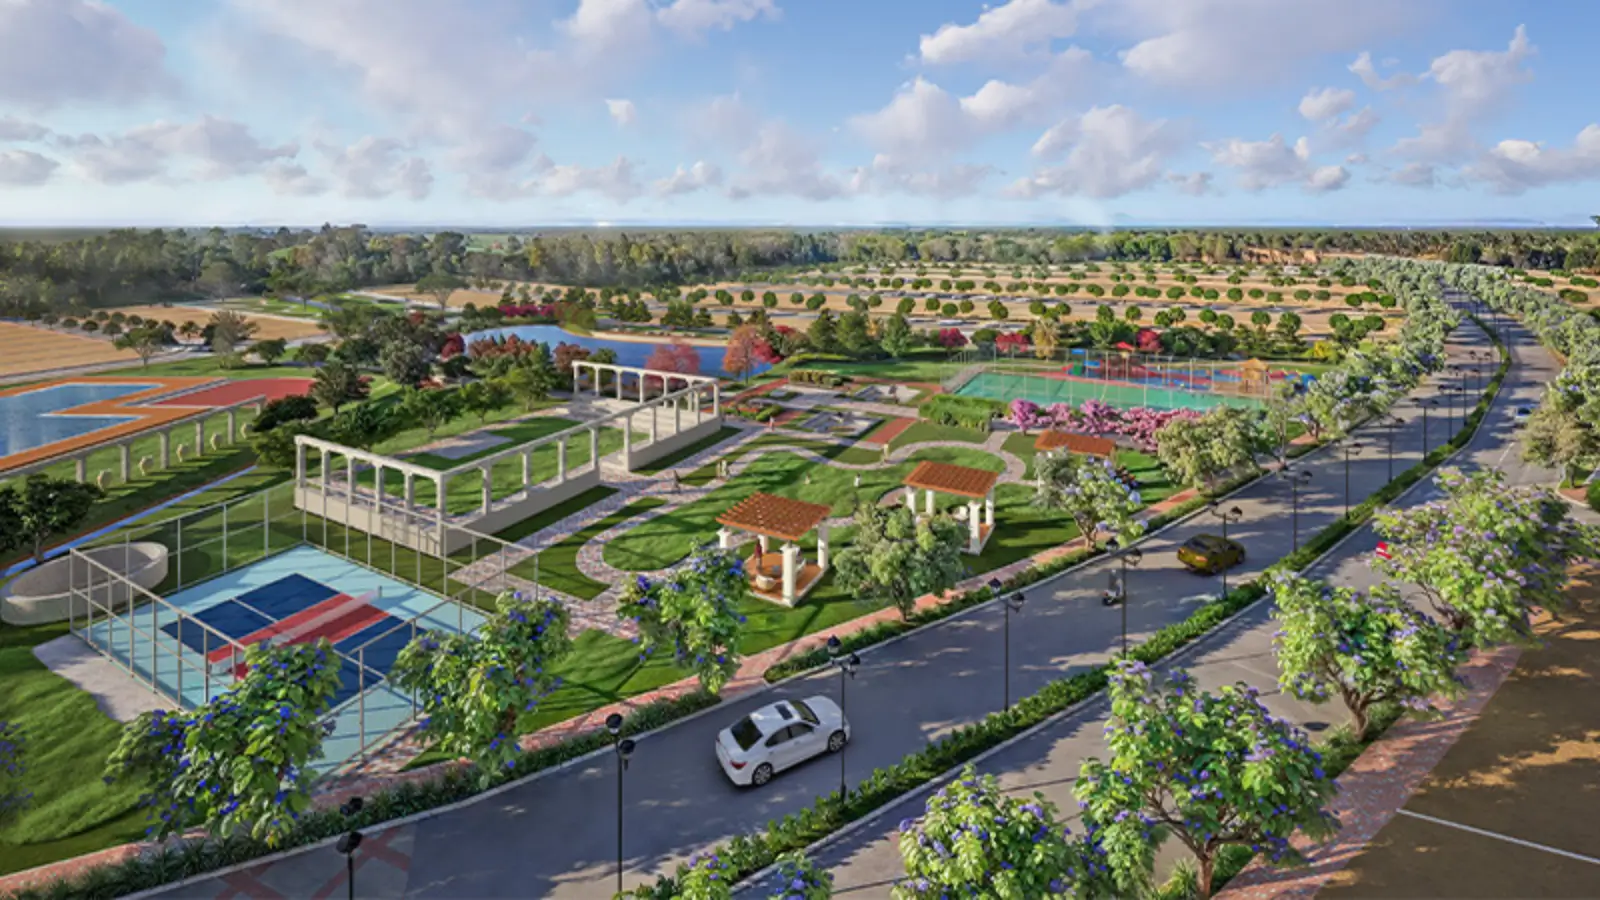
The 20-acre site is planned as a single, contiguous community, rectangular in shape, fronting on the STRR entrance road and extending inward to the center clubhouse precinct. Traffic on the site is largely on an 18 metre spine road which travels past the residential clusters rather than through them. Plots are laid out in blocks of some 12 to 20 units with one secure entrance off the 12 metre ring roads per block. Each cluster is a corner plot at the junction of two clusters, with its eastern and northern edges aligned to vaastu-preferred orientations such as north, east and north-east facing. Open spaces are punctuated with planted greens, avenue plantation, in-cluster pocket parks and strolling lanes.
✦ Why Prestige Gardenia Estates Phase II Deserves a Closer Look
The project will be attractive to buyers for three reasons. The hallway first. At now, Devanahalli is the sole active growth pocket in the Bangalore Metropolitan Region with Foxconn’s $2.56 billion iPhone facility, KIADB Aerospace SEZ, active L&T Tech Park, Devanahalli Business Park and a metro extension under construction. The second is the brand name The delivered Phase I by Prestige Group is a credibility foundation that no other first-mover in the corridor can match. Phase II is benchmarked to the same lifestyle and amenities standards. The third is the front window. The pre-launch EOI process freezes the lower cost band before the formal launch escalation. Plots are given on the basis of priority number. Corner plots get first dibs of early EOIs, Vaastu favoured.
Highlights
Key Highlights
~20-acre footprint
single contiguous parcel off STRR, Devanahalli
~200 villa plots
premium gated plotted development
2,000 sft entry
3,000 / 4,000 / 6,000 sft and custom on request
Rs 8,500/sft pre-launch
Rs 1.7 Cr onwards for the entry plot
Wide internal roads
18 m spine + 12 m and 9 m looped roads
Underground utilities
water, sewerage, power and fibre-optic in-plot
On-site STP & rainwater harvesting
per KSPCB / BWSSB norms
Central clubhouse
35+ amenity benchmark from delivered Phase I
Layered security
RFID gated entry, 24x7 perimeter CCTV, visitor management
Vaastu-preferred plots
north, east, north-east-facing prioritised on EOI
Corridor anchors
~12 km Foxconn, 12–15 km KIA airport, 8 km Aerospace SEZ
Phase I track record
same design template, delivered and occupied
Roads | 18 m central spine + 12 m secondary loops + 9 m tertiary access, all concrete-finished |
Water Supply | Dual underground UPVC piping |
Sewerage | Dedicated on-site Sewage Treatment Plant |
Stormwater | Rainwater harvesting per KSPCB / BWSSB norms |
Power | Underground from transformer yards via feeder pillars |
Communications | Underground fibre-optic conduits terminating in-plot |
Common-Area Finishes | Granite at entrance plaza; paver blocks at clubhouse; MS railings with zinc chromate primer + epoxy paint |
Karnataka RERA registration: to be announced at formal launch. Live RERA portal: rera.karnataka.gov.in.
Pricing
Configurations
Prestige Gardenia Estates 3000 sq.ft plot, Prestige Gardenia Estates 4000 sq.ft plot and Prestige Gardenia Estates 6000 sq.ft plot configurations are positioned on the outer peripheries of the clusters with wider frontage permitted by the design of the parcel. These scale plots for sale on STRR Devanahalli, complete infrastructure terminated-in-plot are not frequent and the Prestige Gardenia Estates Devanahalli plot sizes combo is meant to satisfy the needs of end-users wanting to construct villas and investors having a land-banking position.
To request the indicative cost sheet and plot availability, Enquire Now.
Amenities
Amenities
The facilities of Prestige Gardenia Estates Phase II are benchmarked on the 35+ features offered in Phase I. The property has a central clubhouse area supporting four leisure zones in wellness, sports, family and gardening, all within a six minute walk of the furthest plot. The amenity stack is sized to support the complete plotted neighborhood without overcrowding, and designed for everyday use, not the brochure.
All indoor amenities are focused around the clubhouse. The space comprises a comprehensive reception and concierge space, banquet hall, indoor gaming rooms, recreation lounges, the central pool deck, a fully equipped gymnasium and a dedicated space for yoga and meditation. Outdoor amenities include multi-purpose sports courts, cricket practice net, jogging and cycling tracks winding through landscaped lawns. There is also an outdoor fitness deck, children’s play and toddler zones with soft-fall flooring, and a sand-play area.
For the complete amenity walkthrough on a site visit, Enquire Now.


Master Plan
Master Plan & Floor Plan
✦ Master Plan
Prestige Gardenia Estates Phase II master design carves the 20 acre site into a cohesive community with a striking approach from the STRR access road, an 18 metre central spine extending the land and 12 metre subsidiary loops connecting to each cluster. Tertiary roadways of 9 metres internally reach the complex. The amenities and clubhouse precinct is the physical heart of the property, the family and landscape zone that wraps around three sides, and the residential plot clusters that branch out from each side of the spine.
Plots are clustered into groups of roughly 12-20 plots. Each cluster is provided with plots along the eastern and northern edges with orientations preferred by vaastu such as north, east and north-east facing. Corner plots are intersections of clusters. The larger custom dimension plots are located on the outer edges where the parcel shape allows for wider frontage. The proposed grammar is complemented with landscaped open spaces, pocket parks in the clusters, avenue plantation along each tier of road and compound wall around the periphery.
Site Footprint | ~20-acre single contiguous parcel with STRR frontage |
Road Hierarchy | 18 m central spine + 12 m secondary loops + 9 m tertiary access; all concrete-finished |
Clubhouse Precinct | Geographic centre of the site; <6-minute walk from the furthest plot |
Cluster Geometry | 12–20 plots per cluster with one secured cluster entry off the 12 m loop roads |
✦ Plot Sizes
Plot sizes from the initial configuration of 2000 sft to 3000, 4000 and 6000 sft with custom sizes available on request as the formal launch approaches. The Prestige Gardenia Estates Phase II plots are priced at Rs 8,500/- per sft on indicative basis and larger and custom configurations are available at the equivalent fee on confirmation of availability.
Configuration | Indicative Size | Indicative Dimensions |
Entry | 2,000 sft | ~40 ft × 50 ft (confirmed at booking) |
Large | 3,000 sft | ~40 ft × 75 ft (confirmed at booking) |
Extra-Large | 4,000 sft | ~50 ft × 80 ft (confirmed at booking) |
Premium | 6,000 sft | ~60 ft × 100 ft (confirmed at booking) |
Custom | Custom build | Confirmed on request |
✦ Build Framework
No project specific design overlays except statutory overlays apply. This permits the architect to design within the standard setback envelope to the home the buyer wants. Each plot has water, sewerage, power and fibre optic cables already ended in plot.
To review the master plan and pick a plot configuration, Enquire Now.
Master Plans
Prestige Gardenia Estates Phase II master plan
Floor Plans
Entry 2,000 sft
Large 3,000 sft
Extra-Large 4,000 sft
Premium 6,000 sft
Custom
Gallery
Gallery
Images show the master plan layout, clubhouse , plot and street views and the location-and-connectivity map. For serious queries we can give the complete set of high res pictures and recent visuals of the work progress on request.
The gallery is the quickest method for buyers to get a feel of the low density layout, the central clubhouse area, the road hierarchy and how the project interacts physically to the greater Devanahalli growth corridor, before a site visit to Devanahalli to see Phase II.
Master Plan & Aerial Views | 20-acre site organised around the central clubhouse, with plot clusters fanning out on either side of the 18-metre spine |
Clubhouse & Amenity Visuals | Central clubhouse, pool deck, sports courts and landscaped courts that anchor the 35+ amenity programme |
Plot & Street Views | Concrete-finished internal roads, avenue plantation, and typical plot frontages within a cluster |
Location & Connectivity Map | Project position relative to Foxconn, KIA airport, KIADB Aerospace SEZ and the STRR alignment |
To request the complete high-resolution set, Enquire Now.
Location
Location & Connectivity
Prestige Gardenia Estates Phase II is located at Devanahalli with a direct frontage on Satellite Town Ring Road. It is on the eastern edge of Devanahalli boom pocket, the most lively investment corridor in Bangalore metropolitan region. The 280 km STRR will connect Devanahalli with Doddaballapur, Hoskote, Sarjapur, Hosur and Magadi and will form a city-bypass spine connecting all the key satellite towns. NH-44 (Bellary Road) is just a few minutes away offering quick access to Hebbal, Manyata Tech Park and the major commercial district.
The location map of the project shows it placed at the junction of four growth drivers - Foxconn’s $2.56 billion iPhone factory, the KIADB Aerospace SEZ, the future Phase 2B Blue Line metro extension and the broader airport employment cluster. The Prestige in Foxconn Devanahalli and the Prestige proposed construction near KIA airport have equal direct STRR frontage and so are approachable.
International schools located in the immediate vicinity, along with premium hospitals, corporate parks and 5-star hospitality anchors. Buyers enquiring about how to invest in plots in and around Bangalore airport, Devanahalli plot pricing has increased from Rs 2,800 per sft in 2019 to Rs 7,500-10,000 per sft for premium planned developments now makes a case for the corridor’s ten-year appreciation profile.
✦ Work Hubs
Foxconn iPhone Manufacturing Facility — ~12 km / ~17 mins
Devanahalli Business Park — ~5 km / 10–12 mins
L&T Tech Park, Devanahalli — ~6 km / 12–14 mins
KIADB Aerospace SEZ / Aerospace Park — ~8 km / 15–18 mins
Boeing India Engineering Centre (announced) — ~9 km
Manyata Embassy Business Park — ~32 km / 45–55 mins
Karle Town Centre SEZ — ~30 km
✦ Commute & Connectivity
STRR frontage — direct access onto the 280-km Satellite Town Ring Road
Kempegowda International Airport (KIA) — ~12–15 km / 20–25 mins
NH-44 / Bellary Road — minutes via the STRR feeder
Yelahanka — ~20 km / 30–35 mins
Hebbal Flyover — ~28 km / 40–45 mins
MG Road / CBD — ~42 km / 60–75 mins
Namma Metro Phase 2B (Blue Line, Hebbal–KIA) — under active construction
✦ Schools
Harrow International School Bengaluru — ~5 km / 10–12 mins
Embassy Academy, Embassy Springs — ~6 km / 12–15 mins
Oakridge International School (Bagalur-Sadahalli) — ~7 km / 12–15 mins
Stonehill International School, Tarahunise — ~10 km / 20–22 mins
Canadian International School, Yelahanka — ~16 km / 30–35 mins
Mallya Aditi International School, Yelahanka New Town — ~18 km / 35 mins
✦ Healthcare
Akash Hospital, Devanahalli — ~3 km
Leena Multispeciality Hospital, Devanahalli — ~4 km
Manipal Hospital, Doddaballapur Highway — ~16 km
Cytecare Cancer Hospital, Yelahanka — ~18 km
Sparsh Hospital, Yelahanka — ~20 km
Aster CMI Hospital, Sahakar Nagar — ~25 km
Columbia Asia / Manipal Hospital, Hebbal — ~30 km
✦ Hospitality
JW Marriott Bengaluru Prestige Golfshire Resort & Spa — ~7 km
Lemon Tree Premier, KIA — ~13 km
Taj Bangalore (Airport) — ~13 km
Holiday Inn Bengaluru Racecourse, KIA — ~12 km
Fairfield by Marriott, Outer Ring Road — ~22 km
For the full distance pack and a site-visit slot, Enquire Now.
Specifications
Specifications
Phase I template to evolve as construct specifications in Phase 2. It has three-tiered internal roads with concrete finish, dual UPVC underground water supply, on-site Sewage Treatment Plant, KSPCB / BWSSB compliant rainwater harvesting, underground power distribution from transformer yards through feeder pillars, fibre-optic communications terminating in-plot and a layered gated security system with RFID boom barriers and 24x7 CCTV. Serious enquiries will be provided with the full specification, including PLC bands and common area finish dates, in the Prestige Gardenia Estates Phase II brochure.
Internal Roads
18 m spine + 12 m loops + 9 m access; concrete-finished
Water Supply
Dual underground UPVC piping
Sewerage
On-site Sewage Treatment Plant
Stormwater
Rainwater harvesting per KSPCB / BWSSB
Power
Underground via transformer yards and feeder pillars
Communications
Underground fibre-optic to in-plot
Security
RFID gated entry, 24x7 CCTV, visitor management
Compound Walls
Full perimeter, with single secured gated entry
Lighting
LED street lighting; accent lighting at landscape features
Entrance Plaza
Granite and stone finish
Clubhouse Precinct
Premium-grade paver blocks
Landscape Railings
Stainless steel / MS with zinc chromate + epoxy
About
Prestige Gardenia Estates Phase II is a 20-acre luxury plotted development with around 200 villa plots. It is the extension to the delivered Phase I community in Devanahalli and the land is rectangular and contiguous with direct frontage to the Satellite Town Ring Road and depth to a central clubhouse precinct. The planning is structured on an 18 metre core spine, 12 metre secondary loops and 9 metre tertiary access roads. It is the embodiment of a hierarchy that directs through-traffic around the residential groups not through them. No plot fronts a major roadway.
Plots are grouped in clusters of approximately 12 to 20 plots and there is one secured cluster entrance. The entry configuration is a 2,000 sft plot, sized to suit a traditional 3-4 BHK villa with garden setbacks on all four sides with 3,000, 4,000 and 6,000 sft, and custom measurements given on request when the formal launch approaches. The best directions for Vaastu are along the east and north sides of each cluster and corner plots at the cluster intersections. There are larger custom-sized plots on the outside perimeters where the shape of the property allows a wider frontage.
All plots have pre-installed services at the plot line. Twin UPVC water supply, sewerage piped to a dedicated on-site sewage treatment plant, underground power from transformer yards via feeder pillars and fibre-optic conduits for high-speed connectivity. This means you can build the home without waiting for the utility to hook up.
Amenities include a fully equipped clubhouse, swimming pool, gymnasium, multi-purpose sports courts, children’s play areas, pet-friendly strolling areas, party lawn, garden pavilions and landscaped courts. The longest walk from any plot to the clubhouse is still under six minutes. We are presently gathering expressions of interest at indicative pre-launch pricing of Rs 8,500/- per sft and will be allotting priority numbers in the order of EOI submission.
Location

Devanahalli is the northern most developing area of the Bangalore Metropolitan Region and is the most active investment corridor of the city currently. The locality is also being shaped by the intersection of four powerhouse factors as mentioned earlier. The property is near to the Satellite Town Ring Road linking to NH-44 (Bellary Road), the airport corridor and city core.
Some of the international schools like Stonehill, Canadian International, Embassy Academy and Harrow Bengaluru located within 5-18 kms. Multi-speciality hospitals like Akash, Leena, Manipal Doddaballapur and the larger Hebbal cluster are a matter of minutes to 30 minutes depending on the occasion. The hospitality will be taken care of as well due to the presence of the JW Marriott Prestige Golfshire and Taj Bangalore Airport in the vicinity.
Foxconn’s $2.56 billion facility is the greatest employment anchor, with planned dormitory housing for about 30,000 workers. This is one of the greatest infrastructure investment stacks in the country with an active or planned spend, now projected at over Rs 50,000 crore, including aerospace, defence and precision manufacturing tenants in the KIADB Aerospace SEZ and more.
Investors are interested in price track history. The pricing for planned developments in premium Devanahalli have gone up from Rs 2,800 per sft in 2019 to Rs 7,500-10,000 per sft now. It's a 3x base in 5 years. The corridor level appreciation is estimated to be 8-15% annually. Land values around the Foxconn complex are expected to continue to rise with the further build-out of the metro and airport corridor. The current Devanahalli entrance window through EOI is an early Phase II release, within the formal-launch escalation band.
Bangalore

Bangalore is outperforming other Indian metros on the factors that are most important for a long-term land investment. The airport-corridor growth, the build-out of the Aerospace SEZ and the migration of high-income professionals to the Hebbal-Yelahanka-Devanahalli area have particularly helped North Bangalore.
The economic engine of Bangalore is built on three durable strata. First, the IT and software services spine across Whitefield, ORR, Manyata, Bagmane and the bigger EPIP corridor that keeps creating capacity and high wage jobs. Secondly, the current level of output. The Aerospace SEZ, Boeing’s announced engineering centre and the broader electronics-and-aerospace cluster that is sprouting up around Devanahalli, with Foxconn being a part of it, is transforming Bangalore from a pure-services economy to more mixed industrial footing. The third is the international layer, it has the airport, the consulates, the multinational headquarters, which makes the city the default South Indian gateway.
Bangalore is still one of the most liveable cities in India. It has a year-round temperate climate, a deep cuisine and culture scene, good international schools and a cosmopolitan population profile that works for end users and NRI buyers. For a buyer looking for a place to invest in a long-duration land position, the city’s mix of job depth, international link and quality-of-life indicators is not likely to be available in any other single South Indian market.
The most aggressive infrastructure project under construction today is the airport corridor, especially in Bangalore and Devanahalli. The northern strip is where the STRR, metro Phase 2B, NH-44 expansion and Foxconn-anchored Aerospace cluster join. This is the kind of stack that guarantees both capital appreciation and sustainable rental demand when villas are developed, for HNI and NRI investors – a premium developer (Prestige), a premium product (gated plotted) and a premium corridor (Devanahalli airport axis). The investment theory is based on the convergence.
RERA

Prestige Gardenia Estates Phase 2 Pre-Launch. K-RERA registration number for Phase II is under process and will be publicized at the time of formal launch. The project is being built as per Prestige Group’s standard plotted-development approval system with BIAAPA / BBMP plan sanction underway and environmental clearances in progress. Once registration is done, Prestige Gardenia Estates Devanahalli RERA documents will be published on K-RERA site for verification.
The Real Estate (Regulation and Development) Act, 2016 is the key legislation for buyer protection applicable to all registered real estate developments in India. RERA registration provides a tangible benefit to a buyer. The mandatory disclosure of land title, project cost structure, sanctioned plans, the build schedule and the use of buyer receivables by the developer; the prescribed use of an escrow account for project receivables; and penalty cover for any deviation from the developer’s RERA-disclosed plans. Quarterly progress filings enable all buyers to check the build status at any time on the K-RERA portal.
Expression of Interest is now accessible as a no obligation, refundable register of interest. Priority number for plot selection will be granted on formal launch EOI. The EOI deposit is refundable until a formal booking is made. Once the project is officially registered with RERA, the EOI becomes a formal booking, and the Sale Agreement is performed at the pre-determined pre-launch cost. At this point of booking all the exact plot measurements are determined. The per-plot charge includes PLC, the maintenance corpus, and the clubhouse membership.
The project is RERA compliant and comes under the land-title regime of Karnataka. With a 30 year track record in different corridors of Bangalore, Prestige Group has typically given clear titles, registered conveyances and post handover compliance support. The present state guidelines require the Karnataka Stamp Duty & Registration Charges to be around 7.65% of the value of a registered plot. Where infrastructure is given independently to plotted developments, there is no GST on the land component.
Builder

Prestige Estates Projects Limited (popularly known as Prestige Group), formed in 1986 and headquartered in Bangalore, is one of India’s leading real-estate developers. The group is listed on BSE and NSE under PRESTIGE ticker with institutional grade disclosure responsibilities under SEBI’s listing structure. In its three decades of operation, Prestige has built a diversified portfolio encompassing residential, commercial, retail, hotel and leisure properties. It is one of the few Indian developers that operate at real scale across several asset classes.
Prestige has a presence in Bangalore, Hyderabad, Chennai, Kochi, Mumbai, Delhi NCR, Goa, Mangaluru and Ahmedabad. The Bangalore footprint being the deepest and most defining for the brand. The group’s hospitality anchors consist of the JW Marriott Bengaluru Prestige Golfshire Resort & Spa, and Conrad Bengaluru. It also has an extended range of premium serviced and luxury hospitality assets. Prestige is one of the leading retailers in South India and has one of the largest mall portfolios encompassing the UB City and Forum chain footprints.
In particular, Prestige has set the benchmark of what a premium planned address looks like in the plotted market. They have larger than segment average site sizes, deeper amenity stacks, fully subsurface utility provisioning and tight gated community implementation. Phase I of Prestige Gardenia Estates is in the same corridor as Phase II and presently functions as a delivered, occupied community. The most immediate credibility anchor a Phase II consumer has while looking at the new launch plots in Devanahalli by Prestige.
Prestige is one of the most institutionally followed listed developers in India in terms of governance and capital. This is followed by leading local and foreign investment banks, structured quarterly disclosures, occasional investor updates and a well-established collaboration with the major Indian house loan financiers. The property has pre approved finance facility from HDFC, SBI, ICICI, Axis, LIC Housing Finance and Standard Chartered for the purchasers. With an unbelievably low risk way, one can purchase a premium planned home in north Bangalore, with Prestige Gardenia Estates Phase II, Devanahalli, which is a mix of brand, financing sheet, listed governance and corridor track record of the developer.
Villa Plots
Prestige Gardenia Estates Phase II is a plotted property. This implies the land itself is being sold and the buyer owns the plot fully and is free to commission a villa design and build it within conventional BBMP and BIAAPA setback rules. This is a structurally different proposition to buying a constructed apartment. The land is the asset, the construction is the buyer’s own (timed, scoped and planned to the buyer’s tastes), and the underlying land continues to appreciate irrespective of any structure that stands on it.
In growth corridors such as Devanahalli, planned format has always beaten apartments on a long duration basis due to three structural reasons. Firstly, there is a scarcity of land. Its supply doesn’t expand with demand, making it the purest hedge against urbanization and inflation. Secondly, plots do not suffer the depreciation that erected structures invariably have. A plot’s price is basically a reflection of the land market, while the sales price of an apartment is greatly influenced by the age and condition of the building. Third, plots have building timing optionality. A buyer can wait for appreciation, build immediately or build later with no holding expense except the normal maintenance corpus and statutory dues.
Specifically, in the gated plotted format, Prestige Gardenia Estates Phase II provides the appreciation flexibility of raw land with the lifestyle infrastructure of a planned community. The development infrastructure is provided with a central clubhouse, 35+ amenities, underground utilities terminating in-plot, tiered security system, paved roads and manicured open areas. The customer is buying into a serviced, secured neighborhood not a raw undeveloped tract. The positioning makes premium planned developments compete for HNI capital along with built villas and luxury apartments in the corridor.
For end-users the format offers a custom-built villa, according to the family’s particular demands. It has a bedroom mix, garden, pool, parking, multi-generational layout within a secured address with complete amenity access. Investors, on the other hand, gain from land-banking optionality, together with the appreciation tailwinds of the corridor. NRI buyers are more inclined to the plotted format since it reduces the difficulty of the continuing upkeep and enhances the exposure to land-asset. For all three buyer types, Phase II release is at an uncommonly clean entry point: pre-launch pricing, gated community plots in Devanahalli at scale, and delivered Phase I as the credibility anchor.
Why Invest ?
The investment thesis for Prestige Gardenia Estates is based on a confluence of mutually reinforcing factors like corridor, brand, scarcity and first mover advantage into pre-launch. Each makes the other stronger and they combine for an extraordinarily clean case for committing capital into North Bangalore at this juncture in the cycle. Land values in the neighbourhood are predicted to continue to increase in line with the metro and Foxconn-anchored corridor build out, with the wider Devanahalli pocket projected to see 8-15 percent annualized appreciation.
Here there are four anchors which do not converge anywhere else in Bangalore. First is the Foxconn iPhone campus creating long term housing demand from senior staff and supplier executives. Second is the Kempegowda International Airport supporting rental demand from airport-adjacent professionals and a structural premium of 12-18% over similar plots without airport adjacency. Third comes the KIADB Aerospace SEZ with aerospace, defence and precision manufacturing employment. The forth anchor is Phase 2B Blue Line metro extension under active construction. In the past, micro-markets in Bangalore have witnessed prices rising by 20-30% within two years of the inauguration of metro stations. This is the tailwind of appreciation buyers of plots near impending metro Devanahalli are depending on.
Branded designed developments at 20-acre single developer scale with this depth of amenity and infrastructure beneath are unusual in the corridor. Land prices have tightened more broadly. Prestige’s produced Phase I is underpinned by a basically a one-off credibility position in Devanahalli envisioned. The pre-launch pricing during the entrance EOI window is ahead of the formal-launch escalation band that has usually seen 8-12% each phase-to-phase rise among comparable Bangalore planned launches.
Driver | Detail |
Corridor Appreciation | Devanahalli plot rates: ~Rs 2,800/sft (2019) → Rs 7,500–10,000/sft (today); outlook 8–15% annualised |
Foxconn Premium | 300-acre iPhone campus; ~30,000 worker housing planned; long-duration end-user demand |
Airport Premium | 12–18% structural premium on plots within ~15 km airport adjacency historically |
Metro Tailwind | 20–30% adjacent-market uplift historically within 2 years of station opening |
Pre-Launch Window | Pre-launch entry sits below the 8–12% phase-to-phase escalation typical of branded plotted |
On the returns front, plotted developments in the corridor have delivered an appreciation of roughly 35-45 percent over five years as opposed to the broader Bangalore real estate average of 25-35 per cent. Once villas are built, gross rental returns along the corridor are normally in the 3.5-5.0% bracket, driven by corporate leasing demand from Foxconn and aerospace. The land & villa investment is a hybrid investment offering the property appreciation case with the rental optionality of a completed villa supported by the brand’s resale-liquidity premium of 15-25% over equivalent unbranded planned commodities.
Reviews
Prestige Gardenia Estates Phase II is a pre-launch project and presently there are no Phase II occupants on the property. And so if you look at honest commentary on Phase II, it really is looking at early reception during the EOI window and throughout that window the feedback we've been getting from buyer conversations has really been laser focused on three things: the Foxconn anchored corridor case, the brand's Track Record Phase I and the appeal of pre-launch pricing ahead of formal launch.
One thing we do know is that Prestige Gardenia Estates Phase I lived up to its promise. Today you can observe the buyer comments and resident experience in the corridor, it is an operational community. Residents have already seen the benefits of Phase I. This includes honors for road and utility infrastructure, the central clubhouse precinct and the security system. Phase I resales are moving quicker through 2025-2026 and the secondary market pricing is following the bigger Devanahalli appreciation curve.
The most important thing a potential Phase II purchaser can do before submitting an EOI is to visit the Phase I site. Here they may observe the road grid, the clubhouse precinct, the cluster design and the build quality up close. The Phase II proposal is on the same template, same Prestige Group design discipline and same amenities baseline. After substantial questions, Phase I site inspections and Phase II walkthroughs are conducted. This is the quickest way to read what Phase II will deliver and not to rely on any 3rd party written review report.
During EOI discussions, buyers often focuses on a few questions like refundability of EOI deposit, priority number mechanism for plot selection, timing of formal launch and treatment of PLC for Vaastu-preferred and corner plots. We address questions directly in the FAQ below and in more detail in the project brochure and tentative cost sheet supplied on serious inquiry.
FAQ
Frequently Asked Questions
Interested in This Project?
Get in touch with us to know more about pricing, availability, and site visits.