LodhaSadahalli
Sadahalli, North Bangalore
Starting Price
3.10 Cr* onwards
Plot Size
2,385 – 8,500 sft
Land Parcel
70 acres
RERA No.
Application in process
Overview
About Lodha Sadahalli
Project Snapshot
A pre-launch address, serving buyers along North Bangalore's airport belt.
Luxury apartments in Sadahalli — wide 3, 3.5 and 4 BHK homes set within a 70-acre estate.
Close to 85% of the land kept green, pricing that opens at Rs 3.10 Cr*, and Doddajala metro barely 0.5 km from the entrance.
✦ At a glance
Land parcel | 70 acres |
Open green space | ~85% |
Pricing from | Rs 3.10 Cr* |
Configurations | 3, 3.5 & 4 BHK |
Airport Expressway | 1.7 km |
✦ About Lodha Sadahalli Devanahalli
The first promise of Lodha Sadahalli is space. Spread over 70 acres in Sadahalli, along the Devanahalli airport corridor, the estate comprises around 85% open and landscape land. The architect is Hafeez Contractor, the interiors are by Blink Design Group and the grounds by P Landscape, all in a neo-classical style taken from the Balmoral Castle in Scotland. 3, 3.5 & 4 BHK homes, Jodi large mansions & various penthouses from 2,385 sft to 8,500 sft are available. Price of homes here start from Rs 3.10 Cr.*
Access is also an important aspect that makes the development with luxury apartments in Sadahalli appealing. The terminal is approximately 15 min from the Airport Highway , just 1.7 km away and less than 0.5 km from Doddajala station on the 58.19 km Blue Line. Prices are indicative till pre-launch and will be finalized at Karnataka RERA registration which is in process and early allocations are being done through expression of interest. With the opening of this scale of Lodha New Launch Sadahalli, never before has the opening window offered the widest variety of tower and floor.
✦ Project snapshot
Project | Lodha Sadahalli |
Developer | Macrotech Developers Ltd. (NSE: LODHA, BSE: 543287) |
Location | Sadahalli, Devanahalli, North Bangalore |
Land area | 70 acres, ~85% open green |
Configurations | 3, 3.5 & 4 BHK; Jodi grand residences; penthouses |
Sizes (SBA) | 2,385 – 8,500 sft |
Pricing | From Rs 3.10 Cr* |
Status | New launch (pre-launch); EOI open |
RERA | Application in process; number issued at registration |
✦ Inside the Community
Not a line of identical towers, but acts as one estate. A lake with a grand-arch entrance is at its core, flowing into a planted spine, a boulevard that directs traffic to low-rise clusters. Most homes have water or a garden court or the clubhouse lawn so you get landscape not a neighbour's wall. Boulevards of Tabebuia, Cassia, African Tulip and Jasmine are in bloom, and the changing seasons alter the ambiance of each enclave.
The day’s gathering takes place in a skylit atrium at a 2-acre clubhouse compound. And behind the main clubhouse in each cluster is a Chairman’s Clubhouse and lesser clubhouses. A resort style pool, grass tennis courts, a full gym, a spa and a promenade that goes along the lake, all around them. Buildings are preserved on a horizontal line so a huge living room is met with a private deck almost half its width, providing each residence with a second open air place.
The group’s five-star team Lodha Services handles valet, concierge, housekeeping and 24x7 security. All shared places are backed up for power. Basement EV charging points. Water systems and energy systems ensure the unabstructed availability of water. IGBC Gold standard — STP, WTP, Rainwater collection and solar hot water. So you get a serviced and peaceful address, not a busy flat block.
✦ Why Lodha Sadahalli Deserves a Closer Look
The new launch apartments in Sadahalli are remarkable for a number of reasons. First, there’s the acreage. A 70-acre, lake-centric estate from a listed luxury residence doesn’t come this close to the runway very often. Secondly, time. Sadahalli, where the Blue Line, Peripheral Ring Road and KIADB Aerospace Park all meet. Service is the third, a level few branded rivals can match and one that is repeated at resale. Today the rate on a Lodha pre launch property Bangalore is still below the city-side Hebbal luxury band and no one observing has seen anything of this scale.
Highlights
Key Highlights
70-acre estate
neo-classical and lake-centred, with ~85% green cover.
Signature design
Hafeez Contractor on architecture, Blink Design Group on interiors.
Horizontal living
broad living rooms that open to decks near half their width.
2-acre clubhouse
a skylit atrium, with a Chairman's Clubhouse and cluster clubhouses.
Airport-belt address
1.7 km from the Airport Expressway.
Metro at the door
Doddajala on the Blue Line, roughly 0.5 km off.
Five-star service
Lodha Services in-house, with 24x7 security.
Green engineering
IGBC Gold-aligned, with STP, WTP and solar hot water.
Range of homes
3, 3.5 and 4 BHK, with Jodi residences and penthouses.
Listed builder
Macrotech Developers Ltd. (NSE: LODHA, BSE: 543287).
Resort facilities
pool, grass tennis, spa, gym and a lakeside promenade.
Corridor momentum
Blue Line metro, Peripheral Ring Road, KIADB Aerospace Park.
Structure | RCC frame, seismic Zone II compliant |
Flooring | Imported marble in living, dining and master bedroom |
Bathrooms | Grohe, Kohler or TOTO grade fittings |
Glazing | Floor-to-ceiling sliding glass; laminated safety-glass railings |
Power | 100% back-up for common areas; EV charging in basement |
Green rating | Designed to IGBC Gold |
Verify RERA status on the Karnataka RERA portal.
Pricing
Configurations
First up in the series is the Lodha Sadahalli 3 BHK, targeted at families seeking a big living-and-deck plan in the larger plates, measuring 2,385 – 2,540 sft. Step up and 3.5 BHK offers a flexible room that may be used as study or for workers. For consumers, Lodha Sadahalli 4 BHK is 3,925 – 4,060 sft for full-floor room and Jodi homes and penthouses 8,500 sft. Figures are suggestive before registration. Base includes of floor rise, preferred site charges, GST at 5% and Karnataka stamp tax & registration at approx. 7.65%.
Amenities
Amenities
Lodha Sadahalli amenities are focused on the 2 acre clubhouse and open grounds with wellness, sport and social life within gates. Here’s the breakdown of the indoor and outdoor settings.
Indoor — clubhouse atrium, banquet hall, business centre, gym, spa with steam and sauna, a yoga and meditation room, and indoor games.
Outdoor — resort-style pool, a children's splash pool, grass tennis, pickleball and badminton, jogging and cycling tracks, the lake promenade, an open-air theatre, a pet park and a kitchen garden.


Master Plan
Master Plan & Floor Plan
✦ Master Plan
The 70-acre scheme is around a central lake approached via a single grand arch onto a planted spine. Then mobility is embedded in low-rise clusters and vehicles are banned from the green centres. The architecture is modest, the sightlines are lengthy and about 85% of the property is left open as boulevards, parks, courtyards and lake coast.
Packing is less dependent on view position and light than clusters. Towers turn to give you the lake, a garden court or the grass of the clubhouse, and to allow the breeze to blow through. The promenade connects the shoreline, social hub of the clubhouse lawn, to wellness and sport zones. Design is one estate, not a series of isolated blocks.
Master-plan feature | Detail |
|---|---|
Entry & spine | Grand-arch entry feeding a central tree-lined boulevard |
Zoning | Low-rise clusters arranged around a central lake and clubhouse green |
Open space | ~85% landscaped — promenade, gardens, courts and water's edge |
Orientation | Towers turned for lake or garden views and cross-ventilation |
✦ Floor Plan
The horizontal design continues inside each house with a huge living/dining run opening past towering glass to a separate balcony almost half as large again. The areas available for sale are illustrated in the plan below.
Configuration | Saleable area |
|---|---|
3 BHK | 2,385 – 2,540 sft |
3.5 BHK | 2,690 – 2,845 sft |
4 BHK | 3,925 – 4,060 sft |
Jodi / Grand Residences | 5,000 – 8,000 sft |
Penthouses | 6,500 – 8,500 sft |
Master Plans
Lodha Sadahalli Master Plan
Floor Plans
3 BHK
3.5 BHK
4 BHK
Jodi / Grand Residences
Penthouses
Gallery
Gallery
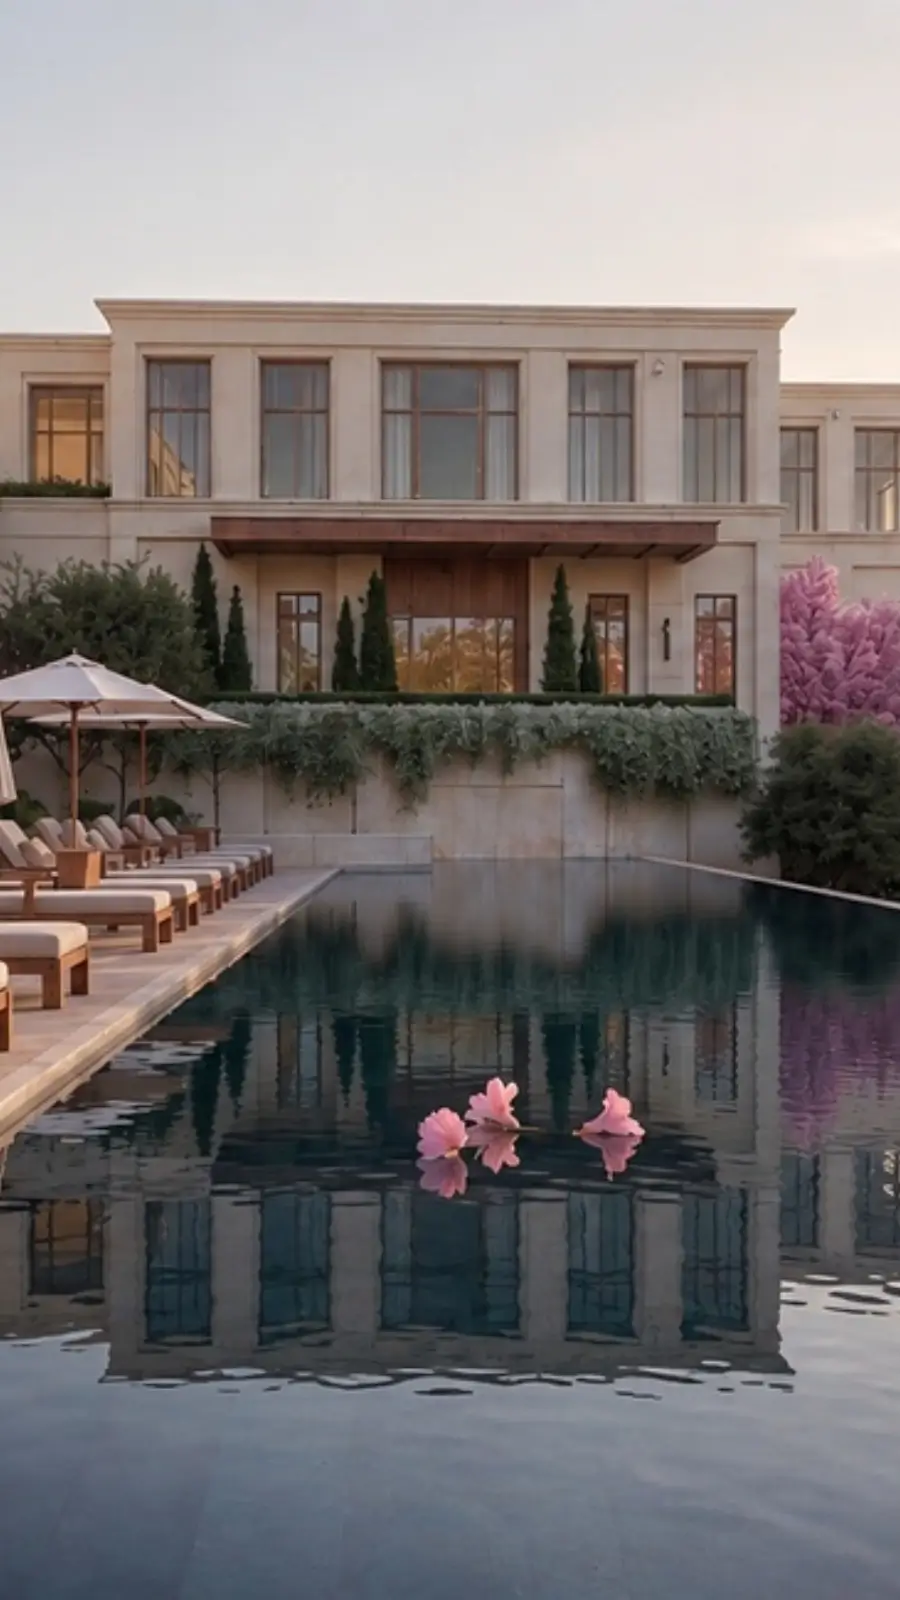
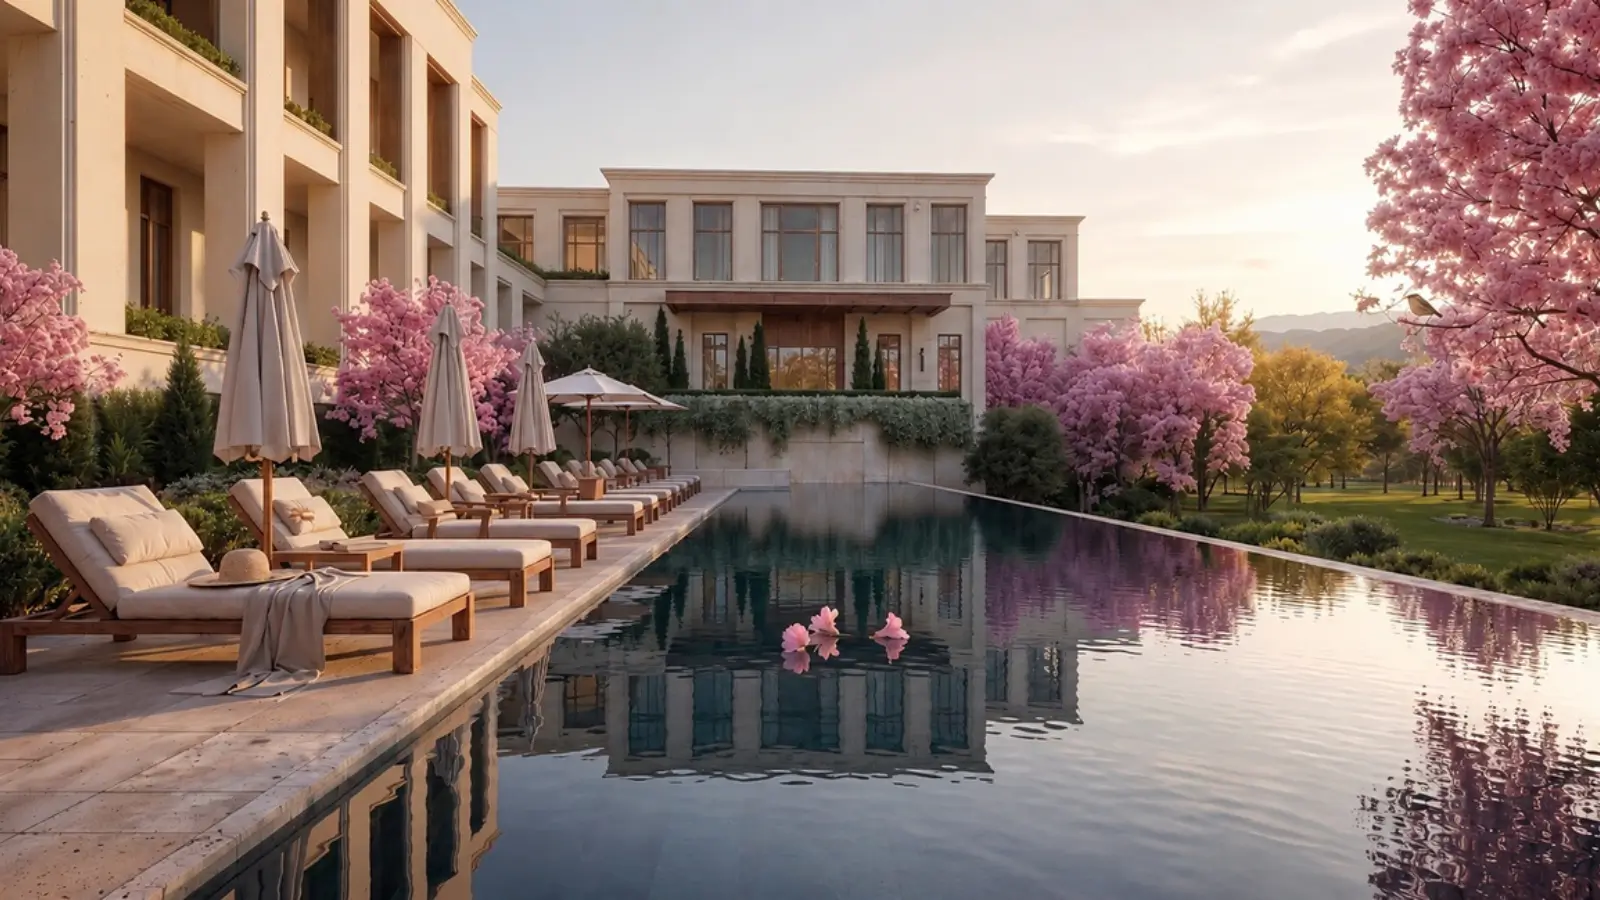
The estate has 3 moods. It is bordered by neo-classical lines, colonnades and an arched entryway. It has a central fountain overlooking the lake. Further in, landscaping takes control. The promenade, the blooming boulevards and the clubhouse lawn carry the daily life.
Inside the homes is a calm and generous environment. Marble underfoot, the kitchens in engineered stone, living areas opening out via tall windows to the terrace. The range of the photography collection is described in the following sections from exteriors through to interiors.
Gallery set | What it shows |
|---|---|
Exteriors | Neo-classical façade, grand arch and lake-facing elevation |
Amenities | 2-acre clubhouse atrium, pool ensemble and sports courts |
Landscape | Lake promenade and seasonal flowering boulevards |
Interiors | Living room and deck, marble flooring and kitchen finish |
Location
Location & Connectivity
At the centre of North Bangalore's airport growth, Sadahalli takes its bearings from Bellary Road (NH-44), the artery into town. The terminal is about 10-12 km away, a 12-15 minutes drive and the approach to the Airport Motorway is approximately 1.7 km. Blue Line’s Doddajala is about 0.5 km from the gate and will be commissioned in a gradual manner during 2026-27.
The primary draw is jobs. The KIADB Aerospace Park is nearby and Prestige Tech Cloud is adjacent to it and the demand runway runs parallel to the belt with the Peripheral Ring Road and a planned IT Investment Region. Sadahalli’s fresh launch is receiving early interest from professionals and investors even as the corridor continues to trade at a discount to city-side Hebbal market.
There is good number of schools, clinics and companies nearby. Sorted by the following lists What a week really needs. We may arrange a site tour to help you with the precise Lodha Sadahalli location pin.
✦ Schools
Stonehill International School - 5 km
Embassy Academy, Devanahalli - 7 km
Canadian International School, Yelahanka - 9 km
Ryan International School, Yelahanka - 10 km
Delhi Public School North - 12 km
✦ Healthcare
Akash Hospital, Devanahalli - 4 km
Cytecare Cancer Hospital, Yelahanka - 11 km
Manipal Hospital, Yelahanka - 14 km
Columbia Asia Hospital, Hebbal - 20 km
✦ Work Hubs
Prestige Tech Cloud - adjacent
KIADB Aerospace Park - 6 km
Devanahalli Business Park - 7 km
Amazon Office, Sattva Horizon - 12 km
Manyata Embassy Business Park - 25 km
✦ Commute & Connectivity
Airport Expressway entry - 1.7 km
Doddajala Metro, Blue Line - 0.5 km
Kempegowda International Airport - 12–15 min
MG Road / CBD - 55–65 min
✦ Retail & Leisure
Forum 13 Degree North Mall - adjacent
Phoenix Mall of Asia, Hebbal - 22 km
Specifications
Specifications
Lodha Sadahalli specification is as per group luxury standard and is indicative till registration. Structural and service systems are built up for longevity, with natural materials and international fittings carrying the finish. Headline material underneath - see table.
Structure
RCC frame to IS codes, seismic Zone II compliant
Lifts
High-speed lifts from international brands
Flooring
Imported marble in living, dining and master bedroom
Kitchen
Engineered-stone counters; provision for modular fit-out
Bathrooms
Imported-marble cladding; Grohe, Kohler or TOTO grade fittings
Doors & windows
Floor-to-ceiling sliding glass; laminated safety-glass railings
Smart home
Lighting, climate and entry-control provisioning
Power
100% back-up for common areas; EV charging in basement
About
It's not a bunch of independent towers. It's a single low density address project with 70 acres of garden land. About 85% remains open space, in the form of lawns, gardens, courts and a central lake. Buildings are low and face outwards so that most dwellings have a view into water or landscape. Neo-classical dress code is inspired from Balmoral Castle, and has colonnades, an arch and a fountain. Architecture, interiors and grounds are by Hafeez Contractor, Blink Design Group and P Landscape respectively.
Lodha Sadahalli Apartments are available in 3, 3.5 and 4 BHK plans with Jodi huge mansions and few penthouses upto 8,500 sft. The defining move is horizontal living, a vast living room flowing past tall glass to a deck almost half its size, so each home has its own open-air space. 2,385 sft and plans that focus on light and air, not tight efficiency.
The social heart is a 2 acre clubhouse with Chairman’s Clubhouse, cluster clubhouses, resort style pool, grass tennis courts, spa and lakeside stroll. The estate is within a house managed by Lodha Services with 24 hr security and engineers. Built to last with full common area backup, basement EV charging & IGBC Gold compliant systems. The aim is to have a good estate, management that can hold its value up.
Heights are kept low to provide for seclusion and illumination from the spaces between clusters and no congestion. Cars are relegated to the basements, with amenities, the land for people and gardens. The finishes are consistent across the concepts - a 3 BHK and a penthouse speak the same language of marble, engineered stone and glass. The green measures are built in not added on and include collected rain water, a sewage treatment plant, a water treatment plant and solar hot water for social areas. Overall the brief is a huge, peaceful, well maintained property which ages nicely long after its debut. The outcome is an address that feels considered at every scale from the large entrance arch to the finish in a small bedroom.
Location

Sadahalli is located in the Devanahalli region in North Bangalore, the fastest growing neighbourhood near the airport over the last 10 years. The terminal is roughly 15 minutes away and is located on Bellary Road (NH-44) and 1.7 km from the Airport Motorway. The proximity is now attracting a diverse variety of aviation, aerospace and business customers who appreciate a quick, dependable trip to the airport, what used to be a tight pass.
The infrastructure that comes with it is the appeal underneath. Doddajala is 0.5 km away from Blue Line which is 58.19 km. The KIADB Aerospace Park and a projected IT Investment Region boost long run jobs while the Peripheral Ring Road is coming up. Work, transit and residence are extremely compact for a low density estate of this size with Prestige Tech Cloud already bordering the site.
There are sensible compromises. Main business district is approx. 38 km away, 55-65 minutes journey in peak hours. This address is more suited to the airport corridor than the original core. But the place is habitable now, not only on a future map. Akash Hospital is 4 Km and Forum 13 Degree North Mall is next door for daily requirements. It is near the Stonehill International School (5 Km).
These needs have created a fast-growing micro-market. Ten years ago it was mostly the perimeter of the airport, but now within a short radius you have Grade-A offices, foreign schools and branded flats. They all are looking forward to faster and more stable traffic when the wider approach roads, the metro line and the projected ring road are finished. You can tell by the way it is placed. A family's real test is a weekday — the school run, a hospital, groceries, a workable airport drop — and the location clears it. Mostly it's the subway and the left ring road, both being built, not just designed. The basic message to a customer is that it is an address that works now mid-week, and it gets better on a funded schedule.
Bangalore

Bangalore is the most active branded house market in India and this trend has been shifting northwards. The old city limit has been turned into a planned corridor with the airport, metro expansion and Devanahalli belt’s aerospace and IT money. And that backdrop is significant since the Lodha New Launch North Bangalore buyers have been looking at this need based on jobs and access, not speculation.
In the larger Devanahalli area, standard offers are priced between Rs 8,000 – Rs 14,000 per sft, while luxury launches are priced between Rs 12,000 to Rs 15,000 and premium alternatives from Rs 16,000 – Rs 22,000. Still, they are behind established city-side marketplaces like Hebbal where the same commodities get a better price.
It’s the lifestyle and the planning that appeals. This neighbourhood is not like congested downtown with wider streets, new master planned communities and less population. The Blue Line is being rolled out bit by bit over the next 2026-27 but the ring road is going up too and the belt should see a steady influx of working households setting down roots near the airport and the parks along the way.
The northward shift is sharper in places like Sadahalli where the size of planned development and reach of the airport is hard to match in the old city regions. Sales is driven by cycles with the larger engines of technology, global capability centres and steady flow of senior personnel into the city. Now the north is getting more of the pie. The Devanahalli belt is one of the first stops on that road. And for the micro-market watcher, the city level example is steady, well recorded and takes the guessing out of pre-completion purchase. That's one reason why the north is attracting patience money and first-time buyers. The established demand and the early pricing gets the long haul buyer enthusiastic and tends to reward those that buy before the metro is fully functioning. And that’s the hidden value of getting into a corridor before it forms, not after.
RERA

The project is in the process of getting registration from Karnataka RERA and will be launched shortly. Until the number issues, homes are held through an expression of interest rather than a registered agreement, and prices stay indicative. Once registered, the registration number would be there on the Karnataka RERA portal and that’s the record a buyer should see before paying anything more than an expression of interest.
RERA registration makes the developer adhere to declared timelines, approved plans, carpet-area regulations and a project escrow for purchase money and offers a public channel for buyers’ complaints. The right way to approach a pre-launch estate is to refer to current data and to confirm the details against the registration file when lodged.
The build timeline and hand-over dates are toughened on registration. We keep our buyers in the loop throughout the registration process and we pass on the number and the details as soon as we have them, so if a decision is made it is based on documents not hope.
But wisely there are things to do. Keep receipts of any money put down to show interest. Make sure plan, size and price quoted are what is filed later. But once the number is online, the right place to check everything that is being claimed in passing, is the Karnataka RERA portal with the authorized plans, the due dates and the financial reports of the project. But the truth is that registration precedes documentation. Since the project has not launched yet, there is no inventory to display at this time. Say from the outset so that suggestive data are not taken as definitive. We recommend waiting until everything is on the record before making any bigger commitments. If the purchaser is happy to wait for the number before moving forward from an expression of interest, they are on safe ground and we will leave a preference open whilst the filing is undertaken, guaranteeing that no-one has to make a decision before the paperwork is in place. This is not a barrier, this is a sequence, and a patient buyer loses nothing in letting the papers lead.
Builder

This project is being developed by Macrotech Developers Ltd trading as LODHA on NSE and 543287 on BSE better known to buyers as Lodha. Founded in 1980 by the Lodha family, it is India's largest homebuilder by sales and one of the most recognizable names in branded luxury. It has offices in Mumbai, Pune, Bangalore and London in particular at 1 Grosvenor square, Mayfair.
Here group has two qualities. One is the in-house, specialist 5-star service via Lodha Services that no rival can match and which keeps coming up in resale demand. It’s also on the exchange and on the way to net-zero operations – information that would be comforting to a buyer signing up before a brick is put.
This is a massive scale move for North Bangalore and a Lodha New Launch Bangalore Buyers has been waiting for a long time. Brand led builders have more resale liquidity as the build, the service and long term management is trusted by customers. That operating history is critical on a 70-acre estate that lives or dies by how it is run over decades on its shared grounds and amenities.
Typically a large listed developer will be able to provide the facilities and landscaping from day one, have a common design across the phases and administer the joint properly once families are in situ. Its back-catalogue also offers evidence points from completed communities to walk-to resale statistics to weigh and a service level to sample before joining up. This proof removes the leap of faith out of buying pre-launch. The strategy is nearly as important as the ability to install and maintain a well on an estate built to last for decades. For example, branded stock holds its value better than its unbranded rivals on the same belt. There aren’t many houses in the country that have that mix of scale, listing discipline and in-house service arm and that is a huge part of the allure. That history is the greatest comfort you can get in a market where the big customer concern is delivery risk.
Apartments
The argument for ownership on an apartment oriented development is straightforward: A home placed within a community that has limitations, common areas, facilities and services operated by one operator. It’s great for buyers looking for the amenities and the scale but with the responsibility of caring for one house and it’s perfect for flying second home owners as the estate keeps a home ready for you in between travels. The patterns implied by the deck give the designs a feeling of width, not height.
The choice is overwhelming. A 3 BHK is a great choice for families searching for a large primary residence. The 3.5 BHK gives flexible space, while the 4 BHK and Jodi houses have a whole floor for bigger or entertaining family. So everybody looking for the biggest plans and the biggest outlook is provided the choice of penthouses. The living room flows throughout into an indoor-outdoor setting with the private balcony that extends over
Apartments on a belt like this have rental histories as well. Devanahalli’s pool of A-class developers is suitable for aviation, aerospace and senior corporate tenants with stability in occupancy and income compared to older unbranded options. Brand, place and service combine to enable owners to allow the early years prior to moving in to limit unoccupied periods and protect the rent.
The New Launch Apartments in Sadahalli has a good amount of useable open space in each of them and is not a common sight at this pricing on the belt. Ownership of a managed estate is also conducive to the practicality of a second home or an investment as one operator is responsible for the grounds, administering the utilities and supervising security so a travelling owner is not dealing with a property from afar. Resale is also easy as buyers trust a branded well kept neighbourhood and can see the communal areas up close. Late-mover homeowners can also rent the house out to business or aviation tenants. The brand and location support both occupancy and rent. These are for long stay insurance. Size and conveniences, without the hassle of house ownership. In this belt, the mix of space, service and trust in re-sale works for both end-users and longer-term investors in the format. That this belt is still offering such a rare mix at an entry price for an end user and an investor equally.
Why Invest ?
The Lodha Sadahalli case is about the difference between the current entry fee and what the serviced branded property in this belt should fetch when the infrastructure is live. Land prices along the Devanahalli stretch have been moving up fast lately and the basic idea is that this will continue at a steeper slope in the metro commissioning window. That is not a vow, it is the market picture that is mirrored in the table. It does reflect current movement and working point of view.
Measure | Reading |
|---|---|
Devanahalli price band (2026) | Rs 8,000 – Rs 14,000 per sft overall |
Luxury new-launch band | Rs 12,000 – Rs 15,000 per sft |
1-year appreciation | ~20.3% (up to ~29% for top performers) |
3-year appreciation | ~62.4% |
5-year appreciation | ~97.9% |
Base-case outlook | 10–12% annualised; 15–25% through the metro window |
Rental yield | 3.5–4.0% semi-furnished; 4.0–4.5% furnished |
Comparison is a bit sharper here. The entry price is Rs 21,000-24,000 per sft undercuts the Hebbal luxury band, at par with Birla Trimaya and at the top of Godrej MSR City per sft leaving it space when the belt fills-up. The Embassy and Godrej complexes are a testament to the strength of branded demand supporting resale and rent for professionally maintained assets.
The view provides dividends in terms of risk patience. More than one thread, listed builder, serviced low density estate, three converging catalysts, pre-launch entry. Timing of the subway and ring road remains a significant question mark. Hence the working view is a span. But for buyers comfortable holding through commissioning the dividend and anticipated appreciation combined is the essence of it.
The liquidity argument is the quieter side. Exit is faster than branded, well-placed goods. Real end-user demand is enough and so is branded depth in the Devanahalli belt now. As the belt expands, a second income stream of aviation, aerospace and senior corporate tenants adds interest. This does not reduce risk, because the biggest unknown is timing of metro and ring roads and a buyer should tailor acquisition to a hold that can ride that out. For those who can it is worth more than the sum of its parts because of the balance of yield, liquidity and growth: obviously, the most rewarding play is patience in commissions.
Reviews
You won’t get a Lodha Sadahalli review that you can trust totally. This is because the project is in its pre-launch phase and there are no residents, no occupancy to visit and no daily log of communal life to refer to. We’re not going to put up star ratings and resident quotes and upload it to make things up. Now the masterplan can be broken down, the developer’s history can be reviewed and the first market response may be evaluated.
Like other premium debuts in airport proximity, Lodha Sadahalli is experiencing a lot of early interest. The most typical queries are about price ranges, plan sizes, metro time frame and how to register.
You have to decide the subject on the merits of the project, the 70 acre low density design, the service model, the infrastructure of the belt, the builder’s track record of success. A visit to the site after filing, looking at the master plan and the specifications gives the buyer a lot more knowledge than any pre-launch study. We are happy to add topics to the list and give specifics as registration progresses.
A pre-launch decision has limits that must be carefully articulated. It can evaluate the integrity of the plan, the developer’s record and the soundness of the location. It cannot be for an experience in life that has not been experienced yet. The actual response will come when the estate is built and the first inhabitants move in. And that’s what the latter clients should think about to live, every day. A visit to the site, a detailed reading of the plan and the registration particulars after they are filed are the finest contribution at the present moment. We'd like to see a balanced appraisal come out of these, not disingenuous flattery. We are happy to help collect the material to appraise the concept on its merits.
FAQ
Frequently Asked Questions
Interested in This Project?
Get in touch with us to know more about pricing, availability, and site visits.