Embassy Sky Terraces
Kempapura Main Rd, Hebbal, Bangalore
Starting Price
~4.3 Cr*
Plot Size
2,050 - 4,939 sq.ft
Land Parcel
10.5 acres
Total Units
615
RERA No.
To be published
Overview
About Embassy Sky Terraces
Project Snapshot
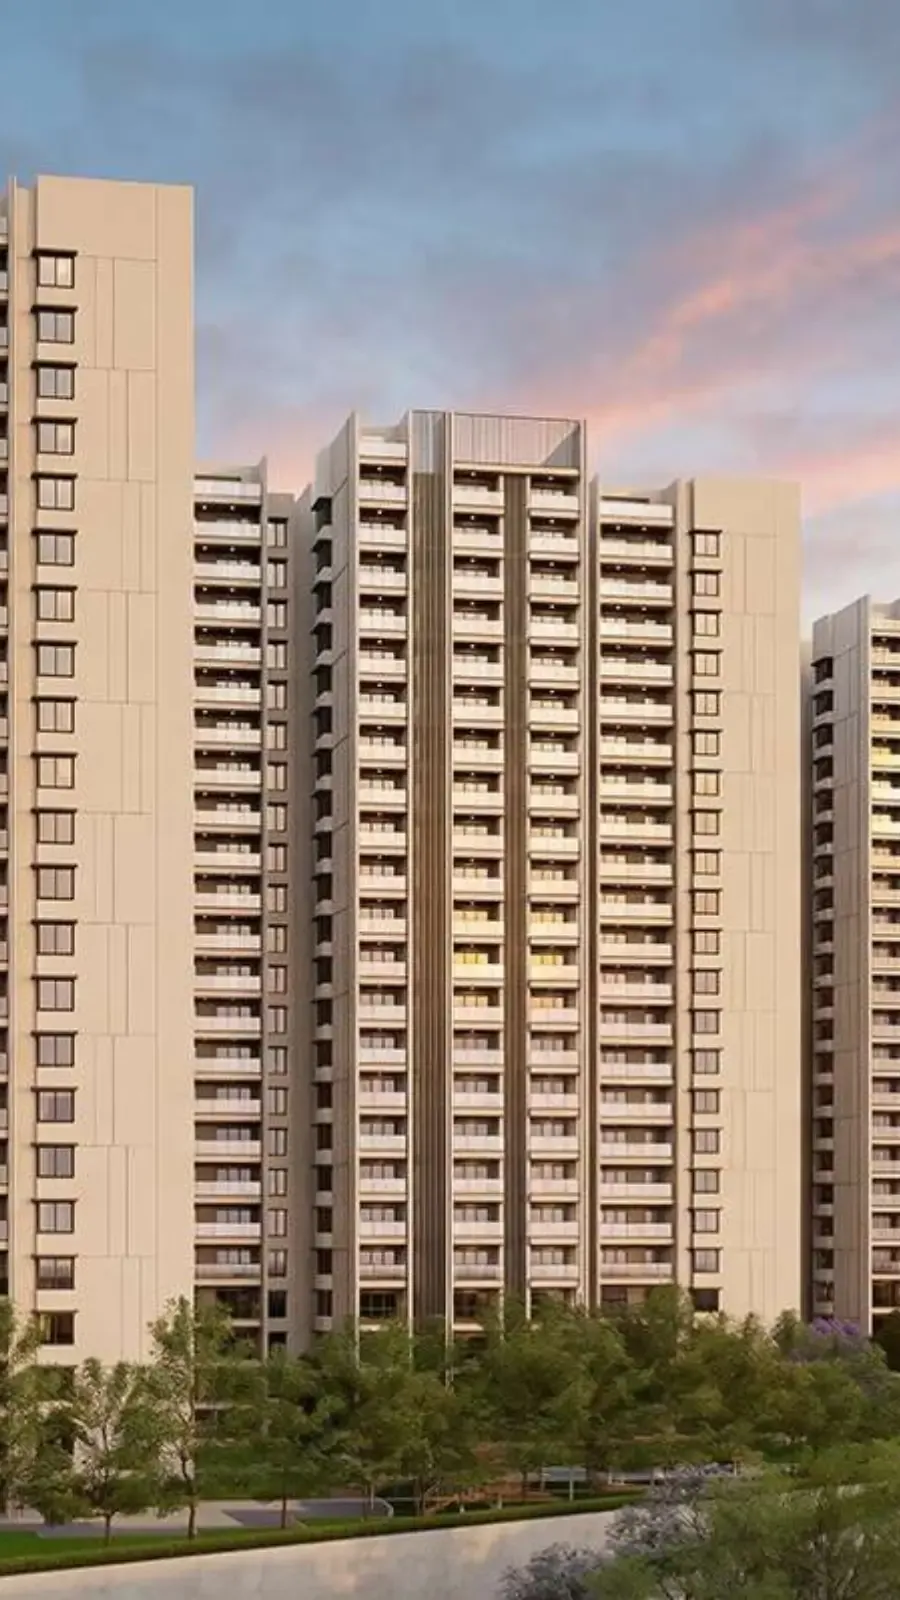
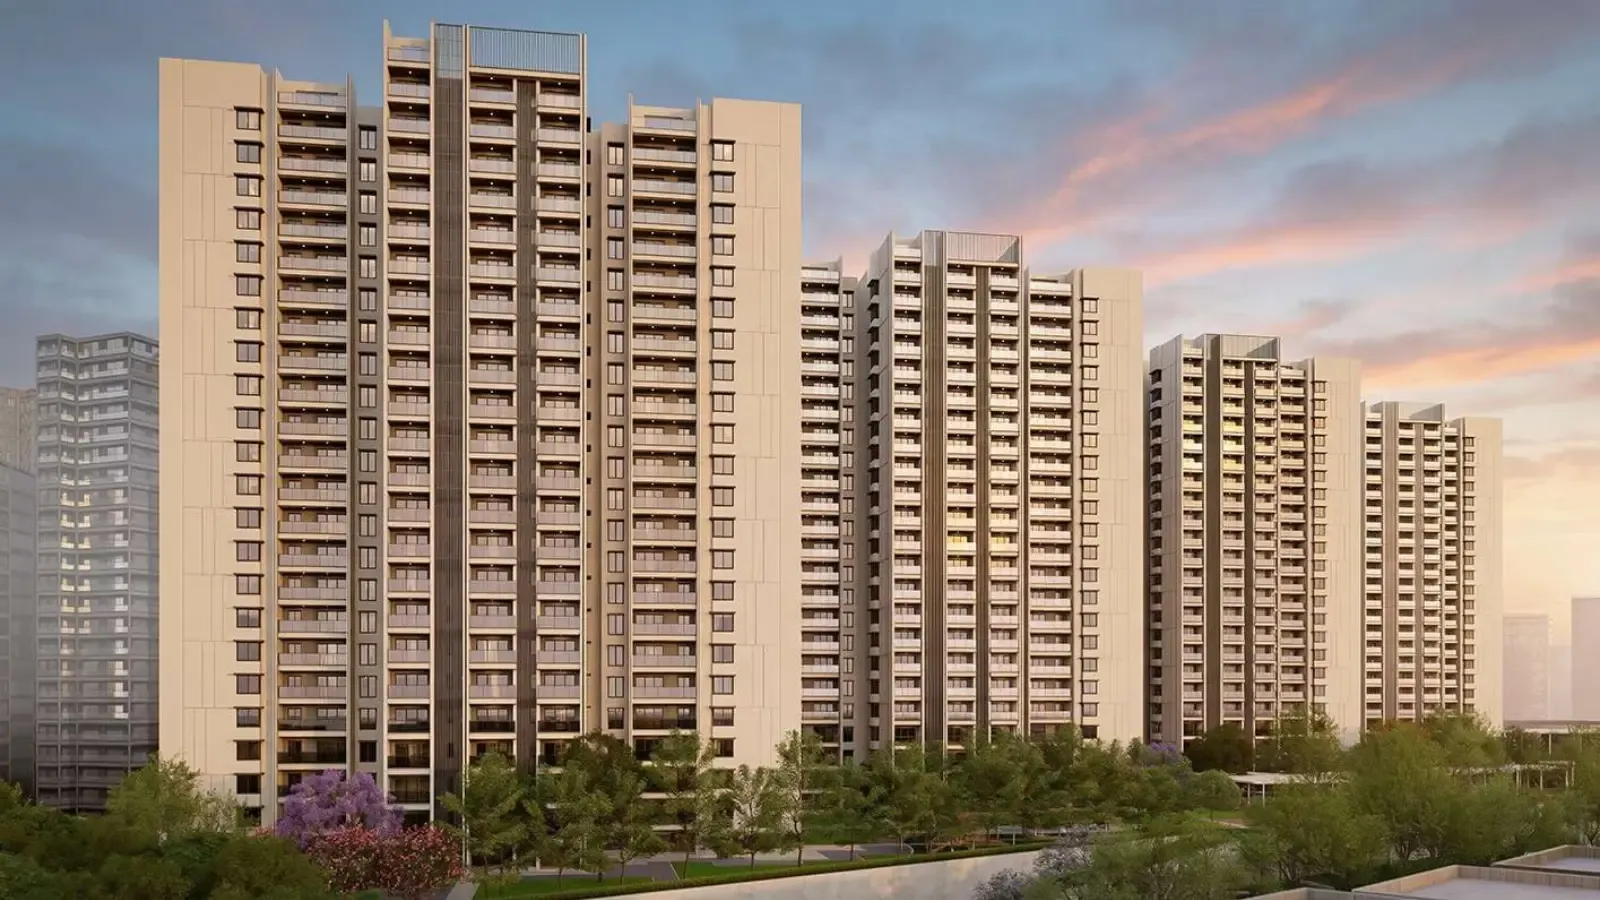
Embassy Sky Terraces Hebbal is an upcoming luxury residential project, planned across a 10.5-acre along Bellary Road in North Bangalore. The project consists of four G+23 towers set around a 2.4-acre car-free podium with 615 homes dispersed throughout the rectangular north-south orientated land. The development is poised to be the next anchor address for the Hebbal corridor flanked by direct adjacency to the sold-out Embassy Lake Terraces, a 30-metre arterial road frontage on the northern edge and a 12-metre service road on the south. We are now taking registrations of interest at our pre-launch enquiry desk, with priority numbers being provided at the time of submission of EOI form.
Project | Embassy Sky Terraces |
Developer | Embassy Developments Ltd. (BSE + NSE listed) |
Location | Bellary Road, Hebbal, North Bangalore |
Land Parcel | 10.5 acres |
Towers | 4 towers (T1–T4), G+23 |
Total Residences | 615 |
Configurations | 3 BHK, 4 BHK, 5 BHK Jodi |
Open Space | 75% (78% in some collateral) |
Podium | 2.4 acres, vehicle-free |
Lifts per Tower | 4 passenger (10-person) + 1 service (20-person) |
Floor-to-Floor Height | 3.4 m |
Possession Target | December 2030 |
Sustainability Target | IGBC Green Homes Gold |
The price of these configurations start from Rs 4.3 Cr for (3 BHK Regular), Rs 5.0 Cr for (3 BHK Large) and Rs 7.2 Cr for (4 BHK). Jodi 5 BHK in Tower 1 is available on request. The per sft values range from Rs 20,250-Rs 24,525. The development is in the higher end of the Rs 20,000-25,000 per sft new-launch corridor. Karnataka RERA registration is yet to be done and a formal launch is planned within 2026. The Blue Line metro via Hebbal is aimed at being ready for operation by mid-2026 and a Phase-3 Red Line interchange at Hebbal is on the cards, turning the corridor into a multi-line metro junction.
✦ Inside the Community
A 10.5-acre plot with a 2.4-acre car-free podium raise everyday life above circulation traffic. The parcel has four towers – T1 to T4 – located at the four cardinal corners of the parcel, each G+23 with seven flats per floor, maintaining privacy and view lines across the development. 5 BHK option is available in Tower 1. T2 and T3 are on the pool and clubhouse axis. T4 lies on the border of the sports ground. The two basement levels beneath the podium are for parking and services. The 75% open-space denotes more landscaped ground than constructed footprint above it.
The flow of the area divides nicely into resident and service flows. Access is from the 30 metre entrance road to the north, with supplies, personnel access and rubbish via the 12 metre service road to the south. The buildings are connected with interior landscape spines that do not have to cross vehicular traffic and the podium itself becomes the collective ground plane. Where the meeting places are, play areas, walking loops and sequence of arrival at the clubhouse. The outcome is a community where residents have every sort of amenity, where inhabitants come home through gardens rather than garages, and where normal life occurs on landscape rather than asphalt.
✦ Why Choose Embassy Sky Terraces North Bangalore luxury apartments
Three points of structure are to be observed. First is the site itself. 10.5 acres of contiguous land in a premium corridor with limited supply is a rarity, seldom does fresh luxury supply of this magnitude come to market in Hebbal. Secondly, the brand. Embassy Developments is listed on BSE & NSE and has produced over 100 MSF across its portfolio with balance sheet strength that is unique for residential developers.Third, timing. 8-12% constant appreciation anticipated on pre-launch admittance in Hebbal corridor, up to 30% expected for Blue Line metro commissioning timeframe. The asymmetry of early EOI application with option retained, priority secured and no money committed makes early engagement the sensible decision for any buyer with anything more than a passing interest.
Highlights
Key Highlights
10.5-acre parcel
rectangular north-south orientation with arterial and service road access
Four G+23 towers
615 luxury apartments in Hebbal across T1–T4, seven units per floor
2.4-acre podium
vehicle-free social ground for daily life and amenities
75% open space
landscape-dominant master plan with low ground coverage
Premium configurations
3 BHK Regular, 3 BHK Large, 4 BHK, and jodi 5 BHK in Tower 1
Italian marble flooring
across living, dining, family, master bath, and bedrooms
Engineered marble countertops
in the kitchen, with Grohe-band CP fittings
Five lifts per tower
4 passenger (10-person) + 1 service (20-person)
IGBC Green Homes Gold target
solar hot water, rainwater harvesting, zero-discharge protocol
Karnataka RERA pending
registration at formal launch; verification number to follow
Bank-financing panel
HDFC, SBI, ICICI, Axis Bank, Standard Chartered, LIC Housing Finance
Possession December 2030
Phase 1 of 400 units; Phase 2 of 215 units to follow
Structure | RCC framed; post-tensioned voided slab above transfer level at Level 13 |
Floor-to-Floor Height | 3.4 m |
False Ceiling Height | 2.9 m at living/dining/bedrooms; 2.6–2.7 m at lobbies |
Flooring (Living Areas) | Italian marble |
Flooring (Bedrooms) | Italian marble |
Kitchen Countertops | Engineered marble |
CP Fittings | Grohe or equivalent |
Sanitaryware | Kohler / TOTO / Grohe band |
Lifts (Per Tower) | 4 passenger (10-person) + 1 service (20-person) |
AC Provisioning | Standard pack does not include centralised VRV; confirmed at launch |
RERA verification: Pending — will be verifiable at rera.karnataka.gov.in once formal registration is issued at launch.
Pricing
Configurations
Each layout has a 71% carpet-to-saleable efficiency, which is on the higher side of what is generally available in the luxury inventory of Bangalore. There is a private staff suite with a separate service door to each plan. The 3 BHK Regular at 2,090 sft, the most awaited premium 3 BHK Hebbal release in the corridor is ideal for nuclear families and investors seeking the lowest entry. Moving up, the 3 BHK Large at 2,469 sft has a study room, a huge 19’5” × 6’0” living-dining balcony and a walk-in wardrobe on Bedroom 3. At the high end of the standard configurations, the 4 BHK at 2,936 sft has an L-shaped living-dining footprint, four attached-toilet bedrooms, three balconies and a larger kitchen-utility.
The flagship of the project, 5 BHK Jodi, is located at the top of the inventory in Tower 1. Two 3 BHK Large units are joined on a single floor with a combined carpet space of 3,512 sft. This arrangement is ideal for multi-generational HNI families who want the expanse of 5 BHK on a single floor, without having to opt for a penthouse or duplex structure. Among the 4 BHK flats at this scale in Hebbal, the mix of configurations here is one of the most thought-out. Indicative Pricing for Embassy Sky Terraces starts at Rs 4.3 Cr for the 3 BHK Regular and goes up to Rs 7.2 Cr for the stand alone 4 BHK, while the jodi 5 BHK is available on request.
Amenities
Amenities
Embassy Sky Terraces amenities are almost 50+, spread across the 2.4-acre podium and the clubhouse for family, wellness, sports and social use. The list is a mirror of what the residents of the adjoining Embassy Lake Terraces have been enjoying for the past decade – the benchmark for depth and quality of ultra-luxury amenity delivery in the Hebbal corridor.
✦ Indoor & Clubhouse
Grand double-height clubhouse lobby — the social arrival sequence for the development
Banquet hall + private dining — for resident events and family gatherings
Fully-equipped fitness centre — with cardio, strength, and functional-training zones
Yoga and meditation studio — with natural light and quiet acoustic treatment
Indoor games room — billiards, table tennis, board games, and a TT-tournament floor
Multi-purpose hall — for cultural events, classes, and resident-led programming
Library and reading lounge — quiet space for residents and homework hours
Salon and grooming suite — concierge-managed amenity inside the clubhouse
✦ Outdoor & Sports
Swimming pool ensemble — main lap pool, leisure pool, and toddler pool with deck
Tennis court — regulation-size with synthetic playing surface
Squash court — regulation-size with viewing gallery
Basketball half-court — with floodlighting for evening play
Cricket practice nets — with synthetic turf and netting
Children's play area — themed equipment zones with safety surfacing
Senior citizens' corner — shaded seating and walking loop
Outdoor amphitheatre — for community events under the podium canopy
Reflexology walking path — natural-stone foot massage trail
Pet-friendly zone — secured play area for residents' dogs
Rooftop sky lounge — elevated entertainment deck with city views
Landscaped gardens — themed pockets across the 75% open-space podium


Master Plan
Master Plan & Floor Plan
✦ Master Plan
The rectangular land is 10.5 acres in size, and orientated north-south with a 30m arterial road on the north edge and a 12m service road on the south. The property has four towers at its corners, leaving the central platform and landscape spine to deal with the remainder of the open area. The site grade is essentially flat across the lot, which will aid in both the basement construction and the podium articulation.
The master plan is broken down into three zones inside the plot. First impression is framed by the porte-cochère, security gatehouse and the clubhouse entrance sequence at the northern arrival edge. The middle platform, located between the towers, has most of the resident facilities including pools, sports, family zones and the landscaped spine. The service core and back-of-house functions are located on the southern perimeter, out of sightlines of residents. Parking and utilities are located in two basement levels below the podium, separating surface vehicle circulation from the resident landscape.
Feature | Detail |
Site Geometry | Rectangular parcel, north-south oriented, 10.5 acres |
Tower Placement | T1–T4 at corners; central podium and landscape spine |
Vehicle Separation | Two basement levels; podium is vehicle-free |
Frontage | 30-metre arterial road (north); 12-metre service road (south) |
✦ Floor Plan
The Embassy Sky Terraces floor designs are developed around the seven inhabitants per floor layout of the property. There are 23 usable levels each tower, totalling 161 apartments per tower. The 3 BHK and 4 BHK are available in all four towers however the Jodi 5 BHK are available only in Tower 1 (combination of two B3/B4 series residences on a single floor). Each floor features four passenger lifts (10-person capacity) and one service lift (20-person capacity) with separate resident and service entry to guarantee the home privacy ultra-luxury purchasers desire.
Configuration | Saleable Area | Carpet Area |
3 BHK Regular | 2,050 – 2,100 sft | ~1,484 sft |
3 BHK Large | 2,450 – 2,500 sft | 1,756 sft |
4 BHK | 2,950 – 3,000 sft | 2,089 sft |
5 BHK Jodi (T1) | ~4,939 sft | 3,512 sft |
Gallery
Gallery
The visual identity of the evolution is organised by three conscious registers. They are the architectural language of the four G+23 towers, the landscape language of the 2.4-acre platform, and the interior language from the main-door entrance to the master suite. Facades are perceived as flexible vertical stacks rather than as monolithic blocks. Deep balcony recesses shape rhythm to the elevation softening the G+23 height. The environmental ground level turns into a succession of themed gardens, water features and walking loops creating the podium as a social ground floor.
The inside photographs show the Italian marble flooring running through the living, dining and bedrooms with the utilitarian centrepiece being the engineered marble counters in the kitchen. Bathroom finishes include Grohe-band CP fittings and Kohler/TOTO/Grohe sanitary ware, all in a consistent palette throughout configurations. The 2.4m main entrance doors clad in 0.8mm oak veneer provide each apartment with the arrival presence that says the project is ultra-luxury.
Location
Location & Connectivity
Located at Hebbal, the anchor address of North Bangalore, the development is on Bellary Road. The Hebbal corridor is well located throughout the city. It gives direct airport access through the Bellary Road corridor, instant Outer Ring Road connectivity and the forthcoming Blue Line metro with a Phase-3 Red Line link scheduled at Hebbal will make commuting all the more easier. This kind of road, ring and metro infrastructure combination coming together in a multi-line junction is a rarity for buyers looking for luxury apartments in north Bangalore.
Manyata Tech Park, one of the popular technology parks in India is 4.5 km away from the site, Karle Town Centre SEZ is 3.0 km away and Kirloskar Business Park is just next door. End user buyer demand is fuelled by the concentration of jobs along the corridor, which also promotes a steady rental market. The green breather and weekend bonus of Hebbal Lake distinguishes the corridor from other concrete-heavy possibilities, while the Hebbal flyover, 1.5 km from the parcel, guarantees that the otherwise packed ORR-Bellary Road interchange flows through peak hours.
The social infrastructure is well-developed. The high income work base of the corridor has attracted international schools, multi-specialty hospitals, premium shops and a well established restaurant scene in the previous decade. Buyers moving to the location, notably NRIs and HNIs from outside the city, get a complete neighbourhood from week one and not an infrastructural promise. The structural value of the corridor is the location combination of luxury flats in Hebbal with the established family infrastructure, unlike other premium addresses in the city.
✦ Schools
Canadian International School - 6 km
Trio World Academy - 4 km
Vidyashilp Academy - 5 km
Stonehill International School - 12 km
Bishop Cotton (various campuses) - 8–14 km
Delhi Public School (multiple campuses) - 4–10 km
✦ Hospitals
Manipal Hospital Hebbal - 3 km
Aster CMI Hospital - 4 km
Bangalore Baptist Hospital - 5 km
Columbia Asia Hospital - 6 km
Apollo Hospital - 12 km
Fortis Hospital - 14 km
✦ Work Hubs
Kirloskar Business Park - 0.2 km
Karle Town Centre SEZ - 3.0 km
Manyata Tech Park - 4.5 km
Outer Ring Road junction - immediate from Hebbal flyover
Hebbal flyover - 1.5 km
✦ Entertainment
Phoenix Mall of Asia - 4 km
Esteem Mall - 3 km
Hebbal Lake - 2 km
Five-star hotels (Taj, Sheraton, etc.) - 3–6 km
✦ Commute
Kempegowda International Airport - 21 km, 30–35 min
Hebbal Blue Line metro station - operational mid-2026
Phase-3 Red Line interchange - planned at Hebbal
Central Bangalore (MG Road) - 9 km, 25–35 min
Specifications
Specifications
Specifications are as per Sky Block standard of adjacent Embassy Lake Terraces. Homes will have Italian marble flooring in living, dining, family, master bath and bedrooms, Engineered marble counter tops in kitchen, CP fittings/sanitary ware from Kohler, TOTO or Grohe or similar brand. Apartments will also have double glazed panoramic sliding doors with Sentry laminated glass on terrace railings. The only substantive difference from the Lake Terraces standard is the AC provision. Centralised VRV is not included in the standard pack, final AC specification to be confirmed at formal launch. Embassy Sky Terraces brochure at our enquiry desk has the whole list of features. Please see the brochure for the full agenda.
Structure
RCC framed with post-tensioned voided slab above transfer level at Level 13
Flooring
Italian marble across living, dining, family, master bath, and bedrooms
Kitchen
Engineered marble countertops, double bowl stainless sink, modular cabinetry
Bathrooms
Grohe band CP fittings; Kohler / TOTO / Grohe sanitaryware band
Doors
2.4 m main entrance with 0.8 mm oak veneer; internal doors veneered
Windows
UPVC frame with double glazing; panoramic sliding doors at living and bedrooms
About
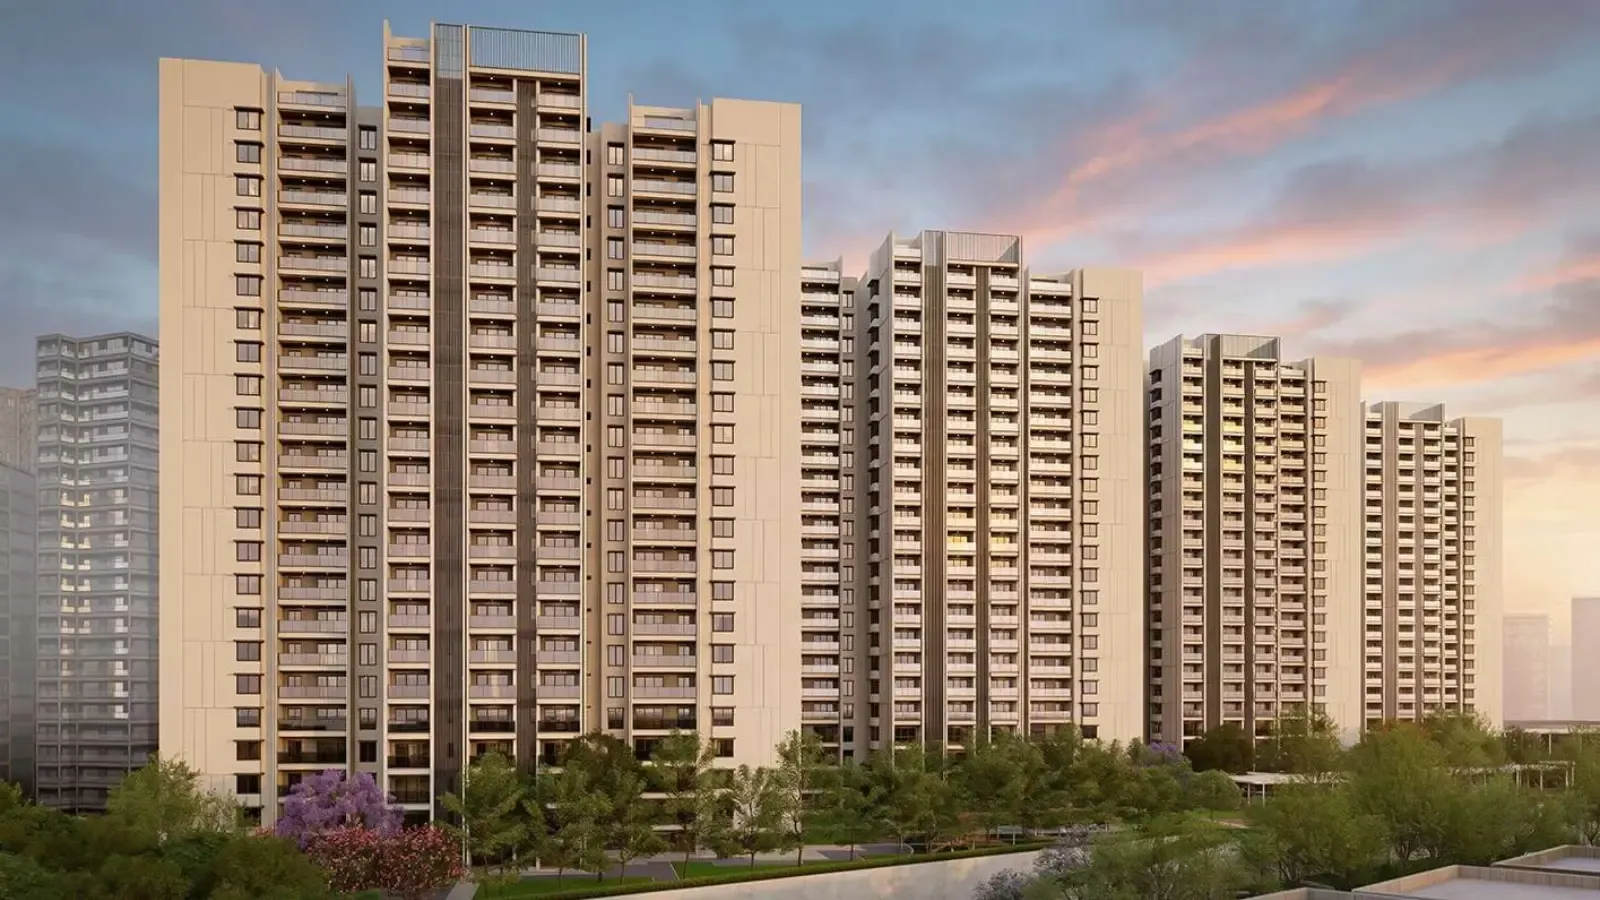
The project is the next chapter in the Embassy residential portfolio Hebbal story and the successor of sold-out Embassy Lake Terraces located just next door. It is a luxurious Bellary Road project and the most expected residential complex of its sort in Hebbal today with 615 units in four G+23 towers on a rectangular 10.5 acre parcel. The structure comprises RCC framed structural system with post tensioned voided slab above transfer level at Level 13. It’s a structural decision that gives the houses the column-free internal spans that they depend on for their wide living-dining footprints and uninterrupted floor plates. The property is built on a carpet to saleable efficiency of 71% which is at the higher end of the efficiency range for luxury inventory in Bangalore.
The four towers T1 to T4 are placed on the corners across the parcel and rise 23 useable floors above the podium with seven units each level. The G+23 buildings will be familiar to the citizens of Hebbal as the scale of the anchor luxury addresses of the corridor. The design keeps sight lines through the property, and gives each tower a privacy barrier, without the heavy tower-on-tower sense of luxury structures. The podium comprises two levels of basement for parking and facilities so there is no vehicular traffic at the surface. 75% of the area is planted open ground above the podium with themed gardens, water features, walking loops, sports zones and the central clubhouse entry. The 2.4-acre podium is the social ground floor, elevating the quotidian from circulation traffic in and of itself.
The 615 homes are being released in stages. Phase 1 will consist of 400 units in the four towers in 3 BHK Regular, 3 BHK Large and 4 BHK configurations. The rest of the 215 units will be attached to Phase 2 with absorption progress in Phase 1 and pricing likely to command a 7-12% premium inclusive of inflation and the benefit of de-risked construction for mid-build admission. The 5 BHK Jodi in Tower 1 is a combination of two 3 BHK Large flats on a floor from a smaller dedicated pool. This setting is only available in T1 and is hardcoded in the building structure and not supplied as a combination after handover.
The standards are for the Sky Block standard and the Lake Terraces next door were erected ten years ago. Italian marble flooring in living, dining, family area, master bath & bedrooms. In the kitchen, the anchors are engineered marble surfaces while the bathroom features Grohe-band CP fittings and Kohler/TOTO/Grohe sanitaryware. The brand is known for the prominence it has in each home and the spacious 2.4m main entrance doors with 0.8mm wood veneer contribute to this. The Lake Terraces differ from the baseline in that they have electricity from AC. Do not that Embassy Sky Terraces specifcation not include centralized VRV. The final AC details will be confirmed at formal launch. Being IGBC Green Homes Gold Aim, they promote Sustainability via Solar Hot Water, Rain Water Harvesting & Zero Discharge Sewage System.
Location

The development is situated at Bellary Road, Hebbal, the anchor address of North Bangalore and one of the most demanded residential corridors of the city. The property is spread over 10.5 acres of land and is bounded on the north by a 30 m arterial road and on the south by a 12 m service road thus providing separate access for residents and service transportation right from the point of approach. Hebbal is a unique spot in the city’s geography. The locality is close enough to the airport to make business travel easy, but far enough from the congestion. This lets it retain its calm and green charm. Hebbal also has connectivity to the Outer Ring Road which offers connectivity around larger Bangalore ring.
The project is located roughly 4.5 km away from Manyata Tech Park which is one of the largest technology parks in India and would normally take around 10-12 minutes to travel. Additional white collar jobs in a small radius is available in Karle Town Centre SEZ at 3.0 km and nearby Kirloskar Business Park. The significant concentration of senior professionals, technology leaders and dual income households at the upper end of the Bangalore income distribution allows for a constant demand for housing, both to buy and to rent. This explains the persistence of corridor pricing during macro-cycles.
Hebbal Lake makes the corridor differ from the concrete-heavy options like Whitefield. Native vegetation is seen in areas adjacent to the lakes and extensive tree cover is retained along arterial roadways inside the corridor. This is more significant to families with children than buyers usually realize. Practical definitions of liveability also include outdoor play, walking school commutes and the daily backdrop of green space.
The corridor is adequately equipped with social infrastructure. Take a short drive in the morning to international schools offering ICSE & CBSE curricula. Emergency, tertiary and quaternary treatment is offered in multi specialty hospitals such Manipal Hospital Hebbal, Aster CMI, Bangalore Baptist and Columbia Asia. Specialty grocers and an expanding restaurant scene serve to the everyday and eating needs of HNI households along the route, while Phoenix Mall of Asia and Esteem Mall cater to weekend shopping and family activities. For NRIs and out city buyers, depth of infrastructure is the most important criterion. Getting into a corridor that already has schools and hospitals and commerce at scale takes away the practical risk that is still there with newer roads.
Bangalore
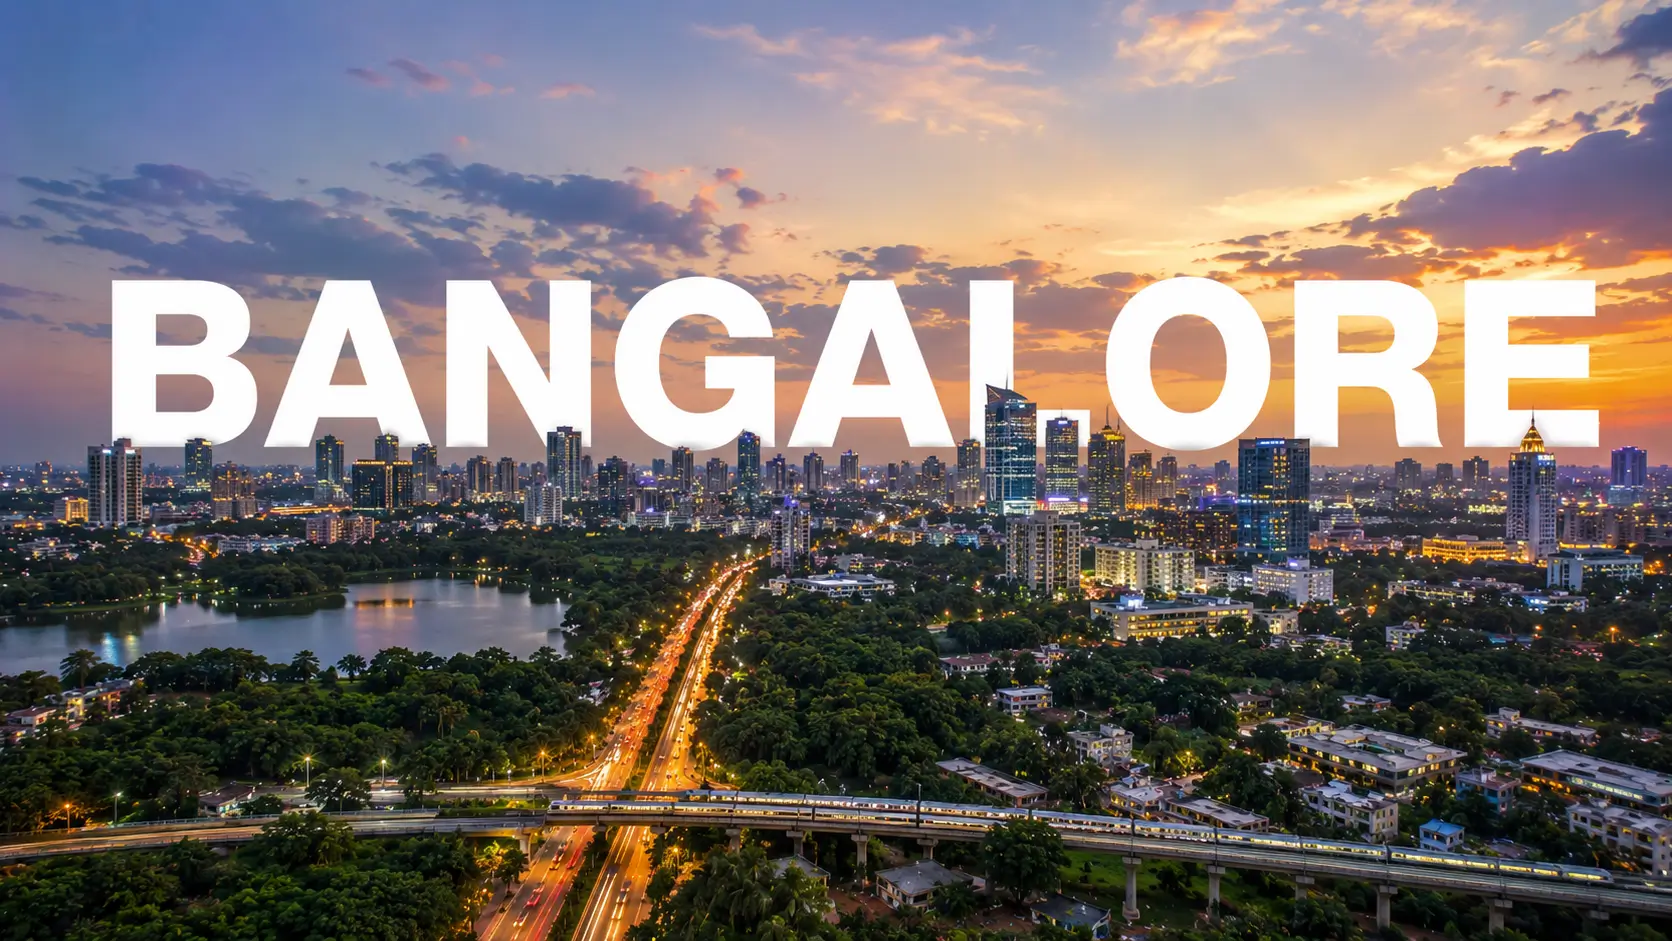
Bangalore is India’s third largest residential real estate market and the best technology jobs hub in India. The story of the city’s residential market has changed from a 1 corridor – Whitefield led story to a multi corridor city with different buyer profiles and pricing stories for addresses in the north, east, south-east and the center districts. This is because of its closeness to the airport, employment hubs, upcoming Blue Line metro and a structural supply constraint. All these guarantees pricing stability even during cyclical downturns in other corridors.
Overall, property appreciation in the city has outperformed the national average consistently during the previous 10 years. In that picture, Hebbal corridor, in particular, has delivered some of the strongest results like 36.9% appreciation in the last one year, 72.4% in three years, 126.2% in five years and 266.7% in 10 years. Steady state annualised the corridor is projected forward by 8-12%, reaching to 30% during the Blue Line metro commissioning window. Hebbal leads the ultra luxury Bangalore segment as North Bangalore tops the admiration charts in the city.
Rental returns in Hebbal are 3.5-4 per cent per annum for semi-furnished and 4-4.5 per cent for fully furnished houses on A-class developer criteria. This is supported by an executive pool from technology multinationals which adds a premium renting sub-segment supporting the highest specified luxury inventory.
Karnataka’s regulatory structure has evolved against the backdrop of the national RERA and all projects must be registered with K-RERA before being offered or sold. Carpet area is the official measurement. Milestone based payment release. Buyers have money in escrow. There is a five year defect liability period on handover. Add to that the BBMP certifications for constructing, and KSPCB licensing process for environmental compliance, the buyer protection stack now is far more than what was the situation a decade back.
RERA

K RERA registration is pending and is expected to be formally launched in 2026 and that’s when the K-RERA number will be assigned and displayed on all marketing material. The initiative is in pre-launch till then and has been taking EOI form submissions for priority numbers, without any monetary commitment. No formal booking and buyer funds are collected before K-RERA registration. This sequence is in itself a buyer protection device. Statutory responsibilities under RERA are enforceable only from the registration. So the pre-launch window is an indication of interest, not a transaction.
Buyer money is provided to the developer as per verifiable building milestones, as per Escrow rules. This makes the carpet area the legally obligatory measure of the size of the unit, putting an end to the super built-up area debates that marked the pre-RERA era. The possession date mentioned here is December 2030 which is a legal deadline for completion with provision for compensation in case of delay as per K-RERA.
BBMP plan sanction is for layout, building and unit designs. The master plan was made around total FAR, setback and ground coverage compliance. KSPCB Clearance: The sustainability documentation aligns with the IGBC Green Homes Gold objective with respect to the environmental compliance of the project through the Consent for Establishment before to construction and Consent for Operation prior to handover. As per the threshold of built-up area of the project, the SEIAA environmental clearance is applicable. The approvals for water and electricity infrastructure are given by BWSSB and BESCOM accordingly. The Fire NOC is provided by Karnataka Fire and Emergency Services.
For buyers the bottom line is clear. Reduce risk at EOI submission pre-launch stage. Priority number is non-binding and chance to convert to official booking is with the buyer. Once registered, the formal launch is done and the agreement of sale is signed. This then becomes the contract that oversees the 4 year building window with the complete K-RERA protection system in place. The sale deed is the final transfer of ownership at the time of handover (December 2030) and attracts the complete stamp duty (~7.65% in Karnataka) and registration charges at the sub-registrar’s office.
Builder

Embassy Developments Ltd. is one of the largest and well recognized real estate developers in India, listed on BSE and NSE. The group was founded in 1993 by Jitendra Virwani, who now serves as Chairman and is particularly active in the Embassy Developments Bangalore portfolio. The group has built over 100 million sq ft across residential, commercial and industrial properties with the headline figure of the broader Embassy Group exceeding more than 160 million sq ft spanning activities in 22 cities. Aditya Virwani is the Managing Director. Promoter holding in the listed business upon merger with Indiabulls Real Estate, approved by NCLAT in Jan 2025, is 42.65%. IVR A- IVR A- Stable credit rating reflecting the balance sheet strength.
The Embassy’s commercial portfolio improves the group’s brand recognition. Embassy REIT, India’s first public listing of a REIT, is anchored by a Grade A office portfolio consisting of Manyata Tech Park, Embassy GolfLinks, Embassy TechVillage, Embassy 247 Park, among others. These are not run-of-the-mill office complexes but working homes for global competence centres and technology majors that power the economy of Bangalore. The residential portfolio extends operationally the same discipline in institutional asset management, competent facility operations and long term tenant relationships.
On the residential side, the group has delivered 21 million sq ft of houses pan-India, the most of it in Bangalore. The price spectrum from premium to ultra-luxury is covered by names such as Embassy Boulevard, Embassy Grove, Embassy Springs and the Lake Terraces/Pristine residential lines. Current resale pricing on Lake Terraces is a leading sign of what Sky Terraces is positioned to deliver structurally.
Brand discipline in delivery is the most significant operational attribute of purchasers. Embassy projects have a track record of delivering on timescales committed to K-RERA, delivered to specification grade without value-engineering down at handover and maintained a serious after handover facility management operation rather than dumping the project on the residents association on day one.
Apartments
Apartments at this development span four configurations — 3 BHK Regular at 2,090 sft saleable, 3 BHK Large at 2,469 sft saleable / 1,756 sft carpet, 4 BHK at 2,936 sft saleable / 2,089 sft carpet and the 5 BHK Jodi in Tower 1 at roughly 4,939 sft saleable / 3,512 sft carpet. Both formats offer 71% carpet to saleable efficiency, which is at the higher end of premium inventory in Bangalore, which usually yields 67-70%, and far higher than the 60-65% efficiency in the preceding luxury inventory. Each of the four layouts has its own staff suite with separate entry off the service core making it actual luxury 3 BHK & 4 BHK items not just rebranded big mid-segment apartments.
Each skyscraper includes 7 flats per floor and 23 usable floors. 3 BHK Regular is for the Nuclear Families and Investors searching for the lowest point of entry. The stepping up 3 BHK large includes a study room, a huge living-dining balcony of 19'5" × 6'0" and walk-in wardrobe on Bedroom 3 - the cornerstone configuration of the project at 353 of the 615 units. The 4 BHK is the highest specification of the standard tier with an L-shaped footprint for the living-dining, four bedrooms with attached toilets, three balconies and a larger 18’0” x 8’6” kitchen-utility. It is designed for multi-generational houses and HNIs that appreciate scale. The 4 BHK will be limited to 88 units to maintain scarcity of resale.
The flagship apartment configuration of the project is Jodi 5 BHK in Tower 1. One 4,939 sft house with 3,512 sft carpet, merged from two huge 3 BHKs on a single floor of Tower 1. Efficiency is maintained at 71% at single floor 5 BHK size. The format is included into the architecture and not a post-handover combination, therefore buyers of T2, T3 or T4 cannot jodi neighbouring flats retrospectively. The jodi is the unique offering of the project for HNI multi-generational families searching for a real 5 BHK size without necessarily settling for a penthouse or a duplex.
An apartment in this complex has the standard freehold qualities of a residential property in Karnataka. Construction window governed by agreement to sell. Sale deed transfers title at time of possession. Bank finance is available via the developer’s panel of HDFC, SBI, ICICI, Axis Bank, Standard Chartered and LIC Housing Finance with typical LTV ratios of 75-80% for salaried residents and 70-75% for self employed and NRI purchasers.
Why Invest
The investment case of the development on five pillars of verification. First, capital gains. On the forward view, Hebbal has delivered 266.7% returns in 10 years and 126.2% in five years, with an annualised consistent return of 8-12% (up to 30% during the Blue Line metro commissioning timeline). Secondly, rental yield Based on A-class developer benchmarks, gross yields are 3.5-4% p.a. for semi-furnished and 4-4.5% for furnished. Third, the density of jobs. Manyata, Karle SEZ & Kirloskar Business Park together have a rich tenant pool. Forth is scarcity. The availability of 88 units of 4 BHK / Jodi 5 BHK is a rarity in a desirable neighborhood and is structurally constrained. 5. Developer Brand “Embassy Developments’ BSE + NSE listing significantly de-risks a multi-crore commitment along with the institutional discipline.
5 year outlook shows that an entry of Rs 5 Cr on the 3 BHK Large at an annualised appreciation of 8-10 % compounds to roughly Rs 7.35-8.05 Cr by the fifth year. Add this to cumulative rental income after possession (realistically 1-2 years of the 5-year window at approx Rs 1.66 lakh/month) to get a total combined return with a low to mid-teens IRR over 5 years. The upside scenario: The same Rs 5 Cr entry, annualised at 14% appreciation for the metro commissioning timeline, gives about Rs 9.63 Cr in five years. Neither model is forecasting heroic outcomes, both are based on the genuine decade long performance of the corridor and the visible forward triggers.
There are three risk factors for this not happening. Market cycle risk: Indian real estate is not immune to wider economic cycles and a downturn might flatten the appreciation curve. Several major luxury premieres happening in the same corridor at the same time could lead to overstock and pressure pricing. Metro execution risk. The catalytic window fails where commissioning fails.” For buyers with the holding capacity, a 5-10 year horizon and diversified portfolio, these risks are manageable and you can size the investment within the normal 15-30% real estate allocation band. But these are real concerns, and any honest theory of investment should take account of them, not ignore them.
The investment case is for a certain buyer. The structural advantages compound well for HNIs with existing diversified portfolios, ability to absorb pre EMI interest during the 4 year building window and 5-10 year horizon. A hybrid investor-bought, family-occupied model that works well for HN For end-users who want to occupy at possession Asset plus the daily-life reward of the corridor’s connectivity, schools and green reliefThat is, those who desire to have both the asset-class allocation and the option to self utilize over the holding time. Commercial REITs may appeal to pure-yield investors for present income maximization. Equities may be attractive to pure-liquidity investors.
Pillar | Quantitative Anchor |
10-Year Corridor Appreciation | 266.7% |
5-Year Corridor Appreciation | 126.2% |
Forward Stable Outlook | 8–12% annualised |
Forward Metro-Window Outlook | Up to 30% |
Rental Yield (Semi-Furnished) | 3.5–4% p.a. |
Rental Yield (Furnished) | 4–4.5% p.a. |
Hebbal Price Band | Rs 16,000 average / Rs 18,000–28,000 (luxury) |
Reviews
Embassy Sky Terraces is in pre-launch stage as at mid 2026 and no occupants have moved in and no definitive post-handover reviews are available. The page is for buyers and it would be misleading to post made up testimonials, bogus statements or combine star ratings on a pre-launch project. Qualitative reception to the project so far has three signals: response to the EOI window, comparable success of the adjacent Embassy Lake Terraces over its post-handover decade, and the developer’s bigger name in the Bangalore luxury market.
The early stages of the EOI stage have shown considerable sensitivity compared to normal absorption curves of the corridor before pre-launch. Embassy Developments’ listed company status, proximity to the sold-out Lake Terraces (a proven price benchmark), 10.5-acre size (rare in the corridor) and the metro-window timing (with the Blue Line commissioning in mid-2026) have resulted in focused buyer interest from existing Embassy residents, NRI buyers from the Middle East and Western markets and Bangalore-based HNIs redeploying into the north corridor.
The only proxy review worth weighing is the Lake Terraces experience. The Sky Block nearby, the specification benchmark for Sky Terraces, has survived ten years of the developer’s operating discipline. The quality of the facility management, the depth of the structural specification, the brand consistency between the marketing and handover and the post occupation services have all been real time obvious. Seeing Lake Terraces in action is a greater diligence exercise than reading any amount of testimonies. Anyone considering this project can acquire a solid feel for its prospective operational nature by doing so.
Sky Terraces will be handing over possession in December 2030 and this region will be populated with real resident reviews and the larger review-aggregator universe at that point. The developer’s track record, promises in the specifications, the K-RERA system once registered and the benchmark of Lake Terraces adjacent provide a more reliable framework for evaluation than any aggregation of pre-launch testimonials. We are happy to arrange a Lake Terraces tour for serious purchasers at our enquiry desk as part of the investigation process. There’s nothing like seeing the brand’s work first-hand.
FAQ
Frequently Asked Questions
Interested in This Project?
Get in touch with us to know more about pricing, availability, and site visits.