Embassy ONE North Tower
Bellary Road, NH-44, Bangalore
Starting Price
On request
Sizes
4,149 - 15,124 sft
Land Parcel
8 acres
Total Units
59
RERA No.
PRM/KA/RERA/1251/309/PR/171014/000619
Overview
About Embassy ONE North Tower
Project Snapshot
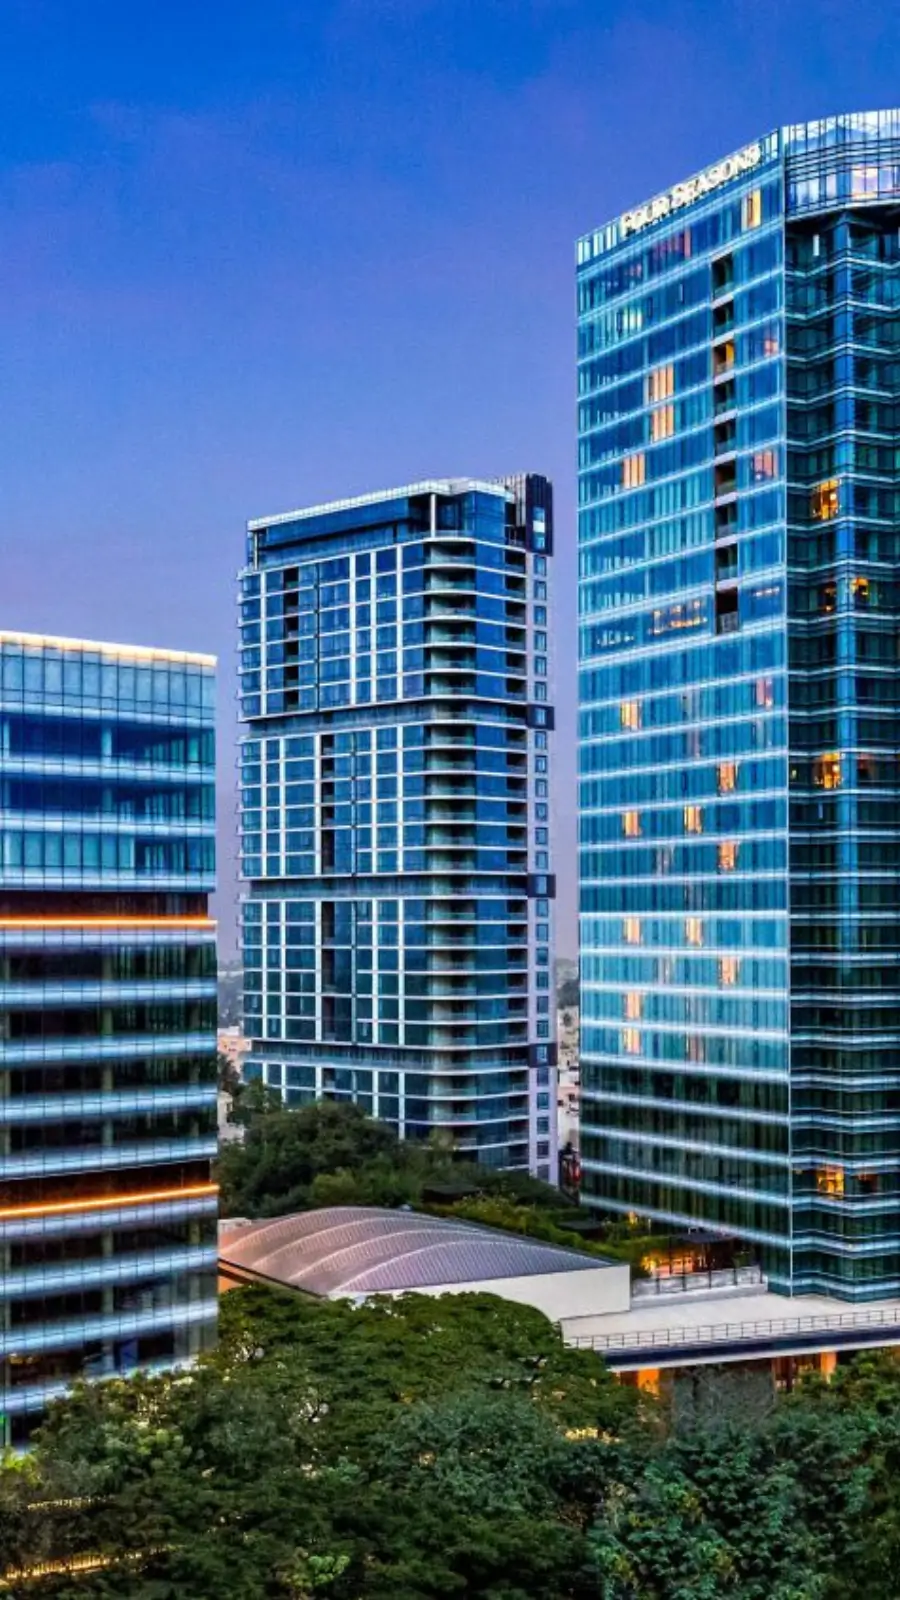

Embassy ONE North Tower, Bellary Road is the residential center of an integrated landmark that spans eight acres. The project consists of 59 units on 30 storeys with two residences each floor. Embassy ONE Private Residences is the brand’s exclusive residential address in India and only one in the city under a Four Seasons license. Sizes vary from 4,149 sft to 15,124 sft in 8 combinations. Interiors and public spaces are by designed New York’s Yabu Pushelberg, architecture is done by HKS, and grounds by Thailand’s P Landscape.
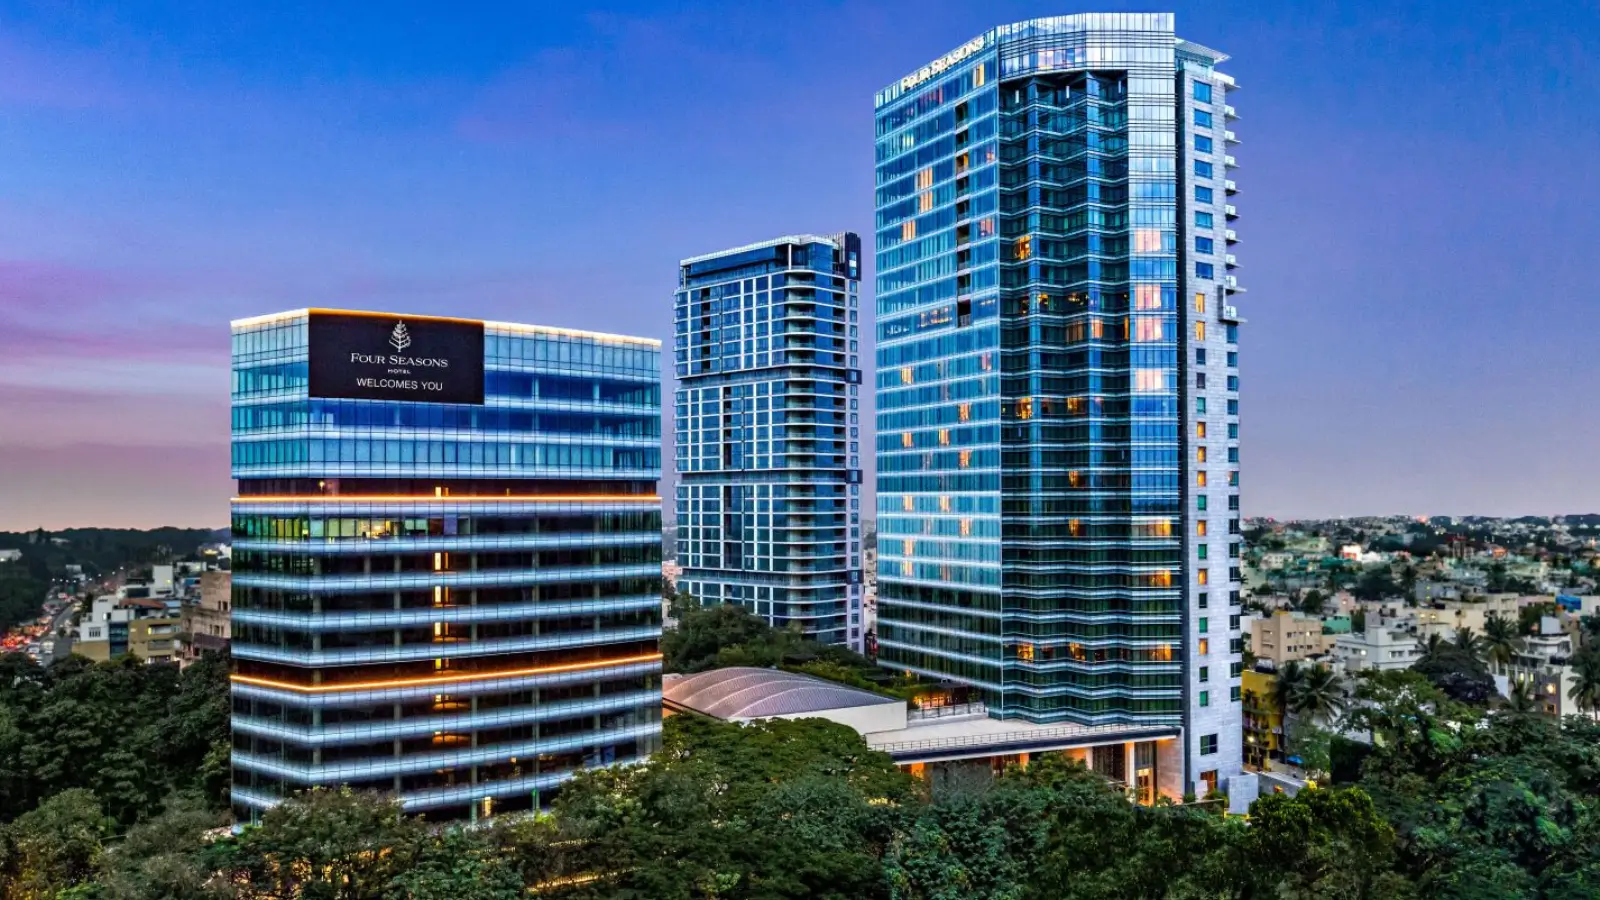
Four Seasons Private Residences Bangalore is not a sticker on a standard apartment block. Beyond the residential gate is a two-acre private area with its own arrival court, climate-controlled pool, sports courts and a succession of landscaped pavilions. Outside the gate, on the broader site, you’ll find a 230-room Four Seasons hotel, a 13-storey Pinnacle office tower and a premium retail and dining strip. Residents use both sorts of services, and such a level of amenity does not exist within any individual residential structure in the micro-market.
✦ Project Snapshot
Project name | Embassy ONE North Tower Private Residences |
Developer | Embassy Group – Embassy ONE Developers Limited |
Address | No. 8, Bellary Road, Dena Bank Colony, Armane Nagar, Bengaluru – 560032 |
Micro-market | Bellary Road (NH-44), north of Mekhri Circle, North Bengaluru |
Landmark estate | 8 acres |
Residential ground | 2 acres, exclusive to residents |
Tower | North Tower – 30 floors |
Total residences | 59 |
Homes per floor | 2 |
Size range | 4,149 – 15,124 sft |
Configurations | 2 BHK Duplex, 3 BHK, 3 BHK + Study, 3 BHK + Study + Media, 4 BHK, 4 BHK + Study, 5 BHK Duplex, 5 BHK Penthouse Duplex |
Staff provision | 1–2 staff suites with independent staff bathroom in every residence |
Interiors | Yabu Pushelberg, New York |
Architecture | HKS Architects |
Landscape | P Landscape, Thailand |
Hospitality operator | Four Seasons Hotels and Resorts (branded residence licence) |
Hotel on estate | Four Seasons Hotel Bengaluru – 230 keys |
Office on estate | Pinnacle – 13 storeys, 195,000 sft, LEED Gold pre-certified |
Construction status | Under construction |
Embassy ONE North Tower possession | Anticipated 2027 |
Pricing | On request |
RERA | PRM/KA/RERA/1251/309/PR/171014/000619 |
Sustainability | IGBC Green Homes aligned |
The address does many jobs simultaneously. It is 7 km from the CBD and 28 km from Kempegowda International Airport on a single artery. Mekhri Circle and NH-44 underpass is 0.6 km away. Embassy ONE Armane Nagar is also adjacent to the city’s historic areas like Sadashivanagar, Dollars Colony and RMV Extension, all within 1 to 3 km. Sankey Tank, Bangalore Golf Club and the Indian Institute of Science are a short drive away. 4.0 km north of Hebbal, where the Blue Line will soon meet, offering up the tech and aviation corridor without entering the city center.
Pricing is purposefully unpublished, so the Embassy ONE Private Residences price is on request. It is a 59-home tower where the level, orientation, deck layout, and inside specification can shift the number dramatically from one property to the next. Once shortlisted, we will have a unit level quote and cost sheet. Stamp Duty & Registration is around 7.65% of consideration based on current rates in Karnataka and the recurring service charge that is paid to the branded management platform is confirmed at the time of offer.
The Embassy ONE is registered with Karnataka RERA, registration number: PRM/KA/RERA/1251/309/PR/171014/000619 and can be independently verified before any commitment. On-site construction is in progress. Embassy ONE in hand will bring the tower about a year out and out of the multi-year holding pattern a new launch creates, and thus targeting 2027 for completion. The estate’s hotel and office building are already up and running so the service grade a purchaser is assuring can be seen, not imagined.
✦ Inside the Embassy ONE North Tower Bellary Road Community
A Twin Lantern gate allows residents to access a private drop-off for the residences, a totally different arrival from the hotel court. That is the organizing notion of the plan. Embassy ONE North Bangalore is not a typical condo layout, the two acre ground behind the gate is a landscaped creation and not the residual area between blocks that has been preserved and maintained and is open solely to homeowners and their visitors.
Six seasonal lanterns are dotted around the grounds. The Twin, Winter, Summer, Center, Spring and Autumn Lanterns are a series of landscape pavilions that each anchor a distinct area of the property. Nestled in a lush Miyawaki woodland lies Spring Lantern. The ground around the plan has an orchard garden, an open grass, a rain terrace, a huge trellis, and seating spots, so the ground has a variety of varied moods within a short walk.
Active uses cluster to one side. A temperature controlled pool alongside a large deck, with a Children’s Pool Cabana, a Pool Deck Cabana and a Jacuzzi Cabana. Sport is well supplied for with padel, squash and a half muga court that serves as a pickleball court for a residential ground of this size. Wellness offers a yoga deck, a yoga studio and a gym. Families may enjoy a linear playground and children’s play area and pet park.
Entertaining is planned for rather than improvised. Owners enjoy a lounge, a movie room and a grass deck, while a banquet garden, banquet cabana and banquet spill-out deck accommodate larger groups without bringing guests into the home. Inside the tower, homes are located on N, D and S on the plate, each with its own orientation and layout family, and each home entering off its own private elevator lobby.
✦ Why the North Tower Deserves a Closer Look
This is a natural shortage, not a man-made shortage. On a 2-acre property in Sadashivanagar, you cannot erect 59 homes. The remaining districts have a bungalow stock with limited churn and with a site size too small for large format development. A branded operator introduces an additional degree of scarcity: the Four Seasons residential franchise in this city is unique and a rival can't go and buy one like it.
And then there’s the actual premium you get. A Director of Residences and certified personnel run the building. Management charge includes concierge, valet, common areas housekeeping, building facade cleaning, landscaping and Wi-Fi throughout the property. Dining, laundry, limousine and stocking of groceries are charged on usage. Such a service can sustain resale value over a holding duration finishing cannot. Add an operating hotel, a Grade-A office tower and premium stores to the same eight acres and the day-to-day experience of ownership becomes more like that of living in a hotel than owning a flat.
Highlights
Key Highlights
India's first Four Seasons Private Residences
the brand's debut residential address in the country, and the only one in this city.
59 Embassy Group Embassy ONE Private Residences
two residences per level, each entered from its own private elevator lobby.
Two-acre private ground inside an eight-acre estate
a resident-only landscape held apart from the public landmark.
Embassy ONE North Tower apartment sizes from 4,149 to 15,124 sft
eight formats, from a two-bedroom duplex to a full-floor penthouse duplex.
Luxury apartments with staff quarters in Bangalore
one or two staff suites with an independent staff bathroom in every home.
Design by Yabu Pushelberg, HKS and P Landscape
interiors from New York, architecture by HKS, landscape from Thailand.
A working Four Seasons hotel on the estate
230 keys, spa, salon, pool, ballroom and six food and beverage venues.
Embassy ONE North Tower amenities on the residential ground
pool and cabanas, padel, squash, half muga court, yoga studio, gym, Miyawaki forest.
Branded residences in Bangalore, serviced in perpetuity
a Director of Residences, concierge, valet, and the Four Seasons App and Chat.
Embassy ONE Four Seasons Residences with private outdoor decks
living volumes running to 32.75 feet, high ceilings, central air conditioning.
Pinnacle office tower on the same estate
13 storeys, 195,000 sft of Grade-A space, LEED Gold pre-certified.
Embassy ONE RERA registration number
PRM/KA/RERA/1251/309/PR/171014/000619, with possession anticipated in 2027.
Specification at a Glance
Element | Provision |
|---|---|
Ceilings and volumes | High ceilings throughout; living and dining running to 32.75 feet in the larger formats |
Interiors | Yabu Pushelberg detailing and finishes |
Climate control | Central air conditioning |
Power | Full-capacity back-up with select UPS provision |
Vertical transport | Private elevator lobby serving each residence |
Kitchens | Back kitchen and servery in the larger formats |
Staff accommodation | 1–2 staff suites with independent staff bathroom |
Outdoors | Private decks on multiple orientations |
Building systems | Fire, safety, water purification and waste management |
Connectivity | Property-wide Wi-Fi |
Security | Manned security with a dedicated residential driveway |
Sustainability | IGBC Green Homes aligned |
Verify the registration on the Karnataka RERA portal: https://rera.karnataka.gov.in/
Pricing
Configurations
Any abode at Embassy ONE North Tower is priced against a proven requirement and not as a rate card. The explanation is not drama but mathematics. Inventory is light in a 59 dwelling tower and specific to the particular floorplan. Because the floor band, orientation, deck layout and interior specification all have an effect on the number, an Embassy ONE North Tower price per sq ft listed on one plate is unlikely to hold on another. Embassy ONE Bangalore price is available on request.
The floor is as much a part of the definition of a need as the format. Embassy ONE 3 BHK pricing queries have simplexes from 5,424 to 5,478 sft, plans with study from 5,857 – 5,859 sft and study-plus-media choices up to 7,550 sft. The four-bedroom side customers get Embassy ONE 4 BHK apartments measuring 6,272 – 6,392 sft. Embassy ONE North Tower 4 BHK with study is 7,537 – 7,571 sft. Few 5 BHK residences in Bangalore can match the 11,190 sft duplex format, while Embassy ONE North Tower penthouse duplexes stretch even farther to 15,124 sft across two stories. It can be correctly matched against configuration, floor band, orientation, budget and inventory.
Amenities
Amenities
Here we have two sets of amenities – not one. The first is the residential ground on which the edifice is constructed. Residents get exclusive access of two private acres with pool, sports facilities, wellness services, play areas and landscaping. Next door is an operational hotel, a short internal walk away, with its own spa, salon, gym, pool, ballroom, conference rooms, business center and six food and beverage outlets. This is the reason you do not find many hotel branded flats in Bangalore, because that is an operator that is willing to maintain hotel standards in private dwellings forever.
Those who are considering serviced apartments for sale in Bangalore against a typical buy frequently arrive to the same conclusion after viewing the estate: a hotel doesn’t have a ceiling, a clubhouse does. On the 21st floor you have Copitas and on the same floor Far & East with Japanese, Thai and Chinese. On the ground floor CUR8 all day dining and The Collection for an international whiskey list. All guests have access to dining 24 hours a day at the hotel.
✦ Indoors
Owners' Lounge — a residents-only drawing room for hosting beyond the home.
Media Room — a shared screening space, separate from the private media rooms in the larger plans.
Gym and Yoga Studio — daily training and practice inside the residential gate.
Squash Court — a full indoor court on the residential ground.
Business Centre and Meeting Rooms — on the estate, within the hotel's conference facilities.
Spa and Beauty Salon — hotel-operated wellness, one internal connection from home.
✦ Outdoors
Temperature-controlled Pool and Deck — year-round swimming with an extensive poolside deck.
Pool Cabanas — Children's Pool Cabana, Pool Deck Cabana and Jacuzzi Cabana.
Padel and Half Muga Court — padel alongside a half muga court doubling as a pickleball court.
Miyawaki Forest and Spring Lantern — a dense native plantation wrapped around a landscape pavilion.
Banquet Garden, Cabana and Spill-out Deck — event space for gatherings that outgrow the residence.
Linear Playground, Play Area and Pet's Park — separate provision for children and for dogs.
Orchard Garden, Open Lawn and Rain Terrace — planted zones and a grand trellis threaded through the grounds.
Yoga Deck and Lawn Deck — open-air platforms for practice and for quiet hours.


Master Plan
Master Plan & Floor Plan
✦ Master Plan
The property is eight acres total and the arrangement is purposely fragmented. The gates open onto two acres of residential gardens, accessed by the Twin Lantern gate and a private drop-off that never crosses the hotel main area. Past the residential gate lies the rest of the estate, including the Four Seasons hotel, the Pinnacle office building and luxury retailers and restaurants. They have a public world at their door and a private world behind their own boundary, a zoning decision rather than a landscaping flourish.
Inside the community, a spine of seasonal illumination governs the order of action. When you get there, the sequence is Twin Lantern then Winter Lantern. Each pavilion has a purpose. Summer, Beyond, Center, Spring and Autumn Lanterns are scattered across the area. The Spring Lantern offers peaceful landscaping in the Miyawaki forest, busy decks by the pool and event lawns around the banqueting garden. The dynamic and calming zones are on the other side of that spine so the pool deck, padel court and playground never bleed into the orchard garden or rain terrace. Vertically, the skyscraper is simplified to one logic: 30 stories, two residences per floor, three plate placements allocated N, D and S and a private elevator lobby for each unit.
Master Plan Feature | On-site Reading |
|---|---|
Arrival sequence | Twin Lantern gateway into a private residential drop-off, closed by Winter Lantern |
Landscape spine | Six seasonal lanterns – Twin, Winter, Summer, Centre, Spring, Autumn – ordering the grounds |
Zoning split | Two private residential acres enclosed within the eight-acre estate carrying hotel, office and retail |
Access separation | A dedicated, secure residential driveway independent of the hotel arrival court |
✦ Floor Plan
No repeated layout you will get here, which is impressive, especially at this cost point. Embassy ONE North Tower floor plan set includes twenty-one unique plates in eight arrangement families, with area varying by position on the plate as well as level. Duplexes are two levels behind a single front door, penthouse duplexes are on floors 29 and 30, and recessed four-bedroom layouts sacrifice a bit of square area for deeper decks. The timeline below is a list of formats, not a pricing ladder.
Configuration | Total Area |
|---|---|
Two Bedroom – Duplex | 4,149.03 sft |
Three Bedroom – Duplex | 5,066.90 sft |
Three Bedroom | 5,423.83 sft |
Three Bedroom | 5,449.30 sft |
Three Bedroom | 5,477.89 sft |
Three Bedroom + Study | 5,856.56 sft |
Three Bedroom + Study | 5,858.65 sft |
Three Bedroom + Study + Media | 7,443.18 sft |
Three Bedroom + Study + Media | 7,454.35 sft |
Three Bedroom + Study + Media | 7,549.95 sft |
Four Bedroom | 6,272.46 sft |
Four Bedroom | 6,280.35 sft |
Four Bedroom (Recessed) | 6,280.21 sft |
Four Bedroom (Recessed) | 6,335.30 sft |
Four Bedroom (Recessed) | 6,335.30 sft |
Four Bedroom | 6,392.18 sft |
Four Bedroom + Study | 7,537.14 sft |
Four Bedroom + Study | 7,571.39 sft |
Five Bedroom – Duplex | 5,744.28 + 5,445.72 = 11,190.00 sft |
Five Bedroom – Penthouse Duplex | 6,326.81 + 6,649.80 = 12,976.61 sft |
Five Bedroom – Penthouse Duplex | 7,528.06 + 7,595.51 = 15,123.57 sft |
The room sizes reinforce the comments about the format. 4,149.03 SFT 2 bed duplex with a living, dining, kitchen, a bedroom suite and 1 staff room on the lower level, the master bedroom, master bathroom, closet and study on the upper floor with dining 18.0'× 16.85' and the master at 20.70'× 13.60'. Four-bedroom plans at levels 3 – 6 with a living volume of 18.3' x 25.0' with two terraces and two staff quarters. Above that, a 4-bedroom with study on the 18th and 21st floors, 18.25' x 32.75' living, rear kitchen and 3 closets for the master. The top floor 15,123.57 sft duplex penthouse spans floors 29 & 30 and contains a gallery, media room, family room, two studies, servery and a 16.65’ x 30.0’ balcony.
Master Plans
Embassy ONE North Tower Master Plan
Floor Plans
Two Bedroom Duplex
Three Bedroom
Three Bedroom + Study
Three Bedroom + Study + Media
Four Bedroom
Four Bedroom + Study
Five Bedroom Duplex
Five Bedroom Penthouse Duplex
Gallery
Gallery
Scale and separation are what Embassy ONE Bangalore has to convey in a gallery, because just images of finishes are an understatement of both. The Bellary Road frontage seems to be a civic landmark. It’s landscaped and scaled for a limited number of exclusive 59 homes.
The interiors have their own special touch. The living volumes are 32.75 feet high. Private elevator lobbies open directly into the houses; decks deep enough to decorate appropriately; and staff suites on the outside of the family circulation, not borrowed from it. The estate has a second register above the residential ground. The hotel lobby and patio, the bar and Asian brasserie on the 21st level, the shop parade and the glass office tower next door.
Gallery Sequence | What It Shows |
|---|---|
The residential arrival | Twin Lantern gateway, private drop-off and the Winter Lantern threshold |
The two-acre ground | Pool deck and cabanas, orchard garden, open lawn, rain terrace and Miyawaki forest |
Inside the residences | Yabu Pushelberg interiors, private elevator lobbies, high ceilings and deep decks |
The wider estate | Four Seasons hotel and its venues, luxury retail and the Pinnacle office tower |
Location
Location & Connectivity
Bellary Road north of Mekhri Circle is more a seam than a suburb, the historic entrance between the old city and the northern airport corridor. Embassy ONE North Tower Frontage on Bellary Road, immediately on NH-44 with Mekhri Circle underpass at 0.6 km. From the site, the CBD lies 7 km far and Kempegowda International Airport at 28 km.
Close neighbors explain the rest. Sadashivanagar, Armane Nagar, Dollars Colony, and RMV Extension are all within 1 to 3 km, and these are some of the most settled high-net-worth areas of Bengaluru. Buyers scouring luxury flats near Mekhri Circle know that the supply is fundamentally thin for that same reason. Land seldom comes to market and plot sizes restrict large-format development. Most of the premium apartments in Sadashivanagar are boutique blocks or bungalow conversions; thus, a 59-home tower on two fenced acres is pretty much unrepeatable in this region.
Institutional and social density accomplish the job. Palace Grounds and Cubbon Park are 6 km apart. So is anyone looking for luxury flats near Palace Grounds Bangalore looking at a real core catchment and not a marketing radius. Sankey Tank is 3.5 km away, Bangalore Golf Club is 6 km away and Indian Institute of Science is 5.6 km away. Going north, Hebbal and the projected interchange for the Blue Line are 4.0 km distant, and Manyata Embassy Business Park is 7.5 km away. Embassy ONE Mekhri Circle site serves the historic city and the northern employment belt from one doorway and Embassy ONE Bellary Road address keeps both within reach without disturbing the arterials.
✦ Business Districts & Employment Clusters
Pinnacle office tower (on estate) - on site
Mekhri Circle - 0.6 km
Kirloskar Business Park, Hebbal - 5 km
Vidhana Soudha / Cunningham Road - 6.0 km
Palace Grounds - 6 km
MG Road / CBD - 7.0 km
Karle Town Centre SEZ, Nagavara - 7.0 km
Manyata Embassy Business Park - 7.5 km
UB City / Vittal Mallya Road - 8.0 km
MFAR Manyata Tech Park - 8.0 km
Bagmane Tech Park, CV Raman Nagar - 12 km
Bhartiya City Tech District, Thanisandra - 13 km
Embassy Golf Links Business Park - 15 km
International Tech Park (ITPB), Whitefield - 24 km
✦ Hospitals
Bangalore Baptist Hospital, Bellary Road - 2.2 km
Ramaiah Memorial Hospital - 3.0 km
Ramaiah Medical College Hospital - 3.0 km
Fortis Hospital, Cunningham Road - 5.0 km
Manipal Hospital, Hebbal - 5.0 km
Aster CMI Hospital, Sahakar Nagar - 5.5 km
Motherhood Hospital, Sahakar Nagar - 7.0 km
Sparsh Hospital, Yeshwanthpur - 7.4 km
Columbia Asia Hospital, Hebbal - 7.7 km
Manipal Hospital, Old Airport Road - 13.0 km
Cytecare Cancer Hospital, Yelahanka - 14.6 km
✦ Schools
Trio World Academy, Sahakar Nagar (IB + IGCSE) - 7.0 km
Canadian International School, Yelahanka - 13 km
Mallya Aditi International School, Yelahanka New Town - 13 km
Vidyashilp Academy, Jakkur - 18 km
Stonehill International School, Tarahunise - 20 km
✦ Higher Education
Ramaiah University of Applied Sciences - 2.7 km
Ramaiah Institute of Technology - 3.8 km
Presidency College, Hebbal - 5.0 km
Indian Institute of Science (IISc) - 5.6 km
Christ University, Hosur Road - 13 km
Bangalore University, Jnanabharathi - 19 km
✦ Entertainment & Leisure
Four Seasons Hotel Bengaluru (on estate) - on site
Luxury retail on estate - on site
Sankey Tank - 3.5 km
The Lalit Ashok - 5 km
ITC Windsor - 5 km
Mantri Square Mall, Malleshwaram - 5 km
Bangalore Golf Club - 6 km
Taj West End - 6.0 km
Cubbon Park - 6.0 km
Orion Mall, Rajajinagar - 6.5 km
Phoenix Mall of Asia, Hebbal - 7.0 km
The Leela Palace, Old Airport Road - 12.0 km
Karnataka Golf Association - 13 km
✦ Commute
Mekhri Circle underpass (NH-44 access) - 0.6 km
Hebbal Flyover / upcoming Blue Line interchange - 4.0 km
Bengaluru Cantonment Railway Station - 5 km
Mantri Square Sampige Road Metro (Green Line) - 5.8 km
Yeshwanthpur Railway Station & Metro - 6.5 km
KSR Bengaluru City Railway Station - 8.0 km
Kempegowda Bus Station (Majestic) - 8.0 km
Kempegowda International Airport (KIA) - 28 km
Specifications
Specifications
Here, one specification beats any material: the operating platform. Homes managed under the Four Seasons Private Residences program with a dedicated Director of Residences and qualified staff on-call. The Four Seasons App and Chat extends control of the home to an owner whether in residence or abroad. That is what maintains a branded premium for decades above an equivalent unbranded product. Everything below is underneath it. Our staff can send across the Embassy ONE brochure, which outlines the whole Embassy ONE North Tower specifications timeline as well as unit-level dimensions and finishes.
Interiors
Yabu Pushelberg detailing and finishes across residences and public spaces.
Ceilings and volumes
High ceilings throughout; living and dining running to 32.75 feet in the larger plans.
Climate control
Central air conditioning across every residence.
Power
Full-capacity back-up with select UPS provision.
Vertical transport
A private elevator lobby serving each home; no shared corridor condition.
Staff accommodation
One or two staff suites with an independent staff bathroom, standard in every residence.
Kitchens
Back kitchen and servery in the larger formats for full-service entertaining.
Outdoor decks
Private decks on multiple orientations, the largest measuring 16.65' × 30.0'.
Duplex construction
Internal staircases, media rooms, galleries, bars and multiple master closets.
Building systems
Fire, safety, water purification and waste management systems throughout.
Estate services
Property-wide Wi-Fi, exterior window and facade cleaning, landscaping and refuse collection.
Security
World-class security with a secure residential driveway independent of the hotel court.
Customisation
Every residence is individually customisable to owner preference under the Four Seasons programme.
Sustainability
IGBC Green Homes aligned, the Embassy residential standard.
About
Embassy ONE Private Residences Bangalore is a notion without direct precedent in the city. The 30-story building has 59 residences, two per floor, on two private acres inside an eight-acre estate. That ratio is more important than any one finish. Two homes per floor totally eliminates the shared hallway situation. Every home opens onto its own private elevator lobby, so the path from lift to front door is absolutely private.
Formats are very vast for such a tower. Schedules include eight configuration families: two-bedroom duplex, 4,149.03 sft; three-bedroom simplexes, 5,423.83 to 5,477.89 sft; three-bedroom plans with study, study-and-media plans, 7,549.95 sft; four-bedroom plans, 6,272.46 sft, with recessed options; four-bedroom plans with study, 7,537.14 and 7,571.39 sft; five-bedroom duplex, 11,190.00 sft; and penthouse duplexes, 12,976.61 and 15,123.57 sft. The orientation and deck layout differ from position to position because the plate is never repeated. Across the floor, homes are coded N, D and S, each code with its own family of layout.
At this price, authorship has a meaning. Yabu Pushelberg of New York did the interiors and public spaces, HKS the architecture, and P Landscape of Thailand the two-acre site. The two together function more as volume than ornamentation: living and dining runs of 32.75 feet in the larger plans, high ceilings throughout, decks on numerous orientations and duplex configurations that bring in internal stairs, galleries, media rooms, bars and multiple master closets. Some of these layouts are closer to a private house than an apartment.
Staff accommodation is built in and not optional. Every home has one or two staff suites with an isolated staff bathroom. The larger layouts have a rear kitchen and a servery so that full-service entertaining never passes through the family kitchen. The tower has central air conditioning, full capacity power back-up and selected UPS provision. The management platform brings all of this together: Director of Residences, trained personnel, concierge, valet, housekeeping of common spaces and the Four Seasons App and Chat that allows an owner to control their property from anywhere. That last piece is the difference between a branded home and a well-finished home and why the premium exists, rather than evaporates with the finishes.
Location

Bellary Road north of Mekhri Circle, is different from the rest of northern corridor. The site is not in some new-build neighborhood but on the seam between old Bengaluru and the airport belt, with access to NH-44 0.6 km away at the Mekhri Circle underpass. Embassy luxury apartments North Bangalore are therefore close to Palace Grounds, Sankey Tank, the Bangalore Golf Club, the Indian Institute of Science and the CBD while the run north to Hebbal, Manyata and the airport is on a single artery.
Frontage is less important than character. Neighbors Sadashivanagar, Armane Nagar, Dollars Colony and RMV Extension are 1-3 km away, districts developed on bungalow stock with institutional anchors and very little transaction churn. Thus, luxury residences on Bellary Road are rare by building and not by cycle. Land is rarely traded here and the offerings that come to market are too tiny for large-format construction. Anyone who has been watching Embassy luxury flats on Bellary Road over the last decade will know how few and far between a parcel of this scale comes up for sale in this area.
The other half of the case is access to employment. Buyers looking for luxury flats near Manyata Tech Park can have a central address without settling for a suburban one, as Manyata Embassy Business Park is 7.5 km away and MFAR Manyata Tech Park is at 8.0 km. Kirloskar Business Park, Hebbal at 5 km, Karle Town Center SEZ, Nagavara at 7.0 km, Bagmane Tech Park at 12 km. Those seeking luxury apartments near Hebbal versus this stretch are often trading a somewhat shorter tech-park run for a thinner social and institutional catchment.
Daily infrastructure makes living easier and stress-free with all essentials nearby. Bangalore Baptist Hospital is 2.2 km, Ramaiah Hospital is at 3.0 km, Manipal at Hebbal is 5.0 km, and Aster CMI is 5.5 km. The schooling is multinational and skewed northwards, with Trio World Academy at 7.0 km, Canadian Multinational School and Mallya Aditi at 13 km, and Stonehill at 20 km. Retail and entertainment are that much closer with Mantri Square at 5 km, Orion Mall at 6.5 km, Phoenix Mall of Asia at 7.0 km and the Lalit Ashok, ITC Windsor, Taj West End all within 6 km.
One trade-off is worth stating openly. Traffic congestion on Bellary Road during peak hours, and extended drive times to the eastern corridors. Whitefield ITPB is 24 km, a big commitment on weekdays. Bagmane at CV Raman Nagar is 12 km. Working lives to the east rather than the north or center should be factored into everything else the address returns for households.
Bangalore

The luxury market in Bengaluru has polarized into pockets, instead of spreading evenly, and the northern stretch between Mekhri Circle and Hebbal is one of the sharpest of them. The asking rates across the city are about Rs 12,100-12,300 a sft. Sadashivanagar and Armane Nagar belt, in contrast, are at Rs 24,200 per sft, nearly double the city average and a decent proxy for how the market prices proximity to the ancient core.
The high end of the market has remained strong. The city’s prime residential property values grew 9.4 per cent year-on-year, making it the ninth fastest-growing luxury property market in the world. In stable conditions the wider appreciation city-wide is 8 - 12% per annum. The luxury entry into Grade-A projects starts now from Rs 5 Cr onwards and continues beyond Rs 25 Cr – a band that rarely existed here fifteen years ago and now has multiple competitor complexes going simultaneously.
It is geography that makes the center do what it does. Buyers keep returning to the best luxury flats in Central Bangalore, all in a handful of addresses in a six-kilometre radius. Bangalore Palace, Palace Grounds and Cubbon Park make up a green core that is hard to replicate elsewhere. There are not many luxury flats around Bangalore Palace, simply because most of the property around it is institutional, or protected, or privately owned for years. None of these lands come easily.
The latest addition on top of all of this is branded inventory. Four Seasons apartments Bengaluru is the city’s first internationally branded residential property. Branded stock across the world trades at a durable premium to comparable unbranded properties as the operating platform, not the specification, defends the difference. Legibility matters for a market with a large expat and non-resident basis. An overseas buyer reads the name of an international operator faster than the track record of a domestic developer.
Demand drivers are wide enough to be reliable. The same small selection of large format houses is coveted by returning non-resident Indians, corporate relocations into the northern area, diplomatic and consular tenancies and an established local high-net-worth group. Meanwhile, it is land that constrains supply, not capital. Markets built like that tend to hold value through milder cycles better than markets where new stock can just be added.
RERA

Karnataka RERA registration number is PRM/KA/RERA/1251/309/PR/171014/000619 (formerly referred to as PR/KN/170731/000619). The filed details include the sanctioned plan, the approved layout, the declared time lines, details of the promoter and the carpet area basis on which the dwellings are sold. A buyer can check what is on the portal with what is in the agreement and any differences between the two are a question worth asking before payment of a token and not after.
Embassy ONE North Tower is currently under development with possession scheduled in 2027. That timetable puts the handover approximately a year away, which is close enough to keep the holding cost from booking to occupation in check. In this stage of building, the cycle from booking to registration is pretty short and the booking is done by a token, then the agreement execution and registration.
The title and documentation shall be considered to be such regardless of registration. Buyers are advised to check the RERA entry and title chain through their own counsel before execution and examine the unit level cost sheet in total including the recurring service fee so that they know the ongoing commitment along with the capital one. Stamp duty and registration at existing rates in Karnataka works out to around 7.65% of consideration. Final panel confirmed at time of transaction. Ties with home loan lenders maintained. Verify the occupancy and completion certificate with the authority’s record at handover.
The other practical safeguard the Act provided was escrow discipline. Funds raised against a registered project must be pulled against development progress through a dedicated account. This constrains diversion between tasks in a way that nothing did before. Buyers should nonetheless ensure that the payment demands are in accordance with the payment schedule contained in the schedule of milestones in the agreement. Each receipt should be kept against the registered unit and not against the project generally.
Since 1993, Embassy Group has emerged as one of India’s largest real estate companies. Jitendra Virwani leads the group. Aditya Virwani is Managing Director. Holdings include commercial, residential, retail, hospitality, industrial and educational assets in Bengaluru, Chennai, Pune, Coimbatore and Trivandrum and global markets such as Serbia and Malaysia. 30 years of uninterrupted development behind the name, divided among 22 cities.
Builder

Listing has a discipline that private developers lack. Embassy Developments Limited (previously, Equinox India Developments Limited and erstwhile Indiabulls Real Estate Limited) is listed on BSE and NSE. The group holds a majority stake in the company that is one of the leading listed real estate companies in India upon the merger of Nam Estates Private Limited authorized by the NCLAT effective January 2025. This means Embassy Group Embassy ONE is to follow the norms on disclosure and governance which are applicable to a listed company. Additionally, the sponsorship of India’s first and Asia Pacific’s largest REIT by area demonstrates the asset management capabilities of an institutional grade.
The capacity to operate is the most important part at this price. Bangalore by Embassy Group luxury apartment clients are not merely buying a construction product. The offer for branded dwelling is permanent service quality that depends on whether the developer can run assets, not just sell them. The group's hospitality and commercial operating divisions answer that question directly. Embassy ONE Private Residences, Embassy business, relies on operating depth as much as balance sheet and residential developments across the business are constructed to IGBC Green Homes Gold and Platinum certifications as standard.
The balance statement is as important as the delivery record. 21 million sft of completed residences is a long enough sample to understand how a group handles handover, snagging and transfer into resident management and the residential portfolio ranges from villa communities, planned forms and apartment towers rather than one repeating product. The company also operates across many different operating standards at the same time, which is exactly the experience a hotel-managed residence capitalizes on post-acquisition, crossing commercial, hospitality and residential divides within the same city.
Developer Metric | Detail |
|---|---|
Founded | 1993 |
Leadership | Jitendra Virwani (Chairman); Aditya Virwani (Managing Director) |
Listing | BSE and NSE – Embassy Developments Limited |
Portfolio | 160 million sft across commercial, residential, flexible and new development |
Residential delivered | 21 million sft of completed homes |
Track record | 30+ years of real estate development |
Presence | 22 cities, pan-India |
Sustainability | Residential projects designed to IGBC Green Homes Gold and Platinum ratings |
REIT | Sponsor of India's first and Asia Pacific's largest REIT by area |
Apartments
Most buyers are not used to residences of this size. A 6,300 sft four-bedroom plan is not just a bigger 2,000 sft flat, it changes the way you enter a property, how it is served, staffed and entertained. Two homes per floor means no shared hallway and a private elevator lobby means your front door opens into your home. That one choice influences the circulation, acoustics and privacy.
Much greater configuration option in 59 houses. The range is from 4,149.03 sft for two-bedroom duplexes to 5,423.83 to 5,858.65 sft for three-bedroom simplexes and study versions, 7,549.95 sft for study-and-media plans, 6,272.46 to 6,392.18 sft for four-bedroom plans with recessed variants that give up a bit of space for deeper decks, and 7,537.14 and 7,571.39 sft for four-bedroom-with-study plans. Two storeys back single entry duplex plans bring in internal staircases, galleries, bars and different family rooms.
Near the summit of the tower the format changes character again. A buyer at Embassy ONE penthouse in Bangalore is looking at floors 29 and 30 with a five bedroom penthouse duplex of 7,528.06 sft below and 7,595.51 sft above with a gallery of 15.0'×13.0', a media room of 17.0'×17.35', a family room of 15.0'×25.45', two studies, a servery, three master closets on the upper level and a deck of 16.65'×30.0' . Another duplex penthouse on similar lines measures 12,976.61 sft.
With the branded architecture, there is ownership flexibility. With the Four Seasons Private Residences program, each home can be personalized to the owner's preference, therefore a plate can be modified rather being accepted as drawn. In professional management, owners leave the home and utilize the app to organize chores, eating, laundry, limousine transportation or store stocking before arrival. That operating layer transforms an apartment into a serviced base for an international mobile household – occupied when needed, maintained when not and available to a corporate or diplomatic renter when the owner chose to let it. Resale liquidity is the same: an operator that is intelligible on an international level decreases the explanation needed by a future buyer, especially a non-resident buyer looking at the dwelling from a distance. Letting here is just as easy for corporate and diplomatic tenants who require the same service framework already in place in the property.
Why Invest ?
The project has five pillars of support. First, branded scarcity: India’s first Four Seasons Private Residences, 59 homes at two per floor, under a licence no competitor may copy in this micro-market. There is no way to increase supplies here. Branded residences across the globe still command a healthy premium over their unbranded counterparts and it is the operational platform, not the finish, which defends that premium over a holding term.
The second pillar is land siting. It is unlikely that you would get a home of this size on Bellary Road next to Sadashivanagar again as the neighborhood has minimal turnover bungalows which means that there is limited supply available. Third, the estate’s produce. A working hotel, a Grade-A office tower and luxury retail on the same eight acres produces a self-reinforcing demand base of corporate tenants, relocating executives and overseas occupiers who prefer serviced accommodation to a bare lease. Fourth is the developer, a listed business with a 160 million sft portfolio, REIT sponsorship and hotel operational capabilities, whose property is favorable to high net worth and non-resident buyers for resale liquidity. Fifth is time. The commitment-to-occupation gap is still modest with transfer planned for 2027.
Market Indicator | Value |
|---|---|
Sadashivanagar / Armane Nagar average asking rate | Approximately Rs 24,200 per sft (2026) |
Bengaluru city average asking rate | Approximately Rs 12,100 – 12,300 per sft (June 2026) |
Premium pocket band (Sadashivanagar, Koramangala, Indiranagar) | Rs 15,000 – 25,000 per sft (2026) |
Bengaluru prime residential growth | 9.4% year-on-year |
Global ranking, luxury housing growth | 8th fastest-growing |
City-wide annual appreciation outlook | 8 – 12% in stable conditions |
Ultra-luxury entry threshold, Grade-A projects | Above Rs 5 Cr, scaling beyond Rs 25 Cr |
Rental yield – semi-furnished | 3.5 – 4.0% per annum of property cost |
Rental yield – furnished | 4.0 – 4.5% per annum of property cost |
The standard of rental economics is set by A-class developers: 3.5 – 4.0% per annum of the cost of the property for a semi-equipped dwelling, and 4.0 – 4.5% for a furnished dwelling. Prices available on request. Prices are not an absolute value. Yield is a rate upon evaluation. For example, a Rs 20 Cr residence would get Rs 70,00,000 – 80,00,000 a year semi-furnished and Rs 80,00,000 – 90,00,000 furnished. This works out to Rs 5.83 – 6.67 lakh and Rs 6.67 – 7.50 lakh a month accordingly. Rental rates in this stretch have been reported in a wide spread of over Rs 7.5 lakh a month, the report further added.
Tenant demand is fickle, yet robust. It is mostly senior expatriate management, C-suite executives on relocation packages, diplomatic and consular tenants and international corporates taking extended term accommodation. That foundation pays for service and security, not simply floor space. Embassy ONE’s investing philosophy is primarily predicated on that. Bangalore is the market for just this profile, because an internationally branded, professionally managed property eliminates the supervisory load that would frighten off remote ownership. Most of the overseas buyers of the luxury property in Bangalore choose app based control and one point of accountability over any specific feature.
To take a fair view of the case, one must also take into account the costs. The recurrent service fees on a branded property are far greater than the maintenance rates on a standard apartment and that charge goes to pay the platform that sustains the premium. It should be underwritten as a continuing commitment, not as accidental. Bellary Road has real peak hour congestion and driving times to the eastern tech hubs are significant. Even if the pricing is good, the time to resell at this price bracket is longer than mainstream luxury and there are fewer purchasers. Configuration in particular, thin inventory does much better than an open brief with a clear requirement.
Reviews
Here honesty is better than invention. Construction is in progress and possession is in 2027 therefore no resident community exists as yet and no lived-in input is recorded. So the Embassy ONE review you’re reading today are of the estate, not the homes — the hotel, the retail strip, the office tower and the gardens, all of which are up and running and open to inspection.
And it is a distinction worth preserving, for it makes assessment possible and not impossible. In today’s world it is possible to clearly quantify service standards – tourists and office occupiers on the estate will have the same operator, the same discipline at the front of the home and the same maintenance regime which will extend into the flats following handover. A tour of the hotel, a supper at CUR8 or Far & East, and an hour in the grounds will tell a prospective owner so much more than an aggregated rating ever could. The point is that none of that assessment requires us to believe in ourselves.
The buyer’s initial response has been threefold. The most commented on is the density -- two houses per level and 59 residences in total is a ratio that Indian purchasers rarely see and it lands quickly once the private elevator lobby is unveiled. The second is the provision of staff, because one or two suites of rooms with a bath-room in each house alleviate a problem which big households otherwise have to make shift with. Third, the estate itself. The whole comparison tends to reset with a grouping of amenities with a working hotel instead of a clubhouse and buyers walking in expecting a standard clubhouse discourse prefer to exit measuring the project to hotel-serviced addresses elsewhere.
FAQ
Frequently Asked Questions
Interested in This Project?
Get in touch with us to know more about pricing, availability, and site visits.