Embassy OneFour SeasonsPrivate Residences
Bellary Road, Ganganagar, Bangalore
Starting Price
7.4 Cr* onwards
Sizes
1,992 - 15,840 sft
Land Parcel
6.5 acres
Total Units
109
RERA No.
PRM/KA/RERA/1251/309/PR/171014/000619
Overview
About Embassy One Four Seasons Private Residences
Project Snapshot
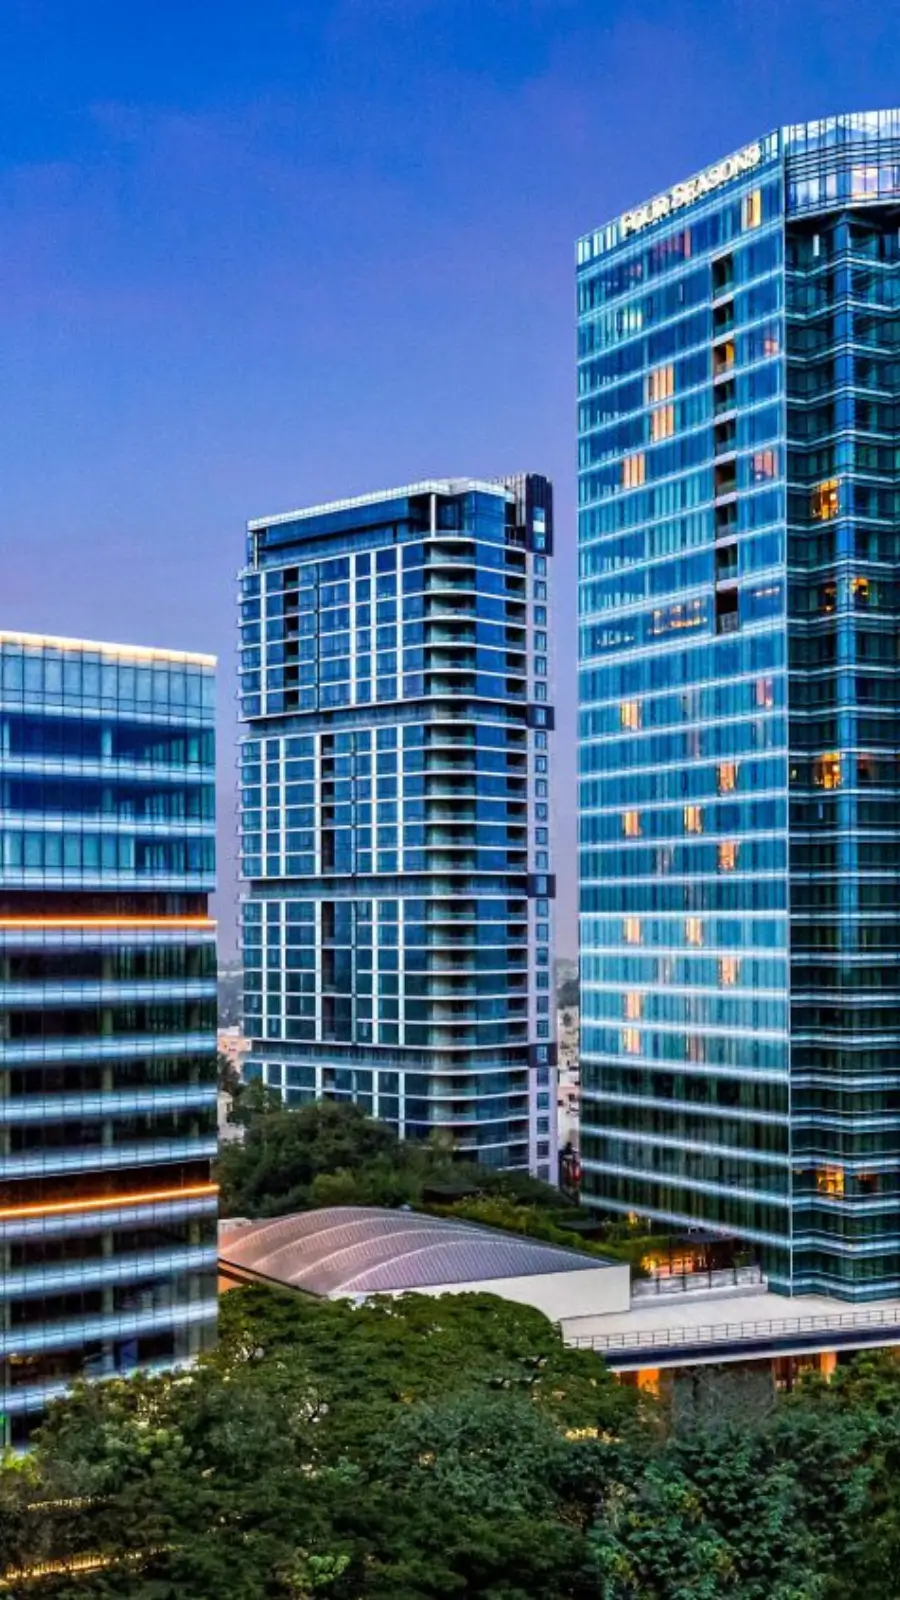
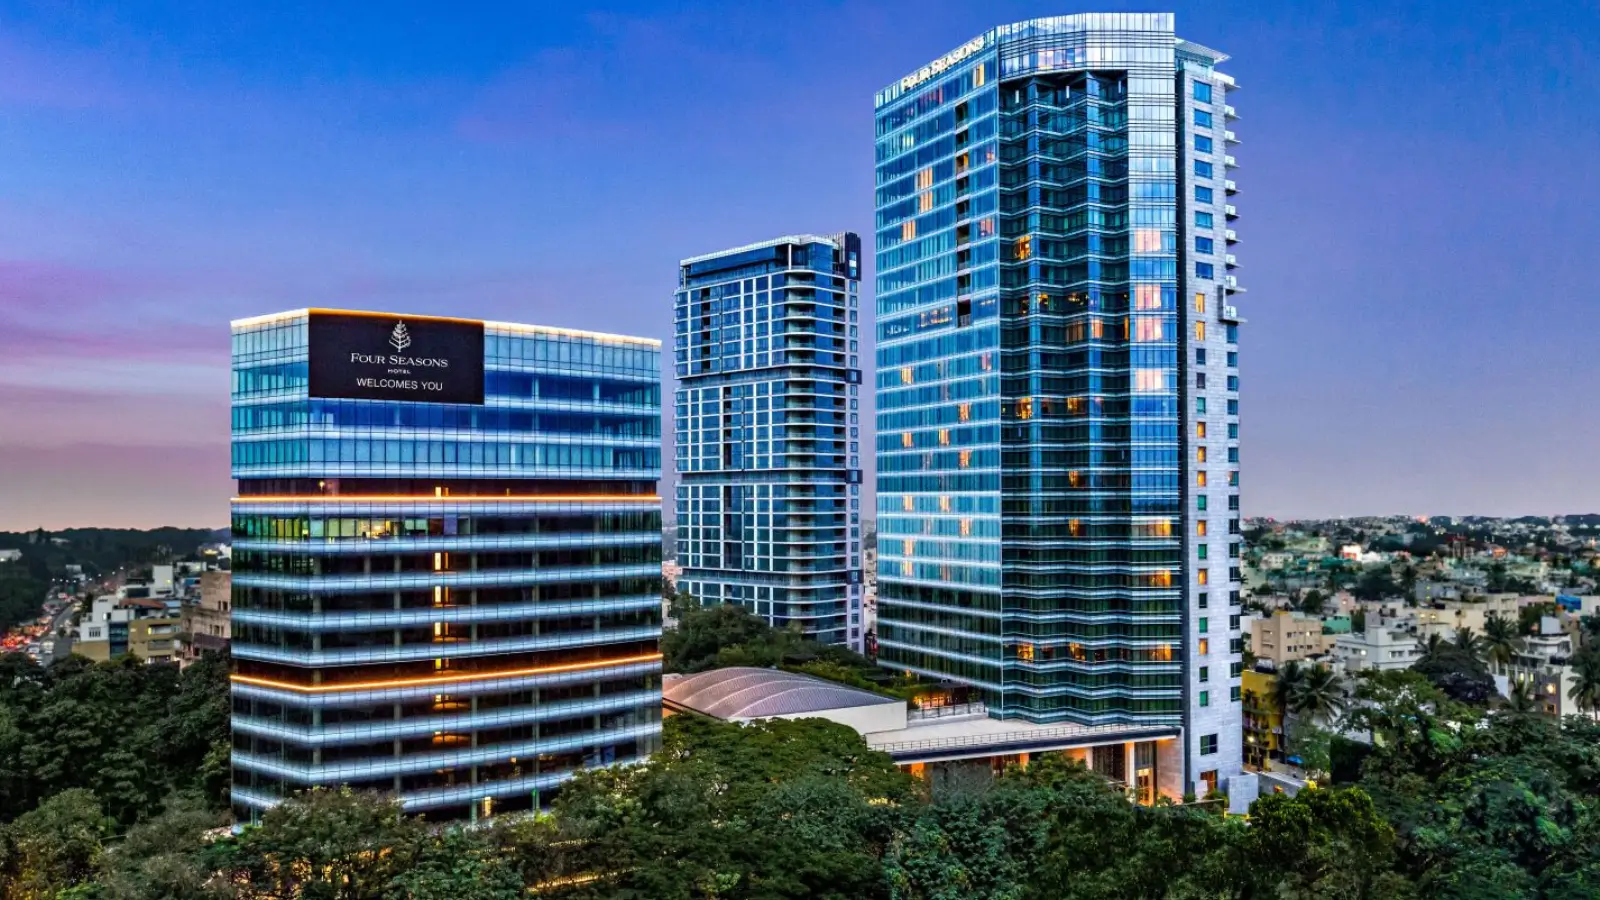
Embassy One Four Seasons Private Residences is the city’s only branded ultra luxury apartment estate operated to the Four Seasons standard. The Embassy Group has incorporated 109 independent residences, a 230-key Four Seasons Hotel Bengaluru and the Embassy ONE Boulevard luxury shopping and eating promenade into a single integrated property at Bellary Road, developed as a 6.5 acre complex. The North Tower is all residential and contains 3 BHK, 4 BHK and penthouse types beginning from 4,100 sft. The South Tower is located above the hotel offering efficient 1 and 2 BHK options with easy access to Four Seasons hospitality facilities.
✦ Project Snapshot
Project Name | Embassy One — Four Seasons Bengaluru |
Developer | Embassy Group / Embassy One Developers Limited |
Hospitality Partner | Four Seasons Hotels and Resorts |
Interior Designer | Yabu Pushelberg (New York) |
Address | No. 8, Bellary Road, Ganganagar, Bangalore 560032 |
Land Area | 6.5 acres (10,909 sq m) |
Open Space | ~81 per cent of site |
Towers | 2 residential towers |
Total Residences | 109 |
Configurations | 1, 2, 3, 4, 5 BHK and Penthouses |
North Tower Sizes | 4,100 sft (3 BHK) to 15,840 sft (penthouse) |
Pricing | Rs 14.5 Cr onwards |
Project Status | Ready-to-move (partial); residences from December 2022 |
RERA Number | PRM/KA/RERA/1251/309/PR/171014/000619 |
The launch is presently being offered in the price range of Rs 35,000 to Rs 45,000 per sft with North Tower 3 BHK starting from Rs 14.5 Cr and 4 BHK from Rs 20 Cr onwards. And it is Rs 50 crore upwards for Penthouse upto 15,840 sft on private application. You get direct connectivity - 0.8 km to Mekhri Circle, 3 km to Hebbal Flyover, 7 km to Manyata Embassy Business Park, 28 km to Kempegowda International Airport (by airport highway).
The approvals are already there. The project is registered with Karnataka RERA with registration number PRM/KA/RERA/1251/309/PR/171014/000619 and the project is in the completion stage. The hotel launched in 2019 with residences handed over from December 2022. As per RERA, all the money paid by the purchaser should be deposited in the escrow account for the project and the purchasers should interact exclusively through this means.
✦ Inside the Community
The property is organized into three primary parts around a core landscape spine. South Tower consist of Four Seasons Hotel on lower levels and above are Private Residences with smaller options of 1 and 2 BHK North Tower is a Residential Tower with options of 3 BHK, 4 BHK and penthouse. Embassy ONE Boulevard is the property’s premium retail and gourmet F&B promenade in a unique office and retail complex.
The remainder of the property, 81 percent, is open. Between the buildings are placed gardens: a butterfly garden, a ribbon lawn, a maze and a central pool with waterfall. There are three underground parking levels. Landscaping is to Four Seasons hotel standards so residents can expect year round consistency, not just a launch day shine.
✦ Why Embassy One Deserves a Closer Look
There are three major structural considerations. First, it is the lone Four Seasons branded residence in Bangalore. Typically, the Four Seasons brand does one branded-residential contract each city. Two, there are 109 dwelling units on 6.5 acres and there is no Phase 2 in the works. Third, it is a site that links the heritage reputation of Sadashivanagar with the infrastructure driven admiration of the Hebbal corridor. All are robust, and no one can copy one with a competitive effort.
Highlights
Key Highlights
Four Seasons standard
Hospitality-grade services delivered to an international operator's protocols.
Yabu Pushelberg interiors
Public spaces and residence interiors by the New York studio.
Two-tower master plan
South Tower hotel-integrated; North Tower fully residential.
109 private residences
Among the lowest densities of any branded address in India.
6.5-acre parcel
Roughly 81 per cent open landscape on Bellary Road.
Ready-to-move inventory
Hotel operational since 2019; residences handed over from December 2022.
North Tower scale
3 BHK from 4,100 sft, 4 BHK from 5,870 sft, penthouses up to 15,840 sft.
Dedicated amenity floor
Private gym, pool, squash court and yoga studio for North Tower only.
Embassy ONE Boulevard
Luxury retail and gourmet dining inside the development.
Central Bangalore access
8 to 12 minutes to Cubbon Park and the city centre.
Airport corridor
35 to 40 minutes to Kempegowda International Airport.
Listed developer
Embassy Developments Ltd is listed on BSE and NSE.
Structural System | RCC frame with flat-slab construction; drop capitals; dry-wall partitions |
Façade | Double-glazed glass with dry granite cladding on exposed walls |
Ceiling Height | 10 feet in primary living, dining and bedroom areas |
Living and Dining Flooring | Italian marble |
Master Bathroom | Statuario White marble; Dornbracht and Kohler fittings |
Kitchen | Full European modular; integrated appliances; Grohe taps |
Power Backup | 100 per cent |
Smart Home Readiness | Pre-wired across each residence |
Basement Parking | Three levels; mechanically and naturally ventilated |
RERA Registration: PRM/KA/RERA/1251/309/PR/171014/000619. Verify on the Karnataka RERA portal at rera.karnataka.gov.in.
Pricing
Configurations
The set-ups range from pied-à-terre dwellings in the South Tower to flagship family homes and penthouses in the North Tower. The introduction includes North Tower options such as the 3 BHK, ideal for large-scale hosting and operations and the 4 BHK, constructed for multi-generational living with a complete back-of-house service infrastructure. The series is flexible, to be designed by Yabu Pushelberg or an approved design collaborator.
Increase in floor - scale of fees. Preferred-location charges would apply for corner flats and homes facing Sadashivanagar, Palace Grounds or the center landscape apart from upper story dwellings. The final price for a given unit will be confirmed at the time of booking, post a site walk-through and discussion on configurations with our team.
Amenities
Amenities
Embassy One amenities span over two stories. North Tower has its own amenity level (for North Tower renters only, not shared with hotel or South Tower) Tenants in the South Tower have their own amenities, however the gym and pool are shared with the Four Seasons hotel. The two towers are connected to the Embassy ONE Boulevard and the central landscaping gardens.
✦ Indoor
Private Gymnasium — North Tower residents-only; 24x7 access.
Yoga Studio — Sprung flooring, full-wall mirrors, scheduled classes.
Squash Court — Regulation size, bookable through the residents' app.
Media Room — Home-theatre acoustics with tiered seating.
Concierge Lounge — Yabu Pushelberg interiors; coffee and refreshment service.
Wine Chamber — Double-height, climate-controlled (South Tower).
Gaming Room — Snooker and bar (South Tower).
Private Storage Rooms — Dedicated allocation per residence.
✦ Outdoor
Private Swimming Pool — Reserved for North Tower residents.
Hotel Swimming Pool — Four Seasons pool, accessible to South Tower residents.
Butterfly Garden — Native flowering planting that attracts butterflies and birds.
Ribbon Lawn — Long-form open lawn through the centre of the site.
Landscaped Maze — Signature formal garden installation.
Pool and Waterfall Feature — Central acoustic and visual anchor.
Walking Paths — Through landscaped grounds connecting all blocks.


Master Plan
Master Plan & Floor Plan
✦ Master Plan
It is a 6.5 acre site on Bellary Road generally with a north-south orientation. The sequence of entrance takes occupants off the artery to a private valet drop off. The plan clusters three built components around a central landscape spine: the South Tower capped by Four Seasons Hotel and Private Residences at the base; the North Tower as an all-residential building with its own private lobby and elevator core; and an office-and-retail block with Embassy ONE Boulevard. Movement for automobiles is provided on three basement levels leaving the surface free for landscaping and pedestrian movement.
Eighty-one percent of the land is open space. The setting unfolds in stages: a butterfly garden, ribbon grass along the middle axis, a planted maze and a focal pool with waterfall. To take care of the acoustic and visual buffer from Bellary Road a set back technique is implemented with heavy planting along the perimeter and water bodies are used as a means of masking ambient sound. Residents walk through the landscape between residence, amenity floor, store and Boulevard, not around it.
✦ Master Plan Features
Element | Detail |
|---|---|
Land area | 6.5 acres (10,909 sq m) |
Open space | Roughly 81 per cent of the parcel |
Built blocks | South Tower (hotel + residences), North Tower (residences only), retail block |
Basement parking | Three levels, mechanically and naturally ventilated |
✦ Floor Plan
Each house is spacious enough for the sort of family that lives in it. North Tower 3 BHK saleable area goes from 4,100 sft with three en-suite bedrooms, powder room, formal living and dining, full European kitchen with separate pantry-utility and servant suite with attached toilet. North Tower 4 BHK is 5,870 sq ft approx. Double aspect living 4 bedroom with en suites Utility Wing extended. Service Circulation Top floors have duplex and triplex choices with private sky patios and plunge pools, with the chance to personalize interiors. Penthouses can be as large as 15,840 square feet.
Configuration | Saleable Area | Tower |
|---|---|---|
3 BHK | From 4,100 sft | North Tower |
4 BHK | From 5,870 sft | North Tower |
Penthouse | Up to 15,840 sft | North & South |
1 BHK | From 1,992 sft | South Tower |
2 BHK | From 3,456 sft (approx.) | South Tower |
Master Plans
Embassy One Four Seasons Private Residences master plan
Floor Plans
3 BHK (North Tower)
4 BHK (North Tower)
Penthouse Collection
1 BHK (South Tower)
2 BHK (South Tower)
Gallery
Gallery
The visual identity of the project is constant, from the porte-cochere to the inside of the house. A private valet descends to a mansion lobby of stone, timber and warm metal. The material palette of Yabu Pushelberg is designed to flow from the public spaces into each apartment. Living & dining rooms Italian marble; master bathrooms Statuario White marble; secondary bathrooms Travertine; bedrooms engineered wood; Sandash veneer doors throughout with stainless steel hardware.
Large internal capacity and you get 10 foot ceiling heights across the principal living and sleeping rooms. All this reflect the scale you would expect of premium houses. Double glazed window walls opening out onto private terraces with toughened laminated glass railings. Views are tower specific. Top floors of North Tower view Palace Grounds and Sadashivanagar on West. Bellary Road and airport corridor on East. Most of the flats see the middle landscape as one unbroken green field.
✦ Gallery Highlights
Feature | Detail |
|---|---|
Living and dining flooring | Italian marble, large-format slabs |
Master bathroom | Statuario White marble across floors and walls |
Bedrooms | Engineered wood flooring with built-in walk-in closets |
Primary ceiling height | 10 feet in living, dining and bedroom areas |
Location
Location & Connectivity
Embassy One is located at No. 8 Bellary Road, Ganganagar, within a kilometre of Mekhri Circle, the old entry point to central and North Bangalore. The site situates the project at the confluence of three of the city’s most famous residential and economic districts. Sadashivanagar and Dollars Colony lie to its west, the Palace Grounds belt to the south and the Hebbal flyover and Manyata Tech Park region to its north.
The key geographical advantage of the project is its interconnectedness. CBD is 18-22 min by Bellary Road, Palace Road. North Bangalore has two important business areas, Manyata Embassy economic Park and Karle Town Centre SEZ, located within 5 to 7 miles. Kempegowda International Airport 28 miles on airport route, 35-40 minutes off peak. And the luxury apartments on Bellary Road are at the very same address so you can access city core and airport corridor. This is a very rare opportunity.
The new metro infrastructure will enhance the address. The metro link to Mekhri Circle and the multi-modal interchange at Hebbal (connecting the Blue Line (airport corridor) and Phase 3 Red Line) approximately 1-4 kilometers distant. Once commissioned, it will bring down the commute times throughout the city from Bellary Road and promises to be one of the most desirable residential properties in Bangalore.
✦ Schools
Mallya Aditi International School - 10 km
Canadian International School - 12 km
Stonehill International School - 17 km
Vidyashilp Academy - 8 km
Trio World Academy - 5 km
Greenwood High International - 7 km
Bishop Cotton Schools - 7.5 km
✦ Healthcare
Bangalore Baptist Hospital - 3.5 km
Manipal Hospital, Hebbal - 4 km
Aster CMI Hospital - 3.5 km
Columbia Asia Hospital - 4 km
MS Ramaiah Memorial Hospital - 3 km
HCG Cancer Centre - 5.5 km
Apollo Hospital, Sheshadripuram - 5 km
✦ Work Centres
Kirloskar Business Park - 3.5 km
Karle Town Centre SEZ - 5.5 km
L&T Tech Park (Raintree Boulevard) - 5.5 km
Manyata Embassy Business Park - 7 km
Bhartiya City Tech District - 9 km
UB City / CBD - 7.5 km
✦ Hotels and Hospitality
Four Seasons Hotel Bengaluru - on-site
Hyatt Centric Bellary Road - 3.5 km
The Leela Palace Bengaluru - 10 km
Taj West End - 6.5 km
ITC Gardenia - 8 km
Hilton Bengaluru Embassy Manyata - 7 km
✦ Entertainment and Retail
Embassy ONE Boulevard - on-site
Mantri Square Mall - 5 km
Phoenix Mall of Asia - 5.5 km
Esteem Mall - 3.5 km
Orion Mall, Rajajinagar - 8 km
UB City Mall - 7.5 km
✦ Commute
Mekhri Circle - 0.8 km (2 to 3 minutes)
Hebbal Flyover - 3 km (7 to 9 minutes)
Sankey Tank / Sadashivanagar - 2 km (5 to 7 minutes)
Cubbon Park / Vidhana Soudha - 6.5 km (15 to 18 minutes)
UB City / MG Road - 7.5 km (18 to 22 minutes)
Kempegowda International Airport - 28 km (35 to 40 minutes)
Specifications
Specifications
Homes are furnished to Four Seasons international residential standards. The material palette is not changed: Italian and Statuario marble in the major spaces, Travertine in the secondary bathrooms, engineered oak in the bedrooms and doors of Sandash veneer throughout. Fittings are by Dornbracht, Kohler and Grohe. The complete specification list, with brand and material references, is set out in the Embassy One brochure.
Structure
Reinforced cement concrete with flat-slab construction, drop capitals and beams at cores. Dry-wall internal partitions for acoustic flexibility.
Façade
Primarily double-glazed glass; dry granite cladding on exposed concrete walls. Designed for thermal and acoustic performance.
Living and Dining
Italian marble flooring; Sandash veneer doors with satin stainless steel hardware; recessed lighting; double-glazed window walls.
Bedrooms
Engineered wood flooring; built-in walk-in closets; Sandash veneer doors; sheer curtain railings; Extra White emulsion.
Master Bathroom
Statuario White marble flooring and wall cladding; walnut under-counter consoles; double Kohler sinks; Dornbracht taps; overhead Dornbracht rain shower; Kohler bathtub.
Secondary Bathrooms
Travertine marble flooring and walls; marble vanity counter; Kohler sinks; Dornbracht fittings; WC with health faucet.
Kitchen
Marble flooring; built-in cabinets and island counter; five-ring induction hob; flat-screen exhaust; built-in oven, microwave, dishwasher, freezer and refrigerator; Grohe gooseneck taps.
Pantry / Utility
Separate utility wing with vitrified tile flooring; washing machine and dryer pre-installed; service entry.
Powder Room
Travertine flooring and walls; fittings matched to master bathroom standard.
Doors and Windows
Sandash veneer doors with stainless steel hardware; double-glazed window units; toughened laminated glass balcony railings.
Electrical and Smart
100 per cent power backup. Smart home pre-wiring across each residence. CAT-6 cabling and audiovisual conduit provisioning.
Sustainability
Rainwater harvesting per KSPCB and BWSSB norms. Solid waste management on-site. Solar-based hot water. Renewable energy integration across common areas.
About

Embassy One is one of the most unique residential addresses in Bangalore – a 6.5-acre, mixed-use ultra-luxury development on Bellary Road that combines 109 private residences, the 230-key Four Seasons Hotel Bengaluru, the Embassy ONE Boulevard luxury retail and dining promenade, and a Grade-A office block on a single integrated site. The two residential skyscrapers respond to different briefs. The North Tower is completely residential and planned around larger 3 BHK, 4 BHK and Penthouse configurations with its own amenities floor. The South Tower offers compact 1 and 2 BHK homes with direct access to the hotel for those inhabitants who wish to include hospitality into their everyday lives.
New York studio Yabu Pushelberg, which has designed interiors and public spaces for Four Seasons locations across the globe as well as premium retail flagships for Louis Vuitton and Tiffany & Co. Material palettes range from Italian marble to Travertine in secondary bathrooms and Statuario White in master bathrooms. Engineered wood in bedrooms and a fully equipped European modular kitchen are standard. Ceiling heights in principal living areas are 10 feet – a much greater proportion than the Bangalore norm – and double glazed windows are specified across the façade for acoustic and thermal performance.
Architecturally, the property is more of a hospitality landscape than a typical residential building. About 81 percent of the property is still open. A butterfly garden, a long ribbon grass, a planted maze and a central pool with waterfall frame the resident strolling experience between residence, amenity level, retail and the Boulevard. There are three levels of subterranean parking, removing cars from the surface. The hotel has been open since 2019 and houses have been given over since December 2022, so any buyers entering the project now are entering a fully working community with established service standards, not a launch-day promise.
It was built by BL Kashyap and Sons and the project was managed by Synergy Property Development Services. The structural system is of reinforced cement concrete, flat-slab design with drop capitals at the cores. Dry-wall internal partitions provide acoustic and layout freedom in each house. Façade treatment blends double-glazed glass with dry granite cladding on exposed surfaces, designed to the acoustic characteristics of an arterial roadside. Sustainability provisions include rainwater collecting as per BWSSB and KSPCB requirements, solar based hot water throughout dwellings, on-site solid waste management and renewable energy integration through common areas. So what has emerged is a property constructed to international standards of branded residences and not the Bangalore usual.
Location

The project is located at No. 8, Bellary Road, Ganganagar on the periphery of urban Bangalore and the airport corridor. One of the city’s defining arteries is Bellary Road, which runs north from Mekhri Circle, past Hebbal and out to Kempegowda International Airport. It is within a km of the Mekhri Circle and offers you connectivity to the city centre, Sankey Road and the Palace Grounds belt in a matter of minutes.
Go west and south-west to Sadashivanagar, the historic bungalow belt of Bangalore. For independent bungalow plots in Sadashivanagar, land values range from Rs 28,000 to Rs 50,000 per sft. Some quality flats on sales are priced at Rs 25,000 to Rs 35,000 per sft. This makes the micro market of the project one of the costliest residential pockets in South India. Dollars Colony and RMV Extension continue the same premium catchment to the immediate north-west. To the north and north-east, Hebbal and the Manyata Embassy Business Park area have a different value driver – infrastructure-led appreciation. New high-rise luxury supply is trading for Rs 20,000 to 25,000 per sft on Bellary Road and nearby corridors.
Geographically, the project is blessed to be located in the bridge position between two different value engines. The southern catchment brings the heritage reputation of Sadashivanagar The northern reach brings the expansion velocity of the Hebbal corridor To the east is the Bellary Road, with direct access to the airport, while to the west are the Palace Grounds and central Bangalore. The local site is surrounded by Sankey Tank, Bangalore Golf Club, Karnataka Golf Association and Indian Institute of Science campus – monuments that anchor the character of the neighborhood. The Phoenix Mall of Asia, Karle Town Centre SEZ and a host of five star hotels like The Leela, Taj West End and ITC Gardenia form a residential environment that few addresses in Bangalore can match for accessibility, status and facility density.
Infrastructure investment in the immediate corridor adds to the long-term worth of the address. Mekhri Circle is being provided with a metro-link integration to connect Phase 3 Red Line with the existing rail network of the city. The Hebbal interchange, linking the Blue Line airport corridor with the Phase 3 Red Line, is 3 km away and will be one of the major multi-modal transport hubs in Bangalore. Improvements to the Peripheral Ring Road and the extension of the airport expressway also reduced travel times to north-east Bangalore. For owners with a 10-15 year horizon, these infrastructure cycles dramatically enhance travel economics out of this particular area.
Bangalore
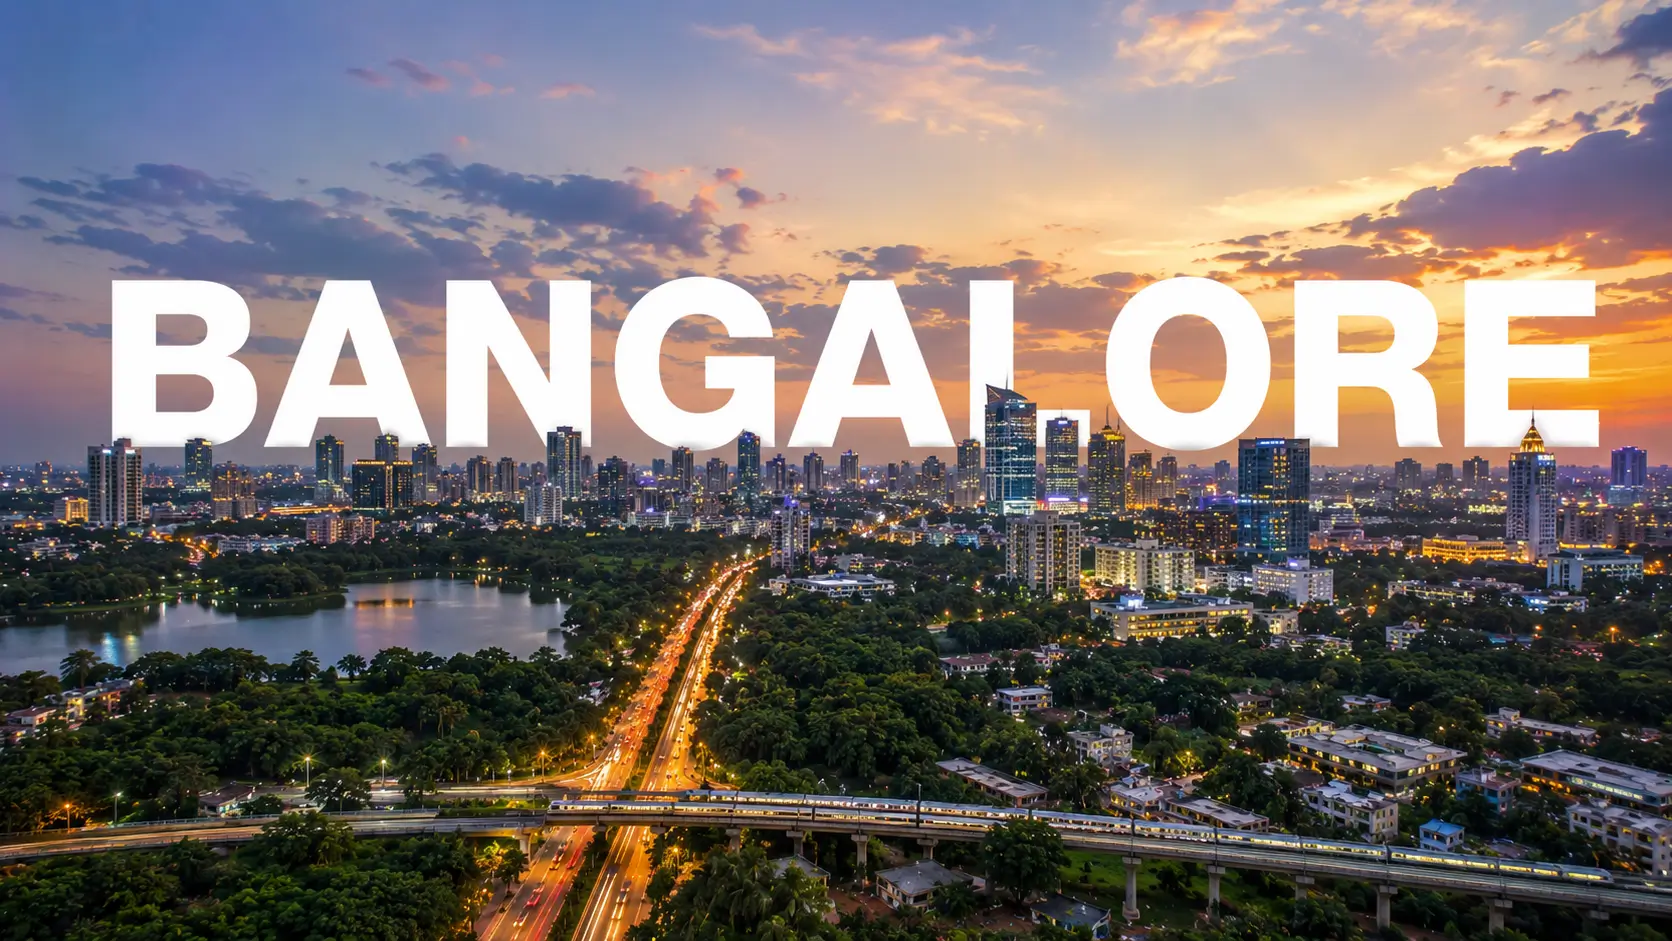
Bangalore is India’s third largest city by GDP, the country’s technology hub, and the fastest expanding metropolitan economy among India’s tier-one cities. The city has the highest concentration of technology businesses in India, and Manyata Embassy Business Park alone houses IBM, Cognizant, Nokia, Optum, Target, ANZ and dozens of other Fortune 500 anchor tenants. Four major job belts – Whitefield, Electronic City, ORR Sarjapur and Hebbal-Manyata – drive the city’s residential needs.
The city’s luxury residential market has outpaced the national average over the last decade. Bangalore is the second biggest contributor in India’s branded-residence pipeline after Mumbai, and the prime micro-markets such as Lavelle Road, Sadashivanagar, Bellary Road, Palace Grounds and select pockets in Whitefield have appreciated by 8-12 per cent annually over cycle. At the high end of the market, demand is driven by senior corporate executives, returning NRIs, Bangalore-based business families and, increasingly, family offices that view Indian luxury property as a defensive asset class.
North Bangalore, in particular, has emerged as the city’s most important growth corridor in the present cycle. Bellary Road / airport corridor, the multi-modal metro interchange coming up at Hebbal ( Blue Line + Phase 3 Red Line) and the ongoing expansion of Manyata and Karle Town Centre SEZ. These three components form the anchor. Hebbal accounted for 22% of luxury property sales over Rs 10 Cr in Bangalore in FY25 with absolute volumes hitting Rs 1,000 crore. The base prices in the Hebbal and Bellary Road belt have risen by about 59 per cent since 2011, of which 17 per cent is contributed by 2024-25 alone. For buyers joining the city’s luxury market today, North Bangalore provides the sharpest combination of prestige, infrastructure tailwind and rental demand from the neighboring employment belts.
The structural advantages of Bangalore are durable. Good climate all year round, rich technological and start-up base, India’s most powerful expatriate corporate workforce outside Mumbai, and a luxury retail and F&B scene that has evolved quickly over the previous decade. The city has a very high NRI catchment, with the biggest contributors to luxury residential demand being families from Karnataka and based in Bangalore in the US, UK, Singapore, the Gulf and Australia. For an asset class like branded houses, this mix of resident wealth, expatriate corporate demand and NRI buying generates a deeper, more liquid market than other Indian luxury micro-markets can offer.
RERA

Embassy One is registered with RERA, Karnataka Real Estate Regulatory Authority Registration No: PRM/KA/RERA/1251/309/PR/171014/000619 Extension up to 16-04-2027. EX/PRM/KA/RERA/1251/309/PR/191130/000619 Buyers can cross check the registration on the Karnataka RERA portal rera.karnataka.gov.in.
All buyer payments route through the project's RERA-mandated escrow account at Indian Overseas Bank, Large Corporate Branch, Coimbatore (Account No. 267002000000011, IFSC HDFC0000523). This is the 70 per cent escrow account that holds buyer monies until construction milestones are certified, and is the only account through which buyers should make project payments. Transactions outside this account are not RERA-compliant and we strongly advise against any such routing.
BBMP has issued Commencement Certificate, Environmental Clearance is available, NOCs from Fire Force, Airports Authority of India, BESCOM, BWSSB, KSPCB, MoEF and BSNL is on record. Annexure 8 and 12 is title opinion with clear title and encumbrance certificate respectively. The project has been extended under Section 6, the Covid extension and now another one till April 2027. Normally, projects of this size and complexity go into extensions and the regulatory status is always kept current.
RERA structure provides 3 direct safeguards to buyer. First, once it is set up, the developer can’t get the money out of the escrow account. Secondly, any changes to the authorized plans must be agreed by the current clients. Thirdly, the Act offers remedies in case of delay in possession beyond date of registration. Purchase documentation collected on demand will include the entire RERA file, approvals, title opinion and encumbrance certificate.
The project’s regulatory paper trail extends far beyond its RERA registration. Holla and Holla Advocates have conducted their own legal due diligence and confirmed the chain of land title using the attached title opinion. The Sub-Registrar shall issue Encumbrance Certificates with clear title at the time of Registration. • Latest documentation of property tax assessment and khata transfer. The development has been filed to BBMP for Occupancy Certificate. All the documents required to be provided to the buyer viz. Agreement to Sell, Sale Deed, Maintenance Agreement, Brand Affiliation Letter & schedule of payments have been cross checked as per the requirements of Karnataka RERA and Bombay Stamp Act guidelines applicable in the state of Karnataka. The NRI buyers documentation also has the compliance of Foreign Exchange Management Act. The developer maintains the filings of RBI Form FC-GPR and FC-TRS as per requirement.
Builder

Embassy Group is one of the most respected real estate companies in India. Founded in 1993 by Mr Jitendra Virwani, the group has over three decades of experience in developing residential, commercial, hotel and industrial assets in Bangalore, the Mumbai Metropolitan Region, the National Capital Region and a wider 22-city footprint. The portfolio encompasses 22 million sq ft of completed residential and an institutional commercial property, Manyata Embassy Business Park, one of the largest technology parks by area in Asia, across asset classes, totaling more than 160 million sq ft.
This is Embassy Developments Limited (previously Equinox India Developments and Indiabulls Real Estate). It is currently listed on the NSE and BSE Embassy Group would acquire a controlling share of 42.65 percent in the listed firm after the NCLAT approved the merger with Nam Estates Pvt Ltd in January 2025. Infomerics has assigned the rating IVR A- Stable to the organization. Embassy Office Parks REIT is India’s first publicly listed real estate investment trust (REIT) and Asia Pacific’s largest REIT by area, sponsored by Embassy. This offers Embassy a pre-eminence that few developer-promoter organisations in India can boast.
The Embassy has raised the bar in Bangalore with some of the most premium locations in the residential area. Embassy Lake Terraces, Hebbal is expected to be the most successful luxury delivery in the city till date with one of the strongest resale bands in North Bangalore. Embassy Springs is an integrated community and Embassy Boulevard is a branded villa project at Devanahalli. It is the goal of generations and not a hurried departure from the platform. The facilities are built to last and the standards of maintenance and service maintain long after hand over.
The developer’s track record now exceeded the record set by the Four Seasons cooperation at Embassy One. At Four Seasons, we are very selective about the developers we choose to work with. They have the financial resources, the hotel alignment, the multi-decade commitment, and the site quality to meet its high criteria. The Embassy’s mix of listed-entity transparency, hospitality experience, courtesy Hilton Manyata and Olive Hotel Hebbal and the unusual 6.5-acre Bellary Road site ticked that box. The pre-opening and after 2019 operational period of the hotel and residential handovers from December 2022 has resulted in a strong working collaboration with quality criteria being checked on an ongoing basis.
Apartments
Embassy One apartments are positioned at the top end of the Bangalore residential market. The North Tower has 3 different product categories from 3 BHK apartments of 4,100 sft saleable area to 4 BHK apartments of about 5,870 sft and pent house selection of select top floor plates of up to 15,840 sft. South Tower has the smaller plans - a 1BHK at 1,992 sqft and a 2BHK above it. Every home is a finished product, not a bare-bones skeleton. Standard delivery includes Italian marble flooring in the main living areas, Statuario marble in the master bathroom, engineered wood flooring in the bedrooms, a fully European kitchen with built-in appliances and door, frame and hardware specifications throughout designed by Yabu Pushelberg.
There is no practical value of an apartment of this size in a villa or an independent house construction. Hospitality-grade services – concierge, valet, housekeeping, in-residence dining, on-site engineering – only make practical sense at apartment density, where the cost of shared infrastructure can be spread among residents. This is hotel security, not your home security. Maintenance is properly handled with a brand contract that has been in place for years, avoiding the volatility of residents’ associations that can stain non-branded luxury communities over time. The lock-up-and-leave option is quite handy, as the owners may leave the property in the hands of qualified on-site professionals to maintain and care for it while they are away.
Apartments also provide the most flexible ownership economics for HNI and NRI buyers. The asset is more liquid than other comparable properties. Senior corporate expats, returning NRIs and senior Indian executives are showing more desire for branded-residence apartments than independent properties. The Four Seasons location will have a larger base of buyers – local HNI, NRI, overseas HNI and corporate – to stimulate resale. Together these qualities offer superior total returns over a 10-15 year period than other types of premium.
The envelope of architecture is flexible. The design firm Yabu Pushelberg gives high-end buyers choices in finishes, lighting plans and smart-home integration. Luxury flats are different from branded Residences in that they do not provide the complete interior design choice for penthouse configurations with Yabu Pushelberg or an approved design partner. Not merely happiness of the client, it is something that can add to resale value.
Why Invest ?
The investment thesis is supported by five structural elements. Brand premium: branded houses in India have a 20 to 40 per cent price premium over comparable non-branded luxury, and that premium has held – and in some markets expanded – through whole market cycles. Scarcity: 109 apartments on 6.5 acres, no Phase 2, Four Seasons normally gives just one branded-residence agreement per city. Operational maturity: The hotel has been operating since 2019 and apartments have been occupied since December 2022 meaning buyers are acquiring an already-operational community rather than taking on execution risk. Bridge micro-market: It is at the sweet spot between the prestige of Sadashivanagar and the appreciation trajectory of Hebbal capturing both. And listed developer transparency: Embassy Developments Ltd is listed on BSE and NSE, hence the asset is acquired through a regulated, transparent corporate counterparty.
Rental yields at class A developer properties on Bellary Road are in the range of 3.5-4 per cent per annum of property cost for semi-furnished flats and 4-4.5 per cent per annum for furnished apartments. Branded residences are commanding an additional 10-15 per cent rental premium, fueled by demand from senior corporate tenants, expat-grade fit-outs and the simplicity of operationalising branded residence leasing. This combination offers one of the highest absolute rental yields in the luxury market in Bangalore for a buyer leasing out the property.
Convergence of two cycles on the address supports capital appreciation prospect. The Hebbal multi-modal metro junction – linking the Blue Line with the Phase 3 Red Line – is among the most significant urban infrastructure projects Bangalore will see this decade, and its operational window will significantly cut travel times across the city from this spot. The enhancements to the Peripheral Ring Road add to this. The expectation for appreciation at the base scenario for the corridor is 8-12 per cent annually and 12-18 per cent during metro commissioning window. The branded-residence segment is also witnessing growing institutional and family-office buying, which supports liquidity upon departure.
You have a structural thesis but then there is also practical investment considerations. Embassy One residences are GST-paid completed inventory, removing the 12 per cent under-construction GST fee that is typical of new-launch luxury elsewhere. The hotel and facility operations are mature so the total cost of ownership economics – maintenance fees, service charges, operational quality – are known rather than forecast. The brand link and the supply-constrained nature of the branded-residence sector in Bangalore aid the resale velocity. For investment purchasers, our team can develop configuration-level Embassy One investment models covering total deployment, anticipated rental yield, predicted appreciation trajectory and exit horizon scenarios on request.
✦ Market Trends — North Bangalore Luxury
Indicator | Current |
|---|---|
Hebbal luxury new-launch band | Rs 20,000 to 25,000 per sft |
Sadashivanagar premium apartments | Rs 25,000 to 35,000 per sft (resale) |
Embassy One indicative pricing | Rs 35,000 to 45,000 per sft |
Hebbal market 1-year appreciation | Approximately 36.9 per cent overall |
3-year appreciation | Approximately 72.4 per cent |
5-year appreciation | Approximately 126.2 per cent |
10-year appreciation | Approximately 266.7 per cent |
Rental yield (semi-furnished) | 3.5 to 4 per cent per annum |
Rental yield (furnished) | 4 to 4.5 per cent per annum |
Branded-residence rental uplift | Additional 10 to 15 per cent |
Reviews
The early reception to Embassy One has been colored by the operating status of the project. The hotel has been operational since 2019 and the houses have been occupied since December 2022, so buyers’ perception is not based on marketing collateral or display flats, but rather a living community. Site visits take longer than on comparable projects, as there is really more to walk through—the operational hotel lobby, the Four Seasons restaurants Far & East, Cure8 and Copitas, the spa, the central landscape gardens, the residential lobby, the amenity floor and a sample residence.
The most consistent comments from visiting buyers are on the quality of the public spaces, the maturity of the landscape and the discernible difference that hospitality-grade staffing makes to the everyday experience of the location. Buyers familiar with worldwide hospitality recognize the Yabu Pushelberg interior design language, and the materials palette – Italian and Statuario marble, Travertine, engineered wood, Dornbracht and Kohler equipment – registers as a considerable step above conventional Bangalore luxury. People often comment on the ceiling heights, dimensions of doors and windows and joinery detailing.
Four Seasons Hotels and Resorts is one of the most trusted names in premium hospitality worldwide. The company’s branded apartments in cities such as New York, Toronto, Bangkok, Singapore, London and Mumbai have some of the greatest resale liquidity and price retention in the worldwide branded-residence industry. The operational consistency is one of the most prized features of the format, frequently cited by owners at international Four Seasons properties, where the standard of care at year ten is the same as at year one. Since opening, residents at Embassy One have been able to see this operational discipline in action first hand as they have had the opportunity to work with the on-site personnel.
We urge that potential purchasers view the site before any business discussion. The best approach to assess if the project is right for a particular household is to walk the gardens, sit in the residential lobby, see the staffing density, have a coffee at Cure8 and enter a sample residence. We don’t have fake quotes, manufactured testimonials or aggregate ratings in marketing collateral because at this price point, purchasers decide based on direct experience and we enable that, not replace it.
FAQ
Frequently Asked Questions
Interested in This Project?
Get in touch with us to know more about pricing, availability, and site visits.