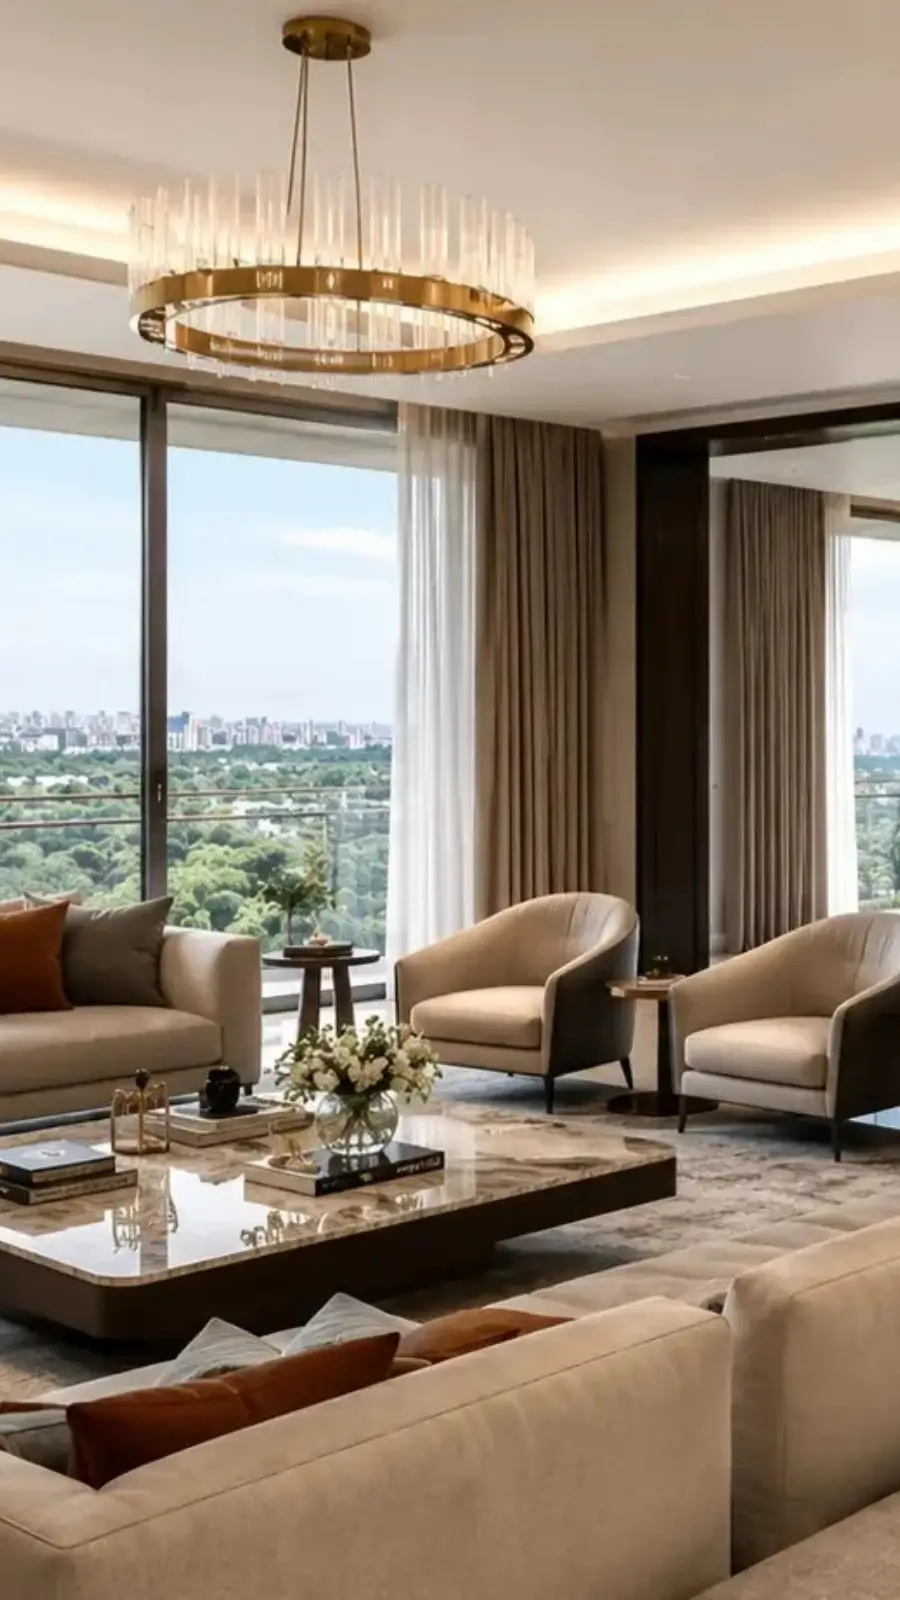
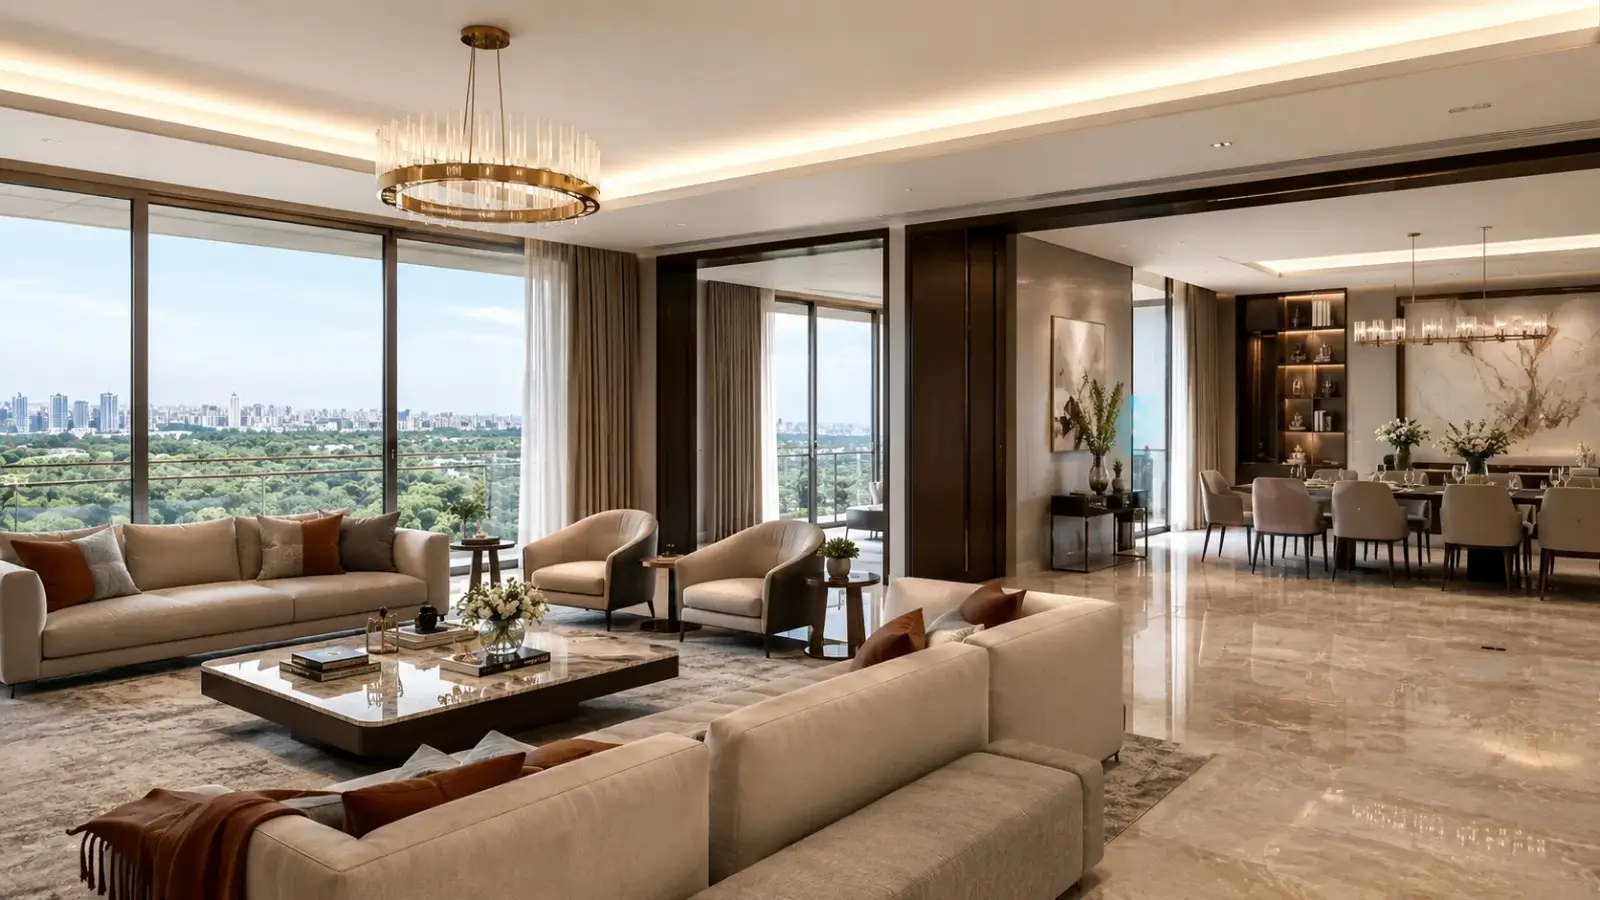
Embassy Mekhri Circle
No. 8, Bellary Road, Dena Bank Colony, Armane Nagar, Bengaluru 560032
Starting Price
On request Cr*
Plot Size
4,149–15,124 sft
Land Parcel
8 acres
Total Units
59
RERA No.
PRM/KA/RERA/1251/309/PR/171014/000619
Overview
About Embassy Mekhri Circle
Project Snapshot
Address decides most things at this level, and Embassy Mekhri Circle holds one that very few sites in the city can match: Bellary Road, six hundred metres north of the junction, with Sadashivanagar and Malleshwaram on one side and the airport corridor running out on the other. Sitting on that seam are 59 residences across 30 floors, two to a plate, sized 4,149 sft to 15,124 sft, on two enclosed acres inside an eight-acre estate. HKS designed the architecture, Yabu Pushelberg of New York the interiors, P Landscape of Thailand the grounds. Construction continues under a Karnataka RERA registration.
✦ Project Snapshot
Parameter | Detail |
Project | Embassy Mekhri Circle Private Residences, Bangalore |
Developer | Embassy Group |
Address | No. 8, Bellary Road, Dena Bank Colony, Armane Nagar, Bengaluru 560032 |
Zone | North Bangalore |
Landmark estate | 8 acres |
Residential ground | 2 acres, exclusive to residents |
Floors | 30 |
Total residences | 59 |
Homes per floor | 2 |
Size range | 4,149–15,124 sft |
Configurations | 2 BHK duplex, 3 BHK, 3 BHK + study, 3 BHK + study + media, 4 BHK, 4 BHK + study, 5 BHK duplex, 5 BHK penthouse duplex |
Interior design | Yabu Pushelberg, New York |
Architecture | HKS |
Landscape | P Landscape, Thailand |
Residence services | Four Seasons Private Residences programme |
Hotel on estate | Four Seasons Hotel Bengaluru, 230 keys |
Office on estate | Pinnacle — 13 storeys, 195,000 sft, LEED Gold pre-certified |
Sustainability | IGBC Green Homes aligned |
Project status | Under construction |
Price | On request |
Karnataka RERA | PRM/KA/RERA/1251/309/PR/171014/000619 |
Two directions open from the same gate. Southward through the Mekhri Circle underpass lie Cunningham Road, Vidhana Soudha and MG Road at around 7 km; northward on NH-44 come Hebbal, Manyata and Kempegowda International Airport at 28 km. Pricing works per residence against a confirmed requirement, since no two plates repeat and floor, orientation and deck arrangement each move the figure. Karnataka RERA registration PRM/KA/RERA/1251/309/PR/171014/000619 covers the tower and can be checked on the authority's portal. Ready to move luxury apartments on Bellary Road are a separate category, and buyers who need to occupy immediately should hear that before anything else.
✦ Inside the Community
Turning off the arterial, residents pass through a Twin Lantern gateway to a private drop-off and the Winter Lantern, on a driveway kept entirely clear of the hotel arrival court. Six seasonal pavilions — Twin, Winter, Summer, Centre, Spring and Autumn — organise the two acres into rooms with separate planting and separate purposes. Around one sits a temperature-controlled pool with a deep deck, a children's pool cabana, a pool deck cabana and a jacuzzi cabana. Another holds a padel court, a squash court and a half muga court that converts for pickleball, with a gym, yoga studio and yoga deck alongside. Children use a linear playground and a play area; pets have a park of their own. Planting moves from orchard garden and open lawn through a rain terrace and grand trellis into dense native Miyawaki forest around the Spring Lantern. Owners keep a lounge, a media room and a lawn deck to themselves, with a banquet garden, cabana and spill-out deck for larger evenings. Higher up, homes occupy N, D and S positions on every plate, so outlook and layout shift with height rather than repeating.
✦ Why Embassy Mekhri Circle Private Residences Deserve a Closer Look
Dual access comes first. Most luxury addresses in this city force a trade between central social infrastructure and a workable airport run. Very few hold both, and this stretch of NH-44 does: 7 km to the central business district, 28 km to the airport, and neither run crossing the other.
Neighbourhood permanence comes second. Bungalow districts with institutional anchors surround the site, transaction churn is very low, and plot sizes preclude large-format competition. What arrives here does not get repeated a year later two streets away.
Product scarcity comes third. Fifty-nine homes at two per floor is a density decision taken at the drawing stage, not a marketing position, and it fixes supply permanently on a parcel that could have carried several hundred apartments.
Highlights
Highlights of Embassy Mekhri Circle North Bangalore
Six hundred metres to the underpass
NH-44 access south to the central business district and north to the airport corridor.
One to three kilometres to old Bengaluru
Sadashivanagar, Armane Nagar, Dollars Colony and Malleshwaram sit next door.
Inside the institutional belt
Palace Grounds, Sankey Tank, the Bangalore Golf Club and IISc all within a short radius.
Two homes per floor
59 residences across 30 floors, each entered from a private lift lobby.
Two enclosed acres
landscaped ground for residents only, inside a wider eight-acre estate.
Serviced under Four Seasons
concierge, valet and residence management through the Four Seasons Private Residences programme.
Interiors by Yabu Pushelberg
the New York studio drew the homes and the shared rooms.
Staff suites as standard
one or two staff rooms with an independent staff bathroom in every residence.
A hotel across the estate
230 keys, with spa, salon, pool, ballroom, business centre and six dining rooms.
Workspace on the same land
Pinnacle stands 13 storeys and 195,000 sft, LEED Gold pre-certified.
Sport on site
padel and squash courts, a half muga and pickleball court, a gym, a yoga studio and a yoga deck.
Registered with Karnataka RERA
PRM/KA/RERA/1251/309/PR/171014/000619.
Item | Detail |
Floors | 30 |
Residences | 59, at two per floor |
Vertical transport | Private lift lobby serving each residence |
Air conditioning | Central across the residences |
Power back-up | Full capacity, with select UPS provision |
Security | 24x7, with property-wide Wi-Fi |
Building systems | Fire, safety, water purification and waste management |
Sustainability | IGBC Green Homes aligned |
Karnataka RERA | PRM/KA/RERA/1251/309/PR/171014/000619 |
Verify the registration on the Karnataka RERA portal: https://rera.karnataka.gov.in
Pricing
Configurations and Embassy Mekhri Circle Apartment Sizes
Orientation does much of the work in a tower where no plate repeats, which is why the schedule above describes families rather than fixed units. A two-bedroom duplex of 4,149.03 sft opens the range, arranged over two levels with living, dining, kitchen, utility and a second bedroom below and the master suite, a study and a second staff room above. Three-bedroom simplexes take 5,423.83 to 5,477.89 sft, rise to 5,858.65 sft with a study and reach 7,549.95 sft once a media room is added. Ask us about the Embassy Mekhri Circle 3 BHK price and the answer arrives against a unit code, because position on the plate matters more than area. Each Embassy Mekhri Circle 4 BHK sits between 6,272.46 and 6,392.18 sft, with recessed variants trading external wall for deeper decks.
Upper floors change the proposition. Embassy Mekhri Circle 4 BHK apartments carrying a study reach 7,571.39 sft with a 16.25 ft square study, a back kitchen and three master closets. Five bedrooms over two levels give 11,190.00 sft. Floors 29 and 30 hold an Embassy Mekhri Circle penthouse of 15,123.57 sft with a gallery, a media room, a family room, two studies and a deck of 16.65 by 30.0 ft, which is why an Embassy Mekhri Circle penthouse Bangalore search returns so few real answers. Shortlisting 5 BHK apartments in Bangalore at this scale means working through a handful of addresses. Tell us the configuration and we will send the Embassy Mekhri Circle floor plan set with areas marked.
Amenities
Amenities
Location shapes the amenity case as much as the site plan does. Two enclosed acres serve 59 households behind the residential gate. Immediately outside it, still on the same title, an operating hotel contributes a spa, salon, pool, gym, ballroom, banquet rooms, business centre and six food and beverage venues. Beyond both, Sankey Tank sits 3.5 km away and Palace Grounds 6 km, so open ground is not confined to what the developer built.
Outdoor
Water — a temperature-controlled pool with a deep deck, plus children's pool, pool deck and jacuzzi cabanas.
Sport — padel and squash courts, and a half muga court converting for pickleball.
Green — orchard garden, open lawn, rain terrace, grand trellis and a native Miyawaki forest at the Spring Lantern.
Family — linear playground, children's play area and a dedicated pet's park.
Gathering — banquet garden, banquet cabana and a spill-out deck for larger evenings.
Indoor
Wellness — gym, yoga studio and an outdoor yoga deck.
Owners' rooms — a private lounge, a media room and a lawn deck.
Service — concierge, valet parking, 24x7 security, property-wide Wi-Fi and full-capacity power back-up.
Across the estate — spa, salon, hotel pool, ballroom, banquet facilities and a business centre.


Master Plan
Master Plan & Floor Plan
✦ Master Plan
Setting two of eight acres aside for the residences, and enclosing them, is the decision the rest of the plan serves. Hotel, office tower, retail and dining all sit beyond that boundary. Arrival for residents runs through the Twin Lantern gateway to a private drop-off and the Winter Lantern, on a route that never touches the hotel court, so coming home late never means queueing behind an event. Service vehicles, deliveries and household staff move on paths drawn separately. Both halves of the estate stay a short walk apart while remaining operationally distinct.
Landscape rather than paving fills those two acres. Six seasonal pavilions divide the ground into rooms with individual character, and the facilities sit inside them instead of along a perimeter. Pool and cabanas take one, sport another, and orchard garden, open lawn and rain terrace occupy the middle. Native Miyawaki planting around the Spring Lantern was chosen for canopy and biodiversity rather than for frontage. Within the tower, residences hold N, D and S positions on each plate, so orientation, deck arrangement and layout family change as the building climbs.
Master Plan at a Glance
Element | Detail |
Site structure | 2-acre private residential ground inside an 8-acre estate |
Arrival | Twin Lantern gateway, private residential drop-off, Winter Lantern, independent of the hotel court |
Landscape spine | Six seasonal lanterns, Miyawaki forest, orchard garden, open lawn, rain terrace, grand trellis |
Tower logic | 30 floors, 2 homes per floor, residences coded across N, D and S positions |
✦ Floor Plan
Two plates of similar area can differ in outlook, deck count and the arrangement of the master suite, which is why reading them together beats reading either alone. Private lift lobbies serve every residence. Living and dining volumes reach 32.75 ft in the largest homes, ceilings run high throughout, and decks appear on more than one face rather than along a single frontage. Bigger plates carry a back kitchen and a servery. Staff provision is drawn in rather than offered as an option — one or two staff rooms with an independent staff bathroom in every home — which alone narrows the field for anyone comparing luxury apartments with staff quarters in Bangalore. Duplex and penthouse formats bring internal staircases, galleries, media rooms and multiple master closets.
Floor Plan Sizes
Configuration | Total Area |
Two bedroom duplex | 4,149.03 sft |
Three bedroom duplex | 5,066.90 sft |
Three bedroom | 5,423.83 / 5,449.30 / 5,477.89 sft |
Three bedroom + study | 5,856.56 / 5,858.65 sft |
Three bedroom + study + media | 7,443.18 / 7,454.35 / 7,549.95 sft |
Four bedroom | 6,272.46 / 6,280.35 / 6,392.18 sft |
Four bedroom, recessed | 6,280.21 / 6,335.30 sft |
Four bedroom + study | 7,537.14 / 7,571.39 sft |
Five bedroom duplex | 5,744.28 + 5,445.72 = 11,190.00 sft |
Five bedroom penthouse duplex | 6,326.81 + 6,649.80 = 12,976.61 sft |
Five bedroom penthouse duplex | 7,528.06 + 7,595.51 = 15,123.57 sft |
Master Plans
Embassy Mekhri Circle Master Plan
Floor Plans
3 BHK
4BHK
Gallery
Gallery
Outlook is the thing photography settles fastest here. Which direction a plate faces, what a deck actually holds, how the institutional belt and the northern corridor read from height, and how much ground 59 households share are all questions a specification sheet leaves open. Released sets cover the residential grounds and their pavilions, the pool and cabana zone, the courts, the owners' lounge and media room, and the interior treatments drawn by Yabu Pushelberg.
Estate material sits beside it, covering the hotel's public rooms, the spa and the dining venues a short walk from the residential gate, all photographed in operation rather than rendered. Site imagery refreshes as the tower rises, so the current set records progress honestly instead of showing a finished view. Our team will take you through it in sequence and arrange a visit, ideally at the hour you would actually be using the roads outside.
Gallery Coverage
Set | What it Covers |
Residential grounds | Seasonal lanterns, pool and cabanas, sport courts, Miyawaki forest, orchard garden and lawn |
Interiors | Living and dining volumes, master suites, decks, kitchens and back kitchens, staff provision |
Estate | Hotel public rooms, spa and salon, dining venues, Pinnacle office frontage |
Progress | Current construction record, updated as the tower rises |
Location
Location and Connectivity
Mekhri Circle marks the historic gateway between old Bengaluru and the northern airport road, and this address sits six hundred metres north of it. Calling the position central rather than suburban is accurate, and it shows in the daily pattern of a household living here. One to three kilometres away lie Sadashivanagar, Armane Nagar, Dollars Colony and Malleshwaram. Palace Grounds, Sankey Tank, the Bangalore Golf Club and the Indian Institute of Science all fall inside a short radius.
Travel north and the arterial stays clear. Hebbal and its multi-modal interchange, including the coming Blue Line extension, sit about 5 km up the road, with Manyata and the northern employment belt beyond and Kempegowda International Airport 28 km on. Holding both halves of that equation is rare, which is exactly why luxury apartments near Mekhri Circle remain a narrow and persistently searched category.
Alternatives thin out quickly for a buyer running the comparison. Premium apartments near Sadashivanagar seldom come as new build, because plot sizes there rule out large-format development. Luxury apartments near Palace Grounds Bangalore place you inside the institutional belt but rarely on an arterial. What luxury apartments on Bellary Road offer is the arterial itself, with old-city adjacency attached. Distances that follow are approximate road distances measured from the site.
✦ Workplaces and Business Districts
Pinnacle, on the estate – on site
Kirloskar Business Park, Hebbal – 5 km
Vidhana Soudha and Cunningham Road – 6.0 km
MG Road and the central business district – 7.0 km
Karle Town Centre SEZ, Nagavara – 7.0 km
Manyata Embassy Business Park – 7.5 km
MFAR Manyata Tech Park – 8.0 km
UB City and Vittal Mallya Road – 8.0 km
Bagmane Tech Park, CV Raman Nagar – 12 km
Bhartiya City Tech District, Thanisandra – 13 km
Embassy Golf Links Business Park – 15 km
International Tech Park, Whitefield – 24 km
✦ Healthcare
Bangalore Baptist Hospital, Bellary Road – 2.2 km
Ramaiah Memorial Hospital – 3.0 km
Ramaiah Medical College Hospital – 3.0 km
Fortis Hospital, Cunningham Road – 5.0 km
Manipal Hospital, Hebbal – 5.0 km
Aster CMI Hospital, Sahakar Nagar – 5.5 km
Motherhood Hospital, Sahakar Nagar – 7.0 km
Sparsh Hospital, Yeshwanthpur – 7.4 km
Columbia Asia Hospital, Hebbal – 7.7 km
Manipal Hospital, Old Airport Road – 13.0 km
Cytecare Cancer Hospital, Yelahanka – 14.6 km
✦ Education and Research
Ramaiah University of Applied Sciences – 2.7 km
Ramaiah Institute of Technology – 3.8 km
Presidency College, Hebbal – 5.0 km
Indian Institute of Science – 5.6 km
Trio World Academy, Sahakar Nagar – 7.0 km
Canadian International School, Yelahanka – 13 km
Mallya Aditi International School, Yelahanka New Town – 13 km
Christ University, Hosur Road – 13 km
Vidyashilp Academy, Jakkur – 18 km
Bangalore University, Jnanabharathi – 19 km
Stonehill International School, Tarahunise – 20 km
✦ Retail, Dining and Leisure
Four Seasons Hotel Bengaluru, on the estate – on site
Estate luxury retail – on site
Sankey Tank – 3.5 km
The Lalit Ashok – 5 km
ITC Windsor – 5 km
Mantri Square Mall, Malleshwaram – 5 km
Palace Grounds – 6 km
Bangalore Golf Club – 6 km
Taj West End – 6.0 km
Cubbon Park – 6.0 km
Orion Mall, Rajajinagar – 6.5 km
Phoenix Mall of Asia, Hebbal – 7.0 km
The Leela Palace, Old Airport Road – 12.0 km
Karnataka Golf Association – 13 km
✦ Transport and Commute
Mekhri Circle underpass, NH-44 access – 0.6 km
Hebbal Flyover and the coming Blue Line interchange – 4.0 km
Bengaluru Cantonment Railway Station – 5 km
Mantri Square Sampige Road Metro, Green Line – 5.8 km
Yeshwanthpur Railway Station and Metro – 6.5 km
KSR Bengaluru City Railway Station – 8.0 km
Kempegowda Bus Station, Majestic – 8.0 km
Kempegowda International Airport – 28 km
Specifications
Embassy Mekhri Circle Specifications
Systems outlast finishes, and at this level the systems are what deserve the paragraph. Central air conditioning covers the residences. Power back-up runs at full capacity with select UPS, and fire, safety, water purification and waste management systems are built in as standard. Yabu Pushelberg specified interiors and detailing, HKS drew the architecture, and the scheme aligns to IGBC Green Homes, the standard Embassy applies across residential work. Owners customise their residence individually, which is a standing feature of the programme rather than a paid tier. The full material and fittings schedule sits in the Embassy Mekhri Circle brochure, sent by our team alongside the plates.
Structure and height
a 30-floor tower carrying 59 residences at two homes per floor.
Vertical transport
a private lift lobby into every residence, with no shared corridor condition.
Climate
central air conditioning across the residences.
Power
full-capacity back-up with select UPS provision.
Interior specification
finishes and detailing drawn by Yabu Pushelberg, New York.
Volumes
high ceilings throughout, with living and dining runs reaching 32.75 ft in the larger formats.
Service planning
one or two staff rooms with an independent staff bathroom, plus a back kitchen and servery in the larger plates.
Outdoor
private decks on multiple orientations, sized for use rather than frontage.
Building systems
fire, safety, water purification, waste management and periodic pest control in common areas.
Sustainability
designed in line with IGBC Green Homes, the Embassy residential standard.
Customisation
residences are individually customisable to owner preference.
About
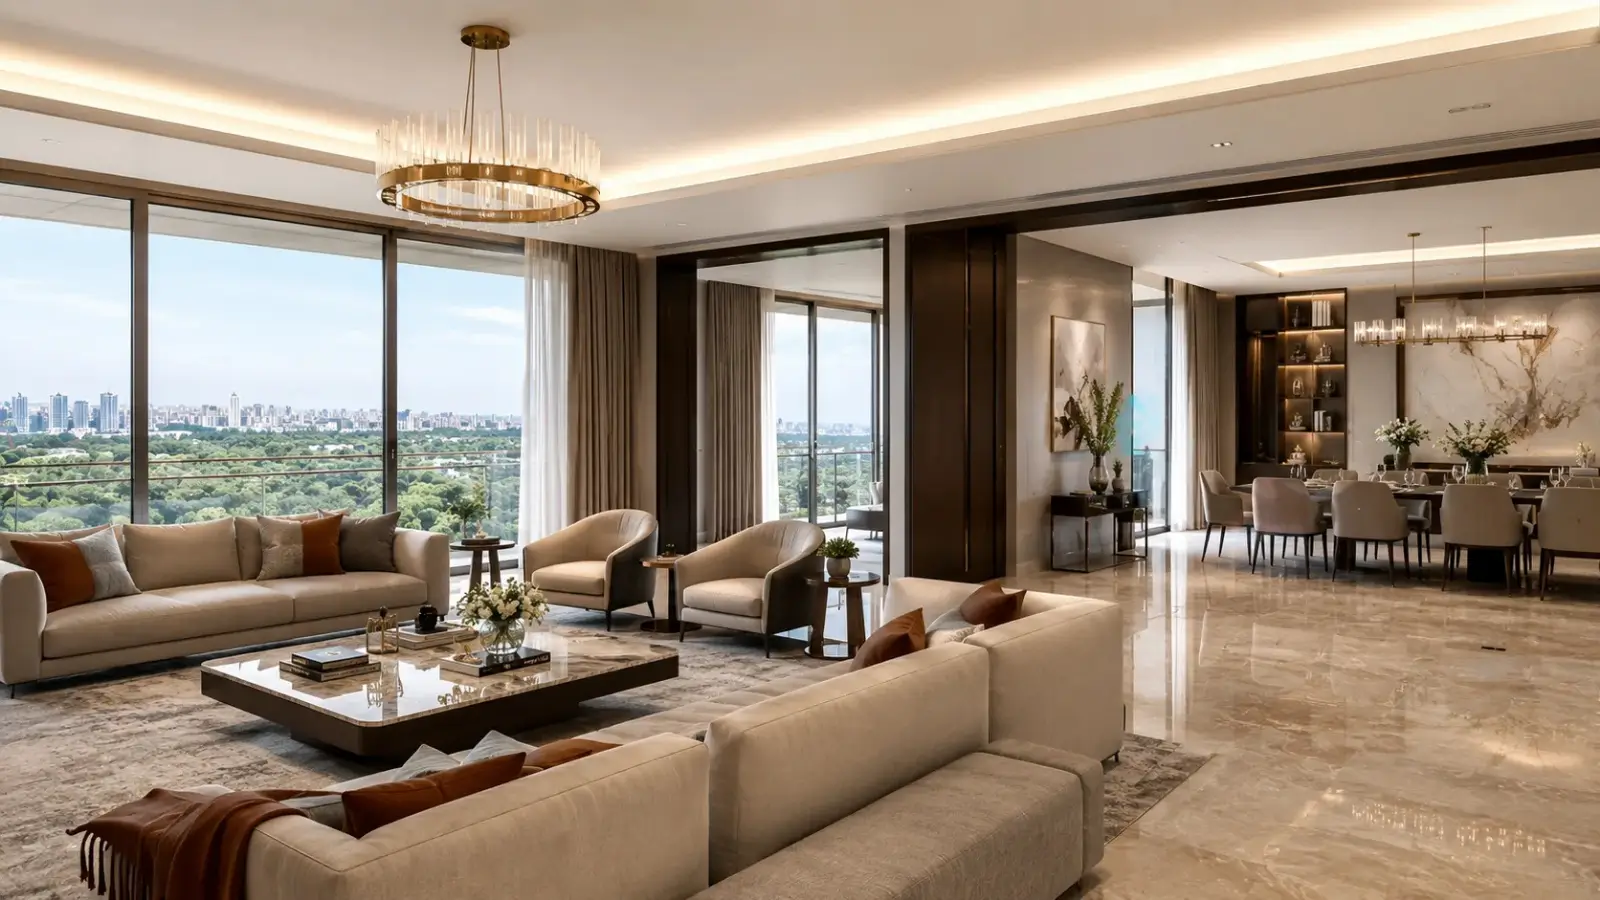
Fifty-nine homes across 30 floors, two to a plate, is the shape of this building, and it produces conditions a denser tower cannot. Shared corridors disappear. A private lift lobby delivers each household to its own front door. Two acres of enclosed ground serve those 59 families rather than several hundred. Sizes run from a 4,149.03 sft two-bedroom duplex to a 15,123.57 sft penthouse duplex across the top two floors, with three- and four-bedroom simplexes, study and media variants and an 11,190.00 sft five-bedroom duplex in between. Not one plate repeats anywhere in the stack.
Three studios shaped what residents will actually use. Architecture came from HKS. Interiors, detailing and the shared rooms were specified by Yabu Pushelberg of New York. Grounds were drawn by P Landscape of Thailand, and their two acres carry six seasonal pavilions, a temperature-controlled pool with cabanas, courts for padel and squash, an orchard garden, a rain terrace and a Miyawaki plantation dense enough to read as woodland rather than as landscaping.
Management arrives with the home. Residences operate under the Four Seasons Private Residences programme, with a Director of Residences, trained staff on call and an application that lets an owner reach the team from anywhere. Recurring charges cover concierge, valet, common-area housekeeping, security, facade cleaning and landscaping. Billing on consumption applies to in-residence dining, laundry, individual housekeeping, limousine and airport transfers and grocery stocking. Estate dining adds six food and beverage rooms, from a 21st-floor bar and Asian brasserie to ground-floor all-day dining and a whisky room, with 24-hour service available.
Stage deserves plain treatment. Embassy Mekhri Circle possession lies ahead rather than behind, which brings a holding period before occupation and payments tied to construction milestones. Offsetting that is a finished estate: use the hotel, eat in its restaurants, watch the office building trade and assess the service standard in person, all before handover. Judging the platform before buying into it is rarely possible in this category, and here it is. Owners also inherit an estate that already works: the retail trades, the restaurants serve, and the office building fills every weekday, which is a very different picture from a hoarding on an empty plot.
Location

Everything about this address follows from where the junction sits. Six hundred metres from the residential gate, the Mekhri Circle underpass opens onto NH-44, with Cunningham Road, Vidhana Soudha and MG Road to the south and Hebbal, Manyata and the airport to the north. Taking either direction without inheriting a difficult commute in the other is uncommon in Bengaluru, and it is the practical case for this stretch of road.
Neighbours set the pricing behaviour of the pocket. Bungalow stock fills Sadashivanagar, Armane Nagar, Dollars Colony, RMV Extension and Malleshwaram, with institutional anchors alongside and very low transaction churn. Land reaches the market rarely, and plot sizes rule out anything large-format when it does. Structural scarcity of that kind is why buyers hunting the best luxury apartments in Central Bangalore keep circling a short list of names, and why fresh supply here appears about once a decade.
Daily infrastructure is unusually close. Ramaiah's hospitals and campuses fall within four kilometres and Bangalore Baptist Hospital lies 2.2 km along the same road. IISc is 5.6 km out, Sankey Tank 3.5 km, Palace Grounds 6 km and the Bangalore Golf Club 6 km. Schools, specialists and open ground are therefore reachable without an expressway in between, which the map understates. Retail follows the same pattern, with Mantri Square and ITC Windsor at 5 km, Orion Mall at 6.5 km and Phoenix Mall of Asia at Hebbal at 7 km.
Employment forms the second axis. Kirloskar Business Park sits 5 km north, Karle Town Centre SEZ 7 km and Manyata Embassy Business Park 7.5 km, putting luxury apartments near Manyata Tech Park within an ordinary commute and luxury apartments near Hebbal in the same conversation. Seven kilometres south lies the central business district. Rail and metro fill the gaps: Bengaluru Cantonment at 5 km, Sampige Road on the Green Line at 5.8 km, Yeshwanthpur at 6.5 km and Majestic at 8.0 km. Kempegowda International Airport is 28 km north on NH-44, near enough for a household that flies weekly and far enough to keep aviation traffic elsewhere. Nothing in that list requires a cross-city crawl, which is the practical difference between a central-north address and a suburban one.
Bangalore

Two markets now sit inside Bengaluru's residential picture and behave differently. Broad city stock trades around Rs 12,100 to Rs 12,300 per sft. Premium pockets — Sadashivanagar, Koramangala, Indiranagar — run Rs 15,000 to Rs 25,000 per sft, with Sadashivanagar and Armane Nagar together averaging close to Rs 24,200 per sft. That gap has widened rather than closed, and it marks precisely where scarcity sits in this city.
Prime residential values have grown roughly 9.4% year on year, ranking Bengaluru eighth globally among fast-growing luxury housing markets, with city-wide appreciation running 8 to 12% under stable conditions. Beneath those figures lies a supply-constrained rather than speculative segment, where genuine demand from a wealthy resident base meets a very short pipeline of qualifying stock. Owner-occupier composition also makes it behave differently in a downturn from a market carried by borrowed money.
Depth of demand explains the persistence. This city holds the country's largest concentration of technology employment, global capability centres and start-up capital, producing a substantial population of founders, principals and senior executives able to buy above Rs 25 Cr. Grade-A ultra-luxury entry begins above Rs 5 Cr and scales well past Rs 25 Cr. Land able to carry a low-density tower in an established central district, however, is close to exhausted, so supply arrives in single projects rather than in waves. Each project that does arrive absorbs demand accumulated over years rather than months, which is why absorption at this end of the market rarely resembles the mid-market pattern. Buyers waiting for a comparable alternative to appear nearby are usually waiting for something that will not come.
North Bengaluru occupies a distinctive position within that. Airport corridor, Hebbal interchange, Blue Line extension and the northern business parks make this the most infrastructure-rich axis in the city, with Karle Town Centre, Manyata and Bhartiya City anchoring employment along it. Corridor housing has clustered at the mid and upper-mid end around Yelahanka, Thanisandra and Devanahalli, leaving genuinely ultra luxury apartments in North Bangalore at low density with an operating service platform decidedly rare — and those that exist sit closer to the old city than the airport, which is where this address stands.
RERA

Karnataka's Real Estate Regulatory Authority registers the tower under PRM/KA/RERA/1251/309/PR/171014/000619, with some records showing PR/KN/170731/000619. Both take minutes to check on the authority's portal, where the entry carries approved plans, declared timelines, quarterly progress filings and promoter disclosures. Running that check independently beats accepting any advertised number, ours included.
More weight attaches to registration on an under-construction purchase than on a completed one, because filings replace assurances. Handover references the completion date declared on the portal rather than a brochure line or a conversation across a desk. Plans filed there define what gets built. Quarterly updates record construction stage against them, and where the two diverge the filing governs, with statutory remedies that a private agreement generally lacks. Enforcement is never automatic, but a filed record is a far stronger position to argue from than a verbal assurance.
Six checks cover most of the exposure. Verify the registration number and its current status. Read the declared completion date alongside any extension history. Match the carpet area written into your agreement against the plate you were shown, since the Act defines carpet area precisely and drawings do not always imply the same figure. Confirm that payments follow construction milestones rather than calendar dates. Review title documentation and the encumbrance position with your own counsel. Compare filed progress across any two towers you are weighing, which puts them on a common basis rather than on competing claims.
Costs follow from stage as well. Consideration draws down against milestones, and statutory charges sit outside the base figure: stamp duty and registration reach approximately 7.65% of consideration at prevailing Karnataka rates, and GST applies on an under-construction purchase where a completed and registered one would not. Rate and treatment go in writing on the cost sheet before signature, and budgeting for them at the outset avoids an awkward conversation at registration. Lender panel relationships exist and settle at transaction, adding a layer of scrutiny, since a lender runs its own title and approval checks before releasing funds. None of this replaces your own counsel, and none of it should be handed to a sales team, ours included.
Builder

Since 1993 Embassy Group has built in this city, and the portfolio now runs to roughly 160 million sft across commercial, residential, retail, hospitality, industrial and education assets, including 21 million sft of completed homes across 22 cities. Jitendra Virwani chairs the group and Aditya Virwani serves as Managing Director. The listed entity, Embassy Developments Limited, trades on the BSE and the NSE, and the group sponsors India's first and Asia Pacific's largest REIT by area.
Weight attaches to those facts for a specific reason. A branded residence sells a service platform as well as a finished home, and the platform must outlast the final sale by decades. Listing brings disclosure and governance discipline. REIT sponsorship demonstrates institutional-grade asset management. Running hospitality and commercial operating businesses, rather than developing and exiting, makes long-term asset management an existing capability instead of a promise.
Evidence on this site is the most direct available. Embassy Group Embassy Mekhri Circle sits inside an estate the same group conceived, built and now operates: a 230-key hotel, a 13-storey Grade-A office building of 195,000 sft carrying LEED Gold pre-certification, luxury retail and several dining rooms, all standing and trading. Construction exposure attaches to one residential tower rather than to an untested master plan, and both the hotel and the office building are open to inspection.
Across the wider portfolio, Embassy Group projects in Bangalore cover villa formats, large-format apartments and integrated business parks. Buyers shortlisting Embassy Group luxury apartments Bangalore usually find a consistent profile: low density, long-hold ownership and strong resale liquidity among domestic and non-resident purchasers. Tell us early if you want Embassy ready to move projects in Bangalore specifically, because this address is under construction and a completed-home shortlist looks different. Residential work targets IGBC Green Homes Gold and Platinum ratings; operations extend to Chennai, Pune, Coimbatore and Trivandrum; and international projects run in Serbia and Malaysia. Governance obligations from the listing also place audited results and project financing on public record. Reading those disclosures beside the RERA filings gives a fuller picture of capacity to finish than any recital of past projects can.
Apartments
Format behaves unusually here, and precision earns its space. One neighbour shares your plate instead of a corridor of them, which changes the building's basic social condition. Entry through a private lift lobby removes the semi-public circulation space that defines apartment living almost everywhere else at any price. Duplex and penthouse formats add internal staircases, galleries, media rooms, bars and multiple master closets, placing them structurally closer to a house stacked vertically than to a flat.
Service quarters were planned, not retrofitted. Each residence carries one or two staff rooms with an independent staff bathroom, and larger plates add a back kitchen and a servery. Household operation changes as a result: staff hold their own circulation and facilities, service happens out of sight, and entertaining rooms stay entertaining rooms. Provision scales with format, with two staff rooms in the larger duplexes and a further staff room and bathroom on the upper level of the penthouses. Few buildings at any price in this city treat that provision as standard rather than as an optional extra.
Vocabulary in this category gets used loosely, so definition helps. Branded residences in Bangalore are privately owned homes operated under a hospitality brand's residential programme, with the operator supplying service standards, staff training and management systems in perpetuity rather than for a season. Short-stay inventory they are not. Researching serviced apartments for sale in Bangalore usually turns up leased or licensed short-tenure product instead, while hotel branded apartments in Bangalore comes closest to describing this correctly, and the categories differ in tenure, tax treatment and resale market.
Ownership works conventionally, through an undivided share in land and a registered sale deed, with the residence programme layered on via the management arrangement. Concierge, valet, common-area housekeeping, security, power back-up, building systems, facade cleaning and landscaping fall inside the recurring charge, and consumption services bill separately. Running materially above conventional apartment maintenance, that charge should be underwritten as a permanent commitment, since it sustains the premium rather than sitting alongside it. Individual customisation belongs to the programme, though available scope narrows as construction advances. Getting that scope confirmed in writing before committing is the most practical step open to a buyer at this stage.
Why Invest ?
Address does the heavy lifting in the investment case. Parcels of this size on Bellary Road adjacent to Sadashivanagar will not recur, because the surrounding districts are bungalow stock with negligible churn and no capacity for competing supply. Fifty-nine homes exist and no more can be created. A competitor cannot replicate the brand licence attached to them within this micro-market.
Rental Yield Basis
Basis | Yield Rate | Annual Rental per Rs 1 Cr | Monthly Rental per Rs 1 Cr |
Semi-furnished, lower | 3.50% p.a. | Rs 3,50,000 | Rs 29,167 |
Semi-furnished, upper | 4.00% p.a. | Rs 4,00,000 | Rs 33,333 |
Furnished, lower | 4.00% p.a. | Rs 4,00,000 | Rs 33,333 |
Furnished, upper | 4.50% p.a. | Rs 4,50,000 | Rs 37,500 |
Yields at completion follow the A-class developer benchmark of 3.5 to 4.0% per annum semi-furnished and 4.0 to 4.5% furnished, so sizing a specific home means multiplying consideration in crores by those rates. Tenant demand here is narrow but durable: senior expatriate management, C-suite executives on relocation packages, diplomatic and consular tenants and international corporates taking long-stay accommodation. Service and security are what those tenants pay for rather than floor area, and location is what puts them within reach of both the central business district and the northern corridor.
Capital growth rests on three legs. Prime residential values in the city have grown around 9.4% year on year with an 8 to 12% outlook under stable conditions. Branded stock retains a resale premium unbranded stock does not, particularly among international and non-resident buyers to whom the brand reads immediately. Locally, the micro-market averages close to Rs 24,200 per sft against a city average near Rs 12,200, a gap reflecting permanent scarcity rather than a cycle. An Embassy Mekhri Circle investment therefore suits a long hold, and developer covenant supports the exit as much as the entry.
Risks sit beside the returns. Construction continues, so delivery and timeline exposure apply along with a holding period before the home earns rent or can be occupied. Recurring service charges run high by conventional standards. Bellary Road congests at peak hours and drives to the eastern tech corridors are long. Narrow buyer pools lengthen resale timelines even where pricing holds. Anyone needing immediate occupation should be looking at Embassy ready to move apartments in North Bangalore instead, and saying so costs us occasional business while saving both sides a difficult conversation later. Underwriting the wait, the charge and the traffic honestly at the outset is what separates a considered purchase from a regretted one.
Reviews
Nobody lives here yet. Building work continues, so residents, completed handovers and occupancy experience do not exist, and any Embassy Mekhri Circle review claiming otherwise deserves suspicion. Invented testimonials, star ratings and aggregate scores will not appear on this page under any circumstances. Losing a lead is preferable to manufacturing one.
Early reception can be described honestly and it has clustered tightly. Principals and senior executives already living in Sadashivanagar, Malleshwaram, RMV Extension and the central districts account for most enquiries, alongside non-resident buyers with family in the city. Density and the service arrangement dominate the questions almost every time. Plate configuration settles the first quickly, while service reads poorly on paper, so the second usually needs a walk through the hotel.
Reservations reach us consistently and they are reasonable. Cost heads the list, since the recurring charge exceeds expectations until buyers see what it covers. Peak-hour traffic on Bellary Road irritates people, and pretending otherwise would be pointless. Several buyers have asked whether a 4,149 sft entry format justifies this price when ready to move 4 BHK flats in North Bangalore cost less, which is a fair question whose answer turns on whether service and density are worth paying for in their case.
Warmest reception comes from households that have already owned a branded residence abroad. Arriving with a working understanding of what a service charge buys and what a Director of Residences does, that group moves straight to plate selection and orientation. Everyone else should visit, walk the ground, use the hotel and reach an independent view. Inspection rather than review is the honest test until handover: walk the two acres, use the hotel's rooms, look at the office building trading next door, and read the RERA filings. Ask us the questions raised least often, too — what level the service charge has been assumed at, what happens if the operating arrangement changes hands, and how customisation gets documented before booking. Written answers exist for all three, and handing them over early beats having a buyer find them after a token has changed hands. Reception at this stage is a weak signal regardless, and an inspection remains the stronger one.
FAQ
Frequently Asked Questions
Interested in This Project?
Get in touch with us to know more about pricing, availability, and site visits.