EmbassyKnowledge Park
Embassy Knowledge Park, Chapparkallu Rd, Tharahunise, Bangalore
Starting Price
2.10 Cr* onwards
Sizes
1,333 - 6,820 sft
Land Parcel
~200 acres
Total Units
218 villas + 855 apartments
RERA No.
RERA Received
Overview
About Embassy Knowledge Park
Project Snapshot
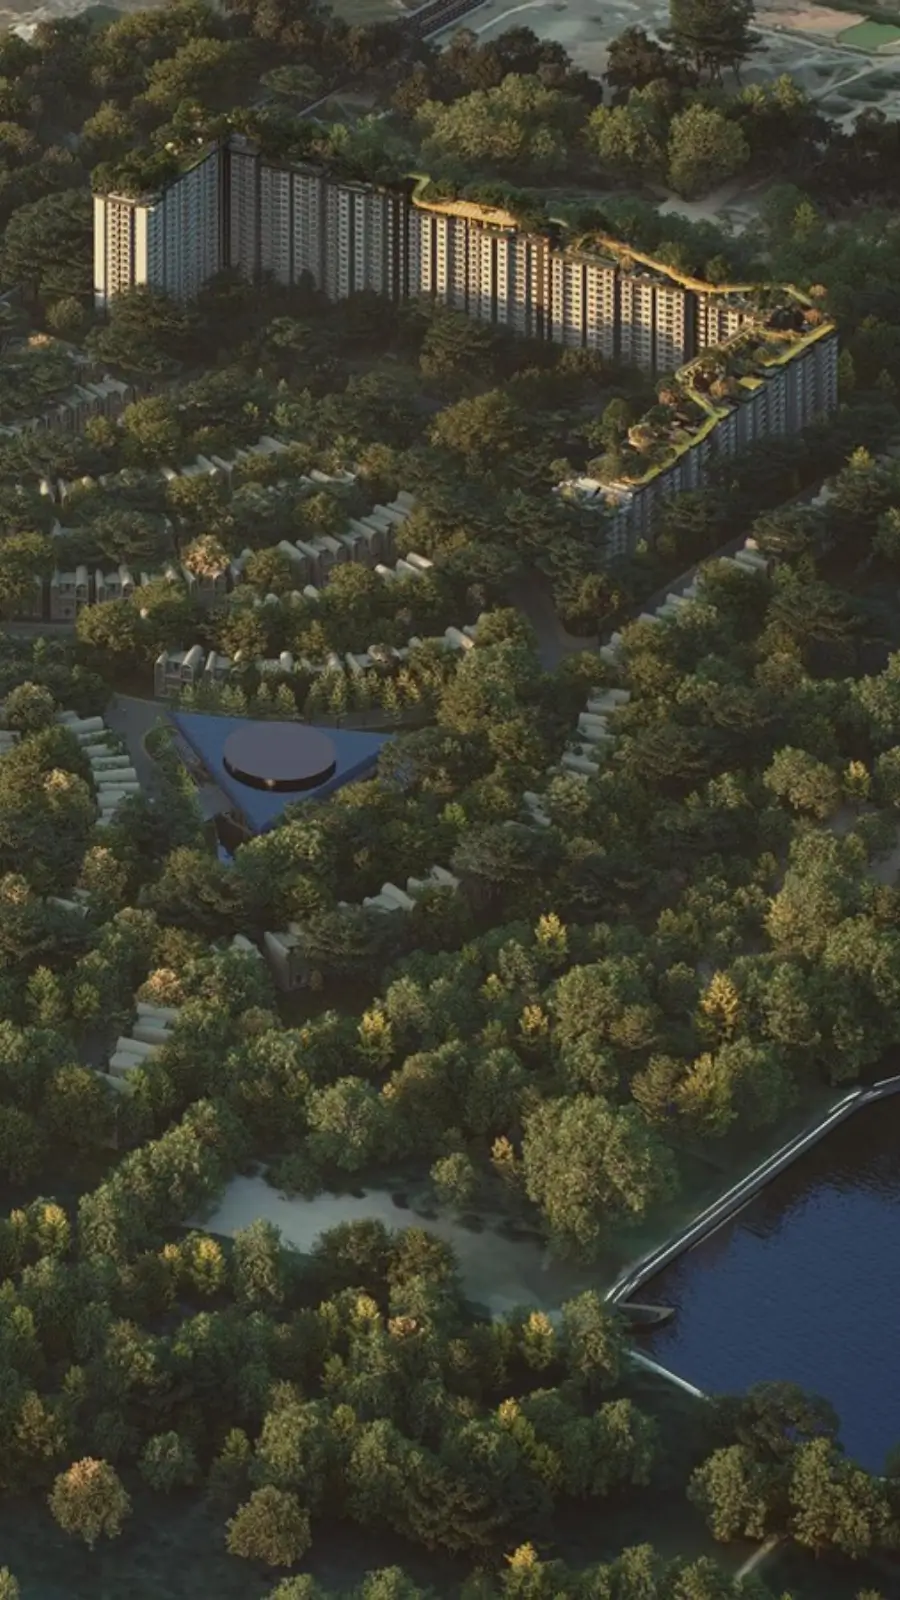
Embassy Knowledge Park Devanahalli is located at Tharahunise/Bettahalsur in North Bangalore and covers over 200 acres of land. The master design is inspired by the township planning style of Palm Jumeirah and is centered around a stunning 80 feet spinal road. The Embassy Biome residential estate is zoned for an area of roughly 85 acres while an area of about 115 acres is planned for Grade A commercial development. Imagine it as a live-work-play precinct, not a cluster of skyscrapers with the residences in the protected core, workspaces near the gates and green open space running through.
The property is 14 km from Kempegowda International Airport and around 7 km from the planned Doddajala Metro station at Phase 2B. NH-44 (Bellary Road) is in the vicinity. Approvals are underway. Karnataka RERA registration is in process and will be placed in state portal once issued.
Project | Embassy Knowledge Park |
Developer | Embassy Group · Embassy Developments Limited |
Location | Chapparkallu Road, Tharahunise / Bettahalsur, North Bangalore |
Land area | ~200 acres, mixed-use |
Configuration | 218 villas + 855 apartments; ~115 acres Grade A commercial |
Sizes | Apartments 1,333–2,249 sft; villas 4,185–6,820 sft |
Price | Apartments Rs 2.10 Cr onwards; Villas On Request |
Clubhouse | 40,000 sft |
Status | Pre-launch; EOI open |
Launch | Within 2026 (apartments first) |
Possession | 2030 onwards, phased |
RERA | Karnataka RERA — in process |
Green rating | IGBC Green Homes Gold (target) |
✦ Inside the Community
The strategy is working out inside the gates. At about 4.4 houses per acre, the Riparian Enclave is the core of the community; a gated, low-density villa core on 50 acres. The periphery is a 14-acre ring of eight apartment complexes, G+6 to G+20 and the Grade A workstations are on the edge facing the artery. Walkable links through the homes tie movement and landscape together along the 80-foot spine, and make up over a fifth of the residential complex, including about 19 acres of green open space.
Residents stroll everyday, generally away from busy streets. The residential center is surrounded by pools, courts and the clubhouse, with stores and everyday conveniences at the intersection of homes and workplaces. It’s one neighborhood, designed as a blend of homes and commerce, not a series of separate blocks. The Embassy Knowledge Park architecture allows the villas to be private, while the offices face the road.
✦ Why Embassy Knowledge Park near NH-44 Bangalore Deserves a Closer Look
There are three pluses of this integrated Embassy Knowledge Park. Scale comes first, and then the mix. It’s a real ~200 acre project that combines residential, Grade A offices and stores under a master plan. The green frame and the shared club are in a 40,000 sft facility and within walking distance of 19 acres of open space for an apartment household to avail on the same terms as a villa owner. And last, the developer’s track record in the city.
Highlights
Key Highlights
~200-acre township
Homes, Grade A offices, retail and hospitality on the Devanahalli airport belt, under one master plan.
Embassy Biome
About 85 acres of apartments and villas, threaded with roughly 19 acres of green open space.
218 villas
A guarded 50-acre Riparian Enclave at about 4.4 homes an acre, with three- to six-car parking.
855 apartments
Eight towers from G+6 to G+20 on a 14-acre band, in Garden, Sky and Signature tiers.
10-foot ceilings
Apartment floor-to-ceiling heights that clear the corridor's usual 9 feet.
40,000 sft clubhouse
One signature club shared by villa and apartment residents.
~115 acres commercial
Grade A office space and commercial spaces set aside for phased, build-to-suit growth.
80-foot spine
A Palm Jumeirah-style grand spinal road running the length of the site.
IGBC Gold target
Green Homes Gold aimed at both residential components, with water treatment and rainwater harvesting.
Airport corridor and easy access NH 44
About 14 km to Kempegowda International Airport; roughly 7 km to the upcoming Doddajala Metro.
EOI priority
Allotment priority ahead of the formal launch and the public-launch repricing.
Backed by Embassy
Five decades of Grade A delivery, and sponsor of India's first and Asia Pacific's largest REIT by area.
Land area | ~200 acres (mixed-use) |
Residential | ~85 acres (Embassy Biome) |
Commercial | ~115 acres (Grade A) |
Open space | ~19 acres |
Apartment ceiling | 10 ft (vs 9 ft norm) |
Clubhouse | 40,000 sft |
Green rating | IGBC Green Homes Gold (target) |
Verify the registration on the Karnataka RERA portal once it is issued.
Pricing
Configurations
It offers 7 variants from 1,333 sft 2 BHK to 6,820 sft 5 BHK villa in 2 types of living. Prices are subject to change upon registration confirmation.
Besides the main price, there are various more charges you’ll have to pay. The costs include for floor-rise in slabs, preferred location charges for corner and pool-facing residences, a one-time club membership, maintenance expenses and regulatory dues include as duty at about 7.65% and GST at 5% for under-construction buildings. Our experts can take you through the spending sheet line by line against the setup you are looking at.
Amenities
Amenities
The amenities are distributed in two levels. The clubhouse is 40,000 sft with an interior stack and an outer layer with courts, pools and landscape all set in around 19 acres of beautiful open area. The villa and apartment inhabitants share the same grounds and therefore a Rs 1.6-3 Cr property gets the benefits that generally come with multi-crore properties.
✦ Indoor:
A gym, a yoga and meditation room, an indoor heated pool, a spa with steam and sauna, a squash court, a residents' lounge, a banquet hall, a library, a business lounge and an indoor games room.
✦ Outdoor:
Floodlit tennis, basketball and badminton courts, cricket nets, a putting green, a skating rink, water features, walking and jogging trails, open lawns, shaded cabanas and a pet park.


Master Plan
Master Plan & Floor Plan
✦ Master Plan
The whole project is based around an 80-foot spine and spans over 200 acres. So the work-live-play is about geometry, not signage. The gate opens to the wide spinal road, the heart of the exclusive 50-acre villa enclave. The nearest to the artery is a 14-acre apartment band and Grade A business zone, the outer ring. The zoning is 85 acres residential, 115 acres commercial, a rather equitable mix. The sloping topography allows the spine to run virtually the whole length of the site.
The open space of about 19 acres, more than one-fifth of the residential estate (and considerably beyond the 12-15% typical with other complexes), interlaces walking linkages and climatic relief through the residences. Tower rise up to G+6 to G+20, allowing excellent ventilation and views.
Total area | ~200 acres on a single master plan |
Spine | 80-foot grand spinal road |
Zoning | ~85 acres residential (Embassy Biome) + ~115 acres commercial |
Open space | ~19 acres of green within the residential estate |
✦ Floor Plan
Floor designs in 4 kinds of apartment and 3 styles of villa. The apartments are divided into three levels – Garden Block on the lower floors with the landscape view; Sky Block up to the mid-to-upper stories; and Signature Residences at the top, the latter having private plunge pools. Ceiling heights in the residences are 10’ and parking in the villas is for three to six cars depending on size.
Type / Configuration | Size | Price |
|---|---|---|
2 BHK Apartment | 1,333 sft | Garden / Sky tier |
2.5 BHK Apartment | 1,597 sft | Garden / Sky tier |
3 BHK Apartment | 1,922 sft | Sky / Signature tier |
3.5 BHK Apartment | 2,249 sft | Signature, plunge pool |
4 BHK Villa | 4,185 sft | 3-car |
4.5 BHK Villa | 5,237 sft | 4-car |
5 BHK Villa | 6,820 sft | 6-car |
Master Plans
Embassy Knowledge Park Master Plan
Floor Plans
2 BHK Apartment
2.5 BHK Apartment
3 BHK Apartment
3.5 BHK Apartment
4 BHK Villa
4.5 BHK Villa
5 BHK Villa
Gallery
Gallery
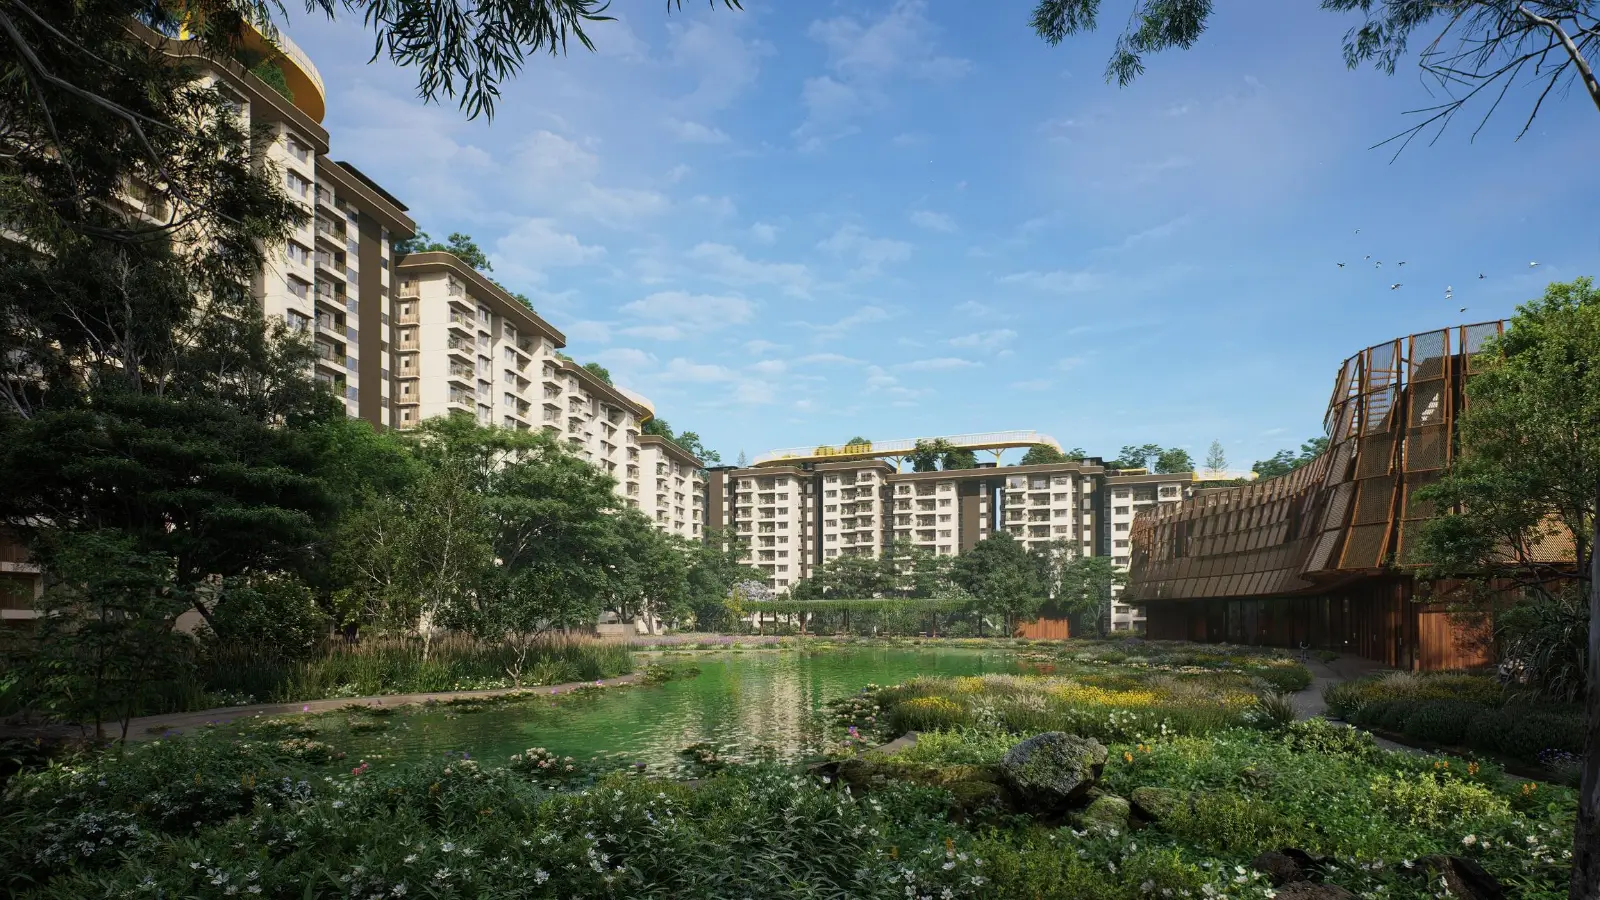
Visuals don’t outlive launch collateral. But this is what the gallery is going to show and how to read for the moment. Explore the township master plan with the Riparian Enclave as the core, villa elevations and apartment tower facades, 40,000 sft clubhouse with its pools and courts, and the groomed spine with its paths and water features.
We will keep this updated as renders come through and provide the latest views to anyone that wishes. Each photo will have a text label that identifies the block and layout it is showing so you can match a view to a property before you arrive.
Master plan | Township layout, Riparian Enclave at the core |
Residences | Villa elevations and apartment tower facades |
Amenities | The 40,000 sft club, pools and courts |
Landscape | The green spine, walking trails and water features |
Location
Location & Connectivity
Embassy Knowledge Park is quite close to Devanahalli airport corridor with NH-44, the key arterial road in north of Bangalore. The address is within easy access of the airport. There is a dense concentration of schools, hospitals and workplaces within about 10 km. The location is in a well established Embassy pocket next to Embassy Springs. The surrounding neighbourhood, Tharahunise, has been developing fast in the last few years.
You can reach there using the airport route north on NH-44 to Kempegowda International Airport around 14 km away. It is near to airport and Devanhalli town is a stone throw away. Anyone looking near Kempegowda Airport, near KIA or near ITC Factory, they are looking at this same property. And on the premise it also takes us closer to KIADB Aerospace and close Doddajala metro on Phase 2B.
The corridor growth was quick. Demand has been rising from about 2018-2020. The northwards demand has been fuelled by factors like the higher airport expressway, Hebbal flyover, Doddajala metro alignment, expansion of KIADB Aerospace SEZ and development of IFCI Financial City. Housing has exceeded supply since then. Metro and airport activities are about to be completed and this will assist keep land values in this belt firm for the next few years.
✦ Education
Stonehill International School — minutes away
Canadian International School — within the airport-belt catchment
Delhi Public School North — a short drive north
Vidyashilp Academy — on the Yelahanka stretch
✦ Healthcare
Manipal Hospital, Yelahanka — ~10 km
Aster CMI, Hebbal — ~16 km
Sparsh Hospital — ~18 km
✦ Work Clusters
ITC Factory — adjacent
IFCI Financial City — ~8 km
Prestige Tech Cloud — ~9 km
KIADB Aerospace SEZ — ~10 km
Devanahalli Business Park — ~11 km
✦ Commute
Doddajala Metro, Phase 2B — ~7 km
Kempegowda International Airport — ~14 km
Hebbal flyover — ~16 km
Outer Ring Road — ~18 km
Retail & Leisure
Phoenix Mall of Asia — ~15 km
Forum 13 Degree North — on the Hebbal–Yelahanka stretch
RMZ Galleria — on the Hebbal–Yelahanka stretch
For the Embassy Knowledge Park map and directions from your side of the city, ask our team and we will send a marked route. The pin code and survey details confirm at registration.
Specifications
Specifications
The Embassy's Grade A practices are followed throughout the city with build and finish criteria. The full list of materials and services is included in the Embassy Knowledge Park brochure and is subject to confirmation at time of registration. Below are the headlines on how the homes are constructed, operated and maintained safe.
Build & volume
10-foot apartment ceilings against the 9-foot norm; two residential formats on one plan; eight towers, G+6 to G+20; a low-density villa enclave.
Green & sustainability
Water treatment plant, rainwater harvesting, solar hot water, an organic-waste converter and zero-discharge water planning, all aimed at IGBC Gold.
Safety & security
Three-tier security with CCTV and gate-level visitor management, plus fire detection and protection through the precinct.
Lobbies & arrival
Entrance lobbies sized for peak-hour flow, so each building reads as a hotel-style arrival rather than a through-point.
Parking
Three- to six-car provision for the villas; structured parking for the apartment towers.
Utilities
Power back-up, treated-water supply and rainwater recharge designed into the township from the start.
About
Embassy Knowledge Park would be a community, not just individual blocks. The idea is simple: take housing, grade A workplaces, retail and restaurants and put it all into one ~200 acre layout, and let everyday life happen on foot. The meeting places are situated so an office worker can get to lunch, the gym, and midnight retail without crossing traffic while a resident may use the stores in the district without leaving the gates.
The Villas are in a 50-acre low-density Riparian Enclave, and 855 units are stacked in eight buildings on a 14-acre ribbon. Both share the same 40,000 sqft club and the same c.19 acres of open space so an apartment household can enjoy features normally seen only in much more expensive mansions in stand-alone layouts. The split is intentional, privacy for the villas, scale and value for the apartments, and the countryside running between them rather than fencing them off.
The residential segment has led the phased new launch with the flats taking the lead ahead of the villa enclave and Grade A commercial component on their own schedule. We are really offering this as an early-stage opportunity, we have an open EOI window, allotment priority is real and we are looking to have the formal launch within the year. That’s an early foothold for the purchaser on a grand plan that will take years to complete, with the upside and patience that any community of this size need.
The concept is based on a wide spine road traversing the length of the area. Off here are the residential clusters, recreation places and business frontage, all without competing for the same streets. Security is layered over the grounds with gated control at the enclave and restricted entry via the precinct. The entire site is designed for IGBC Green Homes Gold and this impacts decisions that a client would never see in a brochure. Buyers may see how water is cleaned and reused, how daylighting is brought into the homes and how waste is handled onsite. That all adds up to a 200-acre location that feels like one place with purpose.
Location

Location is Tharahunise, Bettahalsur area of North Bangalore, off the main artery route. The airport is around 14km to the north and international schools, tertiary hospitals and a broad employer base are some 10km away. It is not raw land, but a mature community with amenities and an existing Embassy enclave around the established Embassy Springs.
Its location is “airport-belt”, meaning it is close to the aviation, aerospace and logistics industries, rather than the ancient core commercial areas. The drive out to the usual southern tech belt is a bit longer and the community is currently expanding its shopping and eating depth. The corridor has room, planned infrastructure and affordability compared to established parts of the city. Hence, we have seen the growth of integrated townships in this area in the previous few years.
The area is quieter, cleaner and more environmentally friendly than inner city areas with broad roadways, newer developments and less concentrated populations. It will have a metro on Phase 2B at Doddajala some 7 km away, and an elevated airport road cuts the run to the terminal. This is a place where services are already available in North Bangalore and not a promise of services. Here at this place is Embassy Knowledge Park,Tharahunise. For families seeking schools and clean air environment and to professionals working in the northern clusters, the project stands an ideal and forward-looking decision, not a compromise.
It’s the neighbourhood landmarks namely the Padukone-Dravid Centre for Sports Excellence and Stonehill International School tends to attract families the most. The current enclave of the Embassy is just next door and already has roads and landscaping on the ground, not just on paper.
Bangalore

Embassy Knowledge Park sits in a rapidly transforming market in North Bangalore. What was once a stretch on the road to the airport has now transformed into a destination in itself in North Bangalore. The infrastructure-led change is being pushed by the international airport and its construction, the elevated highway, the Hebbal flyover, the future metro and the aerospace, financial-services and IT clusters that have grown up along the belt. The city initially grew to the east and south, but now there is a northern corridor where demand has followed jobs and connections and brought with it new integrated supply.
The average price of apartments in and around Devanahalli is approximately Rs 9,500 per sft. Branded luxury complexes are available in a larger range of Rs 12,000-24,000 per sft while villa-plot land is selling at Rs 9,000-13,000 per sft. In the stronger areas, one-year appreciation has been approximately 10-15% with faster moving projects seeing more and the continuous year over year prediction is in the high single to low double digits as the metro and airport improvements are completed.
For a buyer, the city level scenario is about timing. North Bangalore today is like the nascent stages of corridors that saw steepest repricing later as transit and employment matured. There is a finite supply of large integrated plots and the brand has depth on the belt. The infrastructure that is already under development has not yet reflected in the prices. There’s staying power in the market because many of the country’s biggest developers are here. That’s why Embassy Knowledge Park, Bangalore is leading the way and that’s why the northern corridor plays a vital role in the long-term plans for residential growth in the city.
The evolution of the work base is supporting the tale on the price side. The aerospace and defense industries, financial-services campuses and technical parks of the belt produce their own daytime economy, rather than depending on the older southern office districts. This goes for sales and for rentals, as genuine jobs make properties around them more liquid during a slow spell. As the expansion continues, the airport itself is a long-term anchor that few other parts of the city can match. What tends to pass muster in the case is the combination of new infrastructure, a wider employer mix and prices remaining below the mature areas for an owner thinking five or 10 years out.
RERA

Karnataka RERA registration is in process and the Registration number will be shown on K-RERA portal soon after it is issued. We urge that when that number is revealed it should be the first thing to look at. It correlates the advertised plan with the sanctioned plan, and checks the stock, timelines and approvals on record. RERA and the project is also in the process of filing for IGBC Green Homes Gold certification. The project is also in the process of seeking environmental approvals from KSPCB and planning approval from BBMP and BMRDA.
Once registered, the site will feature the sanctioned master plan, milestone-linked construction dates, financial closure position and unit-level inventory, all of which a buyer may check on his own. The framework also requires buyer money to be held in a separate escrow account with a percentage ring-fenced for constructing, and the developer to provide quarterly progress updates. Pricing on the basis of carpet area removes the classic problem of loaded super built up figures.
Statutory protections are more far-reaching. There is a 5 year defect liability period for structural and workmanship issues post handover and penalty provisions for delay in possession timelines. For a transaction of this size and under development those regulations are not a formality, they are the method by which a long phased project is held accountable. We can talk you through each document as they become available and will always link you to the portal rather than expect you to take a marketing claim on trust.
Don't pay anything until the registration is done, ensure the unit and price on the agreement line up with what the site shows and read the milestone schedule. Carpet-area pricing means that you pay for the space you really use, with no padding for common corridors and walls. Escrow regulation links your money to the progress of construction, not the whole financial statement of the developer. You may track the project through the quarterly reports and not have to wait for a sales update. These are the backbone of due diligence in our opinion and we will sit with you through each document when it is delivered so nothing rests totally on assurance.
Builder

The developer is Embassy Group through Embassy Developments Limited listed on BSE and NSE. Chairman & Promoter Jitendra (Jitu) Virwani & Managing Director & Promoter Aditya Virwani It has produced over 100 million sft in more than three decades and is the most well known name for Grade A commercial real estate in Bangalore.
There is such a thing as commercial ancestry in a town like this. Embassy Manyata Business Park, Embassy Tech Village and Embassy TechZone are home to almost 200,000 working professionals. The organization is the sponsor of country’s first & Asia Pacific’s largest REIT by area. This operating discipline continues at The Embassy Group Knowledge Park.
The aim is integration, a place where dwelling, working, retail and connectivity are planned together. Embassy Developments Limited Knowledge Park, built to the same building standards, facilities management and tenant systems currently in place throughout the city’s campuses from an IT park to a mixed use estate. Essentially, Knowledge Park is the flagship of that portfolio in the airport belt. A long, phased commitment is bankable not on any single criteria, but on the track record of the developer, for a buyer of many crores or a corporate tenant will part with money.
Scale is the hidden advantage you gain from having a developer of this magnitude work on a multi-year construction. It includes sourcing supplies, keeping contractors to programme, funding the phased project through to handover – all the disciplines that a big listed builder has already systematised across previous campuses. Residents move in and the township relies on the same in-house personnel that take care of finished business campuses and amenities, security and maintenance. So as not to have to build up the operating know-how from scratch.
Villas & Apartments
This is a dual format residential project and the two property types shall appeal to different buyers. The villas are land-owning mansions – 4, 4.5 and 5 BHK on plots within the gated 50-acre enclave, with private parking for three to six cars and the solitude of low density. Ownership here is like an independent residence in a managed and secured estate. The land element provides the asset a different character to that of an apartment in the longer run.
On the other hand, the flats come in four sizes from 2 to 3.5 BHK and offer a lock-and-leave lifestyle. The apartments feel enormous for their ticket size with 10 foot ceilings, tiered Garden, Sky and Signature blocks with a communal 40,000 sft club and the Signature tier adds individual plunge pools at the top.
The common theme is flexibility. A villa might be a family home or a long-term legacy asset and an apartment can be a first premium home, a downsizer’s option or an investment let to the surrounding corporate base. Because the two models have one address and one amenity base, a household can move from one to the other over time without moving out of the community. Before you commit yourself to any kind we can match a particular configuration to your intended usage to live in or let or hold.
The decision between the two kinds mainly depends on land versus convenience. Land has its own scarcity value and a house with land has its own appreciation logic. Also often for customers with a long view who want room and freedom. A managed home in a tower sacrifices that land component for the sake of convenience. It comes with regular maintenance, security taken care of, the ability to lock up and leave without a second thought. There is also diverse rental behaviour. Older, mostly corporate tenants take bigger properties on longer leases, while smaller homes are turning over faster over a deeper pool.
Why Invest ?
The investment thesis is based on a few structural elements, rather than hype. Cross-cohort economics comes first. A real 200-acre work-live-play township spreads risk across business leasing, villa sales, apartment sales, retail and leisure. So, softness in one stream is cushioned by the other. Next comes the infrastructure tailwind with the airport expressway, the Doddajala metro, ring-road works and the northern employment clusters all coming together in proximity.
Supply and entry timing complete the picture. Large integrated parcels above 100 acres on the airport belt are increasingly scarce, and mixed-use approvals are slow and capital-heavy, so township-scale supply cannot be repeated quickly here. Coming in at EOI, ahead of the formal launch and the public-launch repricing, offers an early entry that historically rewards patience on this corridor. The figures below describe the market the project sits in, stated as our own read of current conditions.
Average flat price, Devanahalli (2026) | ~Rs 9,500 per sft |
Branded-luxury band | Rs 12,000–24,000 per sft |
Villa-plot land | ~Rs 9,000–13,000 per sft |
One-year appreciation | ~10–15% (up to ~30% in select projects) |
Rental yield (furnished) | ~4–4.5% per annum of cost |
Previous township launches in North Bangalore had delivered cumulative appreciation of around 25-40% between booking and possession for early buyers; the brand and the ~200 acre scale take this project closer to the upper end of that range. The rental yield for an A-class developer is pegged at around 3.5-4% of cost for a semi-equipped home and 4-4.5% for a furnished one, aided by corporate-leasing demand from the adjacent clusters. Usually a township de-risks with a 7-12% increment between the first and subsequent release stages. This does not assure anything. The returns depend on the entry price, the holding term and the cycle, but the structure is sound.
And it's worth looking at what stops the downside. A single-use project lives and dies on one demand stream. A mixed-use estate this size may pull from numerous streams which tends to smooth out pricing when any one portion cools. The second hidden benefit is liquidity, as a strongly branded name on a large well-located parcel will sell faster in a down market than an unbranded product on a smaller parcel. The staggered structure also permits early commitments to be on a lower basis and subsequent releases absorb the appreciation of the corridor therefore timing the entry early is essentially part of the return. There is a lot of optimism about the belt, but we think the stronger case is defensive.
Reviews
We are not going to pretend otherwise as the project is at an early stage and there are no inhabitants yet. There is no occupancy evaluations, no star ratings, no testimonials to quote. Ayone presenting such things now would be creating them.
Two topics come up most often. What attracts end-users are the liveable characteristics such as the 10-foot apartment ceilings, the 40,000 sft club that the residents share, the green open space and the school catchment, as well as the reassurance of an Embassy address. On the flip side, investors will look at the corridor’s history of appreciation, the scarcity of large integrated plots and the advantage of the commitment at EOI to get in. The dual format appeals to both groups, which is part of why interest has been broad, rather than specialist.
We pass on queries and criticism as we receive them – and we like to under-promise and over-deliver. When the homes are occupied and lived experience is available to share, genuine reviews from residents will follow. We will publish them as they are received. The honest answer is that the early demand is high, the concept is well known but the test of any society is in the living and that chapter still lies ahead.
For those considering of buying, the most useful thing we can give them now is honesty about what we do and do not know. The plan, the configurations, the pricing band and the approval process are all definite and on record. We would rather to say that than fabricate a shiny quotation. We answer the most common practical questions immediately, about timetables, payment phases and the journey from EOI to a registered booking. With time the community grows and real individuals create an opinion. Their comments will replace ours here and that is the only kind of review worth placing on a page.
FAQ
Frequently Asked Questions
Interested in This Project?
Get in touch with us to know more about pricing, availability, and site visits.