Embassy BiomeSouthern Reserve
Chapparkallu Rd, Tharahunise, Bangalore
Starting Price
2.10 Cr* onwards
Sizes
1,333 - 6,820 sq.ft
Land Parcel
85 Acres
Total Units
218 Villas + 855 Apartments
RERA No.
RERA Received
Overview
About Embassy Biome Southern Reserve
Project Snapshot
Embassy Biome Southern Reserve is the residential centre of Embassy Knowledge Park, Embassy Group’s 117 acres integrated township near Tharahunise on NH-44 / Bellary Road in North Bangalore. The Embassy Knowledge Park residential phase is located over 85 acres consisting of 218 ultra luxury villas within a guarded 50 acre center enclave and 855 premium flats in an 8 tower perimeter on a 14 acre. The protected under logic of Palm Jumeirah translated in the airport stretch in North Bangalore. You are located close to several top schools, hospitals and important job hubs. Kempegowda International Airport is 14 km to the north right along the highway.
Developer | Embassy Group |
Address | Tharahunise, NH-44 / Bellary Road, North Bangalore |
Township | Embassy Knowledge Park (117 acres) |
Residential Phase | 85 acres |
Property Type | Luxury villas and premium apartments |
Villas | 218 units (4 / 4.5 / 5 BHK) |
Apartments | 855 units (2 / 2.5 / 3 / 3.5 BHK) |
Villa Sizes | 4,185 – 6,820 sft |
Apartment Sizes | 1,333 – 2,249 sft |
Villa Pricing | On Request |
Apartment Pricing | Rs 2.10 Cr onwards* |
Clubhouse | 40,000 sft signature clubhouse |
Landscape Spine | 19 acres (approx. 22% of total) |
Approval Status | Karnataka RERA registration in progress |
Sustainability | IGBC Green Homes Gold target |
Possession | 2030 onwards (phased delivery) |
Right along NH-44, 14 km north is Kempegowda International Airport, which is a 25-35 min drive in regular conditions and traffic. The Doddajala Metro Station (Phase 2B) very nearby is just roughly 7 kms from the gate. It is located around 12-15 km south of the Hebbal bridge and gives further access to Manyata Business Park, metropolitan Bangalore and the wider metro area beyond. Karnataka RERA registration process is happening as we speak and you can get the official registration number on K-RERA portal once ready. Possession is planned to happen from 2030 onwards and in a phased manner.
✦ Inside the Community
The area is arranged around an 80ft spine road running gate to gate through the precinct. The villa enclave is 50 acres, intentionally set back from highway exposure, and that's what borders the protected center. 14 acres along NH-44 frontage is where you get apartments, 8 towers of G+6 to G+20 and these two zones will be linked by a central 19-acre landscape spine that will contain pedestrian pathways, dispersed sports facilities and the 40,000 sft clubhouse for the benefit of both groups.
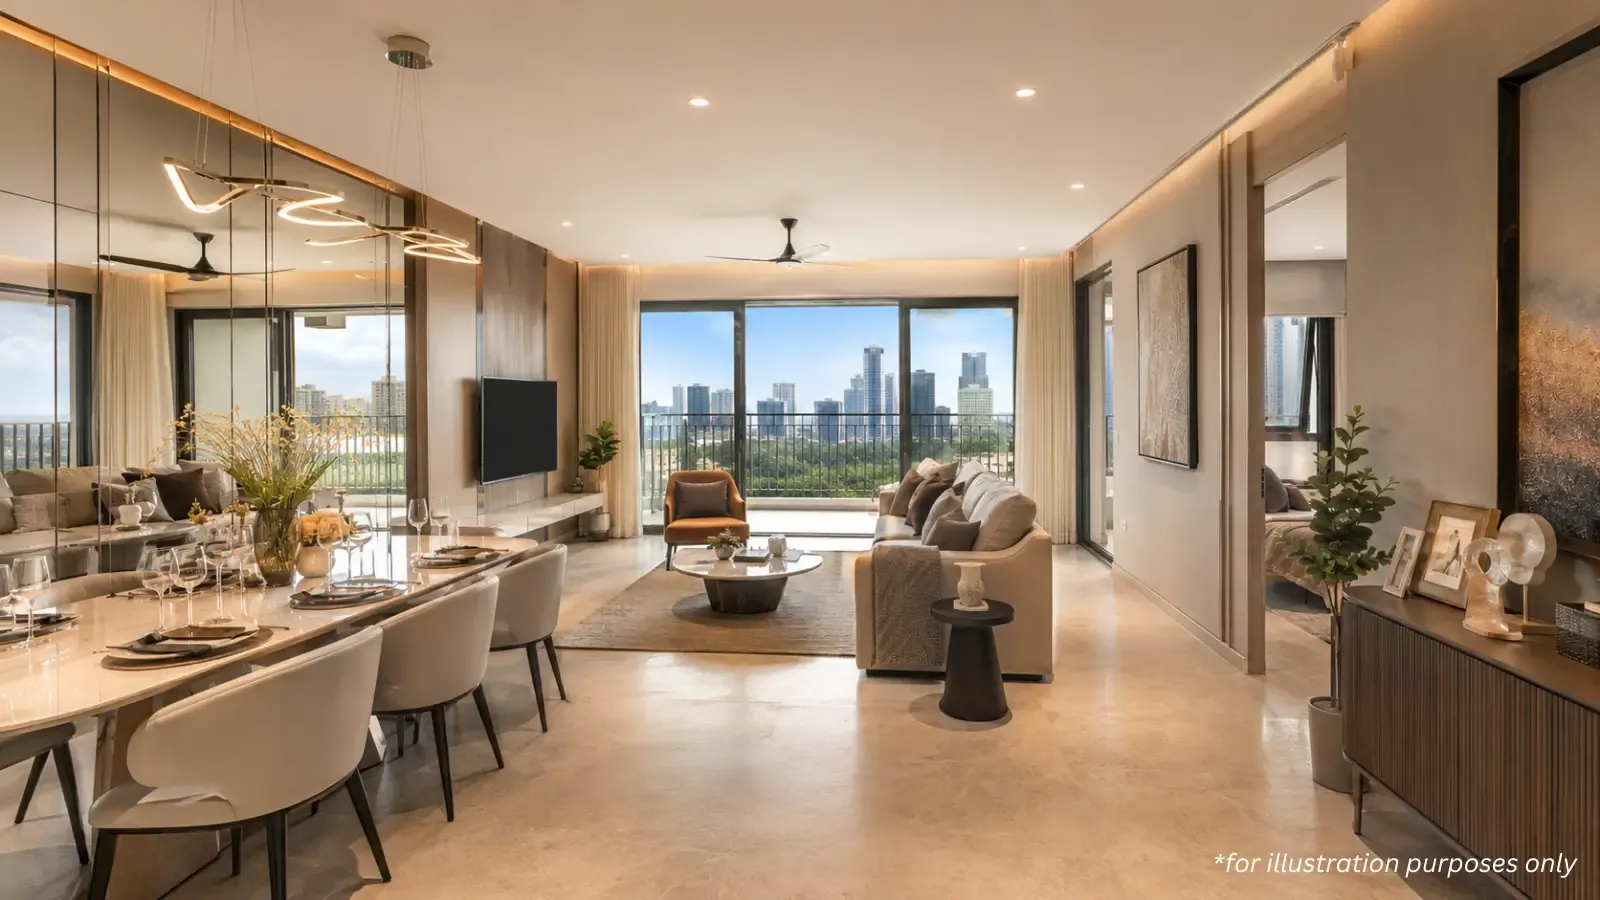
The enclave’s 4.4 villas/acre planning density is substantially lower than premium Bangalore villa communities’ 7-to-10 villa density. The dwellings are dispersed on the plan and the grounds are a series of outdoor rooms rather than small strips of gardens in between the limits. Alok Shetty Architecture’s architectural language re-introduces a private L shaped lawn for each of the residences. Between the towers on the apartment side of the precinct, there are trees all across. All apartments in residential buildings are 10 ft. high from floor to ceiling. The apartment stock is separated into three tiers: the Garden Block on the lower levels, the Sky Block on the higher floors and the Signature Residences at the top with DGU glass, marble flooring throughout and plunge pools in chosen units on private patios.
✦ Why This Project Deserves a Closer Look
The situation is distinctive for three reasons in terms of region wide alternatives. The area’s maturity race is led by the development of Kempegowda International Airport, metro extension of phase 2B and continuous widening of NH-44, maintaining the route physically conducive for residential demand. There is a developing demand for premium income level professional flats because it is within 10 km of job clusters like KIADB Aerospace SEZ, IFCI Financial City, Prestige Tech Cloud, and Devanahalli Business Park. The developer pedigree completes the triangle - Grade A commercial portfolio of Embassy Group with 50 years of history will bring operational rigour right into the way the residential phase will be handled. It’s a unique mix in the city’s premium market to have the convenience of working and the stamp of approval of the institutional brand, all under one roof.
Highlights
Project Highlights
Palm Jumeirah Planning Influence
Protected central villa enclave, perimeter apartments, and shared landscape spine.
218 Ultra-Luxury Villas
4 / 4.5 / 5 BHK formats within a 50-acre protected central enclave.
855 Premium Apartments
2 / 2.5 / 3 / 3.5 BHK options across 8 perimeter towers (G+6 to G+20).
40,000 sft Signature Clubhouse
Wellness, sports, family, and social amenity programming at resort scale.
19-Acre Landscape Spine
Around 22% of the total residential area reserved as open green.
80-Foot Spinal Road
Wider geometry, calmer traffic, and walkable internal circulation.
Alok Shetty Architecture
Open rear layouts paired with L-shaped garden envelopes for every villa.
10-Foot Apartment Ceilings
Floor-to-ceiling generosity across every apartment configuration and tier.
IGBC Green Homes Gold Target
Third-party sustainability certification at Gold tier.
14 km to KIA Airport
Direct NH-44 access to Kempegowda International Airport.
7 km to Doddajala Metro
Bangalore Metro Phase 2B station within easy reach of the gate.
Embassy Group Developer
Five-decade Grade A commercial portfolio as institutional backing.
Structural System | RCC frame with shear walls; IS-code compliant |
Apartment Ceiling Height | 10 feet floor-to-ceiling |
Glazing | Aluminium and UPVC; DGU at Signature tier |
Air Conditioning | VRV across apartments |
Hot Water | Solar-based generation |
Smart Home | CAT6 networking, video door phones, access-controlled lobbies |
Sustainability | Rainwater harvesting, organic waste converter, EV-ready parking |
Security | Precinct-wide CCTV, gated security at entry |
Pricing
Configurations
Embassy Biome Southern Reserve price follows K-RERA carpet area disclosure system. Villa 4 BHK entry ticket is On Request and the 5 BHK top ticket is Rs 16.03 crore. Apartment EOI is starting from Rs 2.10 Cr onwards across configurations.
Pre-launch participants will enjoy a host of fundamental commercial incentives including entry level pricing considerably below final public-launched benchmarks, privileged selection of configurations and preferred payment plan arrangements including construction-linked and down-payment choices. We have made the process of FEMA compliant remittance through NRE/NRO banking channels easier and help the NRI purchasers in the paperwork during the booking process.
Amenities
Amenities
The 19 acre landscape spine is broken down into zones for exercise, sports, social, business and family activities, surrounding a unique 40,000 sft clubhouse. Villa owners and flat owners share an envelope - an amenities infrastructure that can't be beaten in single format buildings at the same price range. You get Embassy Biome Southern Reserve amenities that offer resort-quality infrastructure for everyday use, not just for weekends.
✦ Indoor
Equipped Gymnasium — Separate cardio and resistance training zones.
Heated Indoor Swimming Pool — Pool access across every season.
Spa Wing — Steam room, sauna, and dedicated treatment suites.
Yoga & Meditation Pavilion — Quiet wellness space oriented to morning light.
Squash Court & Indoor Games — Racquet sport and casual indoor recreation.
Resident Lounge Bar — Library, reading nooks, and evening social geography.
Banquet Hall with Pre-Function Lobby — Configured for 80 to 150 guest celebrations.
Business Centre Lounge — Hybrid work and client meeting space within the precinct.
Kids Club & Soft-Play Zone — Indoor zones for varied child age groups.
✦ Outdoor
Outdoor Swimming Pool — Surrounded by deck and cabana areas.
Floodlit Tennis Courts — Evening play under stadium-grade lighting.
Cricket Practice Nets — Batting practice, bowling drills, and resident matches.
Basketball Court — Full court for league and pickup play.
Badminton Court & Putting Green — Daily-use racquet and golf practice.
Skating Rink — Activity space for the school-age cohort.
Adventure Play Zone — Outdoor child play integrated into the landscape spine.
Paw Park — Dedicated pet exercise zone with walking paths.
Visitor Guest Suites — Hospitality-grade overnight stays for resident guests.


Master Plan
Master Plan & Floor Plan
✦ Master Plan
Embassy Biome Southern Reserve master plan spreads approximately 85 acres of residential development. An 80’ spine road runs from gate to gate through the precinct. On either side of the spine are two residential districts. The villa enclave occupies 50 acres in the protected center, a deliberate inversion of the normal logic of mixed use, where residential is the infill in the left-over pockets after commercial planning. The apartment is spread across 14 acres on NH-44 side. It acts as a buffer to the central enclave and offers direct corridor access to the apartment owners.
The 19 acres of “landscape spine” joining the zones hold about 22% of the entire residential area, far higher than the 12 to 15% in rival luxury complexes. All villas will have access to the 40,000 sft clubhouse via walking routes within five minutes. The sports infrastructure is not centered at one node, but spread around the territory. It alters the microclimate of the canopy. The villa lobby traffic is isolated from the apartment lobby traffic and the visitors and services circulation is channeled through specialized pathways and cohort specific gate logic on a daily basis.
✦ Floor Plan
Embassy Biome Southern Reserve floor plan choices are available for you in two major formats and 7 specific configurations. If it is villas you are intrigued by, options are from 4 BHK in 4,185 sft to 4.5 BHK at 5,237 sft to 5 BHK at 6,820 sft — and all of these come with design by Alok Shetty Architecture where you can get open rear and private L-shaped gardens to go with them. On the apartment side, you get 2 BHK in 1,333 sft to 3.5 BHK at 2,249 sft, all found across three major classes — Garden Block, Sky Block, and Signature Residence.
This 4.5 BHK villa comes with a half room flex space that may be utilized as a home office, study, guest accommodation or staff room depending on how your life pans out. It features separate rooms for formal gathering plus family living areas and apartments for the staff housing in 5 BHK house. Each apartment is designed with a 10 foot ceiling height, a structural commitment that costs the developer revenue per level, but converts into comfort in everyday living.
Gallery
Gallery
Visuals reveal what brochures cannot, the precinct, the scale of villas leading to L shaped gardens, the actual sensation of 10ft ceilings in apartments, the depth of landscape between blocks, the enormity of operation of a 40,000 sq ft clubhouse exterior. The standard is not as good as images are at revealing material grades, glazing treatments and final discipline.
The best way to get a sense of the entire adventure is to visit the onsite experience centre where you can access a walking display home, walkable show apartment and tactile master plan model that anchors the precinct geometry in three dimensional reality. We may coordinate with our personnel to plan site visits on weekends and weekdays.
Location
Location & Connectivity
Embassy Biome Southern Reserve location is one of the few exclusive and rare ones in North Bangalore. Tharahunise is located on the vital highway NH-44 / Bellary Road connecting Bangalore city core, Kempegowda International Airport and beyond to Hyderabad. Highway frontage on the entrance to the precinct, no internal overhead road between residential ingress and the zone itself.
Kempegowda International Airport is 14 km away, up the highway and often a 25-35 min trip. The residential possession has a multi-modal option of Doddajala station of the Bangalore Metro Phase 2B which is about 7 km from the precinct entrance. To the south, 12 to 15 km away, lies the Hebbal flyover that allows through-access to Manyata Business Park, central Bangalore and beyond.
Positioning at the micro level in terms of location is about securing area anchors - airport proximity to the north, maturity of Yelahanka to the south – concurrently without paying the full premium of either mature pole. Asymmetrical logic permits buyers analyzing Tharahunise’s corridor trajectory, around one structural cycle distant from Hebbal to participate pre-launch.
✦ Schools
Stonehill International School (IB) – 8 km
Harrow International School Bengaluru (British) – 10 km
DPS North Bangalore (CBSE) – 13 km
Canadian International School – 14 km
Vidyashilp Academy – 15 km
✦ Healthcare
Cytecare Cancer Hospital – 11 km
Manipal Hospital Yelahanka – 13 km
Sparsh Hospital – 14 km
Aster CMI Hospital – 18 km
✦ Work Hubs
Devanahalli Business Park – 6 km
IFCI Financial City – 8 km
Prestige Tech Cloud – 9 km
KIADB Aerospace SEZ – 10 km
Manyata Tech Park – 22 km
✦ Commute
Doddajala Metro Station (Phase 2B) – 7 km
Kempegowda International Airport – 14 km
Hebbal Flyover – 12–15 km
Central Bangalore (MG Road) – 28–32 km
✦ Retail & Lifestyle
RMZ Galleria, Yelahanka – 11 km
Phoenix Mall of Asia, Yelahanka – 12 km
Forum 13 Degree North, Hebbal – 14 km
Specifications
Specifications
The disciplines of specification, structural, envelope, material, smart-home and sustainability are woven throughout the precinct at all levels for both villa and apartment kinds. In the Embassy Biome Southern Reserve brochure all layouts and layers are described line by line. The headline layer below is under review at diligence level.
Structure
RCC frame combined with shear wall structural system. IS-code compliant design. Two basement parking levels with natural and mechanical ventilation.
Apartment Envelope
Floor-to-ceiling height of 10 feet across every apartment tier. Window systems combine aluminium and UPVC with thermal and acoustic performance. At Signature Residence tier, DGU glazing applies across all windows.
Villa Envelope
Panorama sliding doors with double glazing. Across every villa configuration, Alok Shetty Architecture's design language delivers open rear layouts and an L-shaped private garden envelope.
Flooring
Engineered marble in apartment living areas across all tiers. In Signature Residences, marble flooring extends to every room. Across villa configurations, premium hardwood and natural stone treatments anchor the floor specification.
Kitchens
Modular kitchens come fitted with attached utility space. At the apartment Signature tier, premium fittings apply; 5 BHK villas include imported appliances and a butler pantry.
HVAC & Hot Water
Apartments operate on VRV air conditioning systems. Hot water generation runs on solar-based systems across the precinct. Common-area lighting uses energy-efficient infrastructure.
About
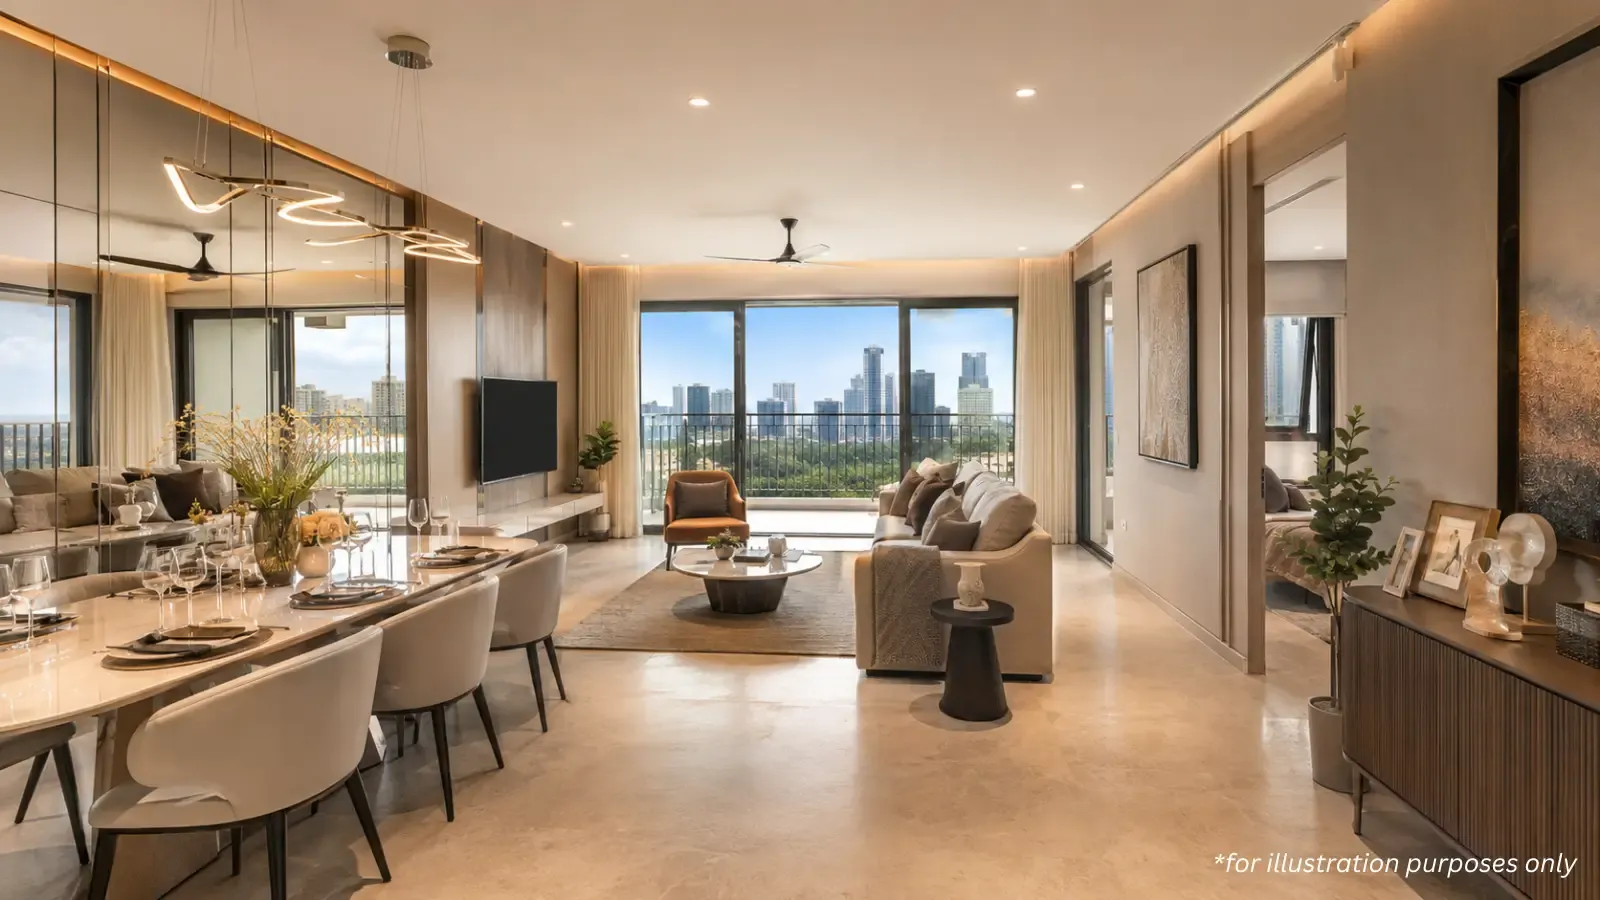
A sector of the larger Embassy Knowledge Park, with 218 ultra-luxury villas and 855 premium flats, amalgamates two styles in one precinct spread over 85 acres of residential land. Both concepts contain the precinct envelope but are divided into independent zones. The protected core is a 50-acre villa enclave, buffered from the highway exposure and buffered by boundary buildings from the apartment side. With 8 towers along the NH-44 frontage, a 14 acre apartment perimeter lot provides a buffer for the central enclave and direct corridor access to the apartment owners. The two zones are separated by a 19-acre landscaped central spine with walking trails, dispersed recreational facilities and a central clubhouse for the convenience of both the villa and apartment owners.
Planning influence from the protected-core logic of Palm Jumeirah – most desirable residential locations in the protected centre of the masterplan, absorbing external exposure with lower density buffer uses on the periphery. At the heart for villa owners is calm. Connectivity is easily available being right on the edge for apartment owners. The landscape spine connects the two. The main circulation for traffic within the precinct is an 80 foot spinal road with a bigger road geometry than the usual residential infrastructure. This allows for a quieter flow of traffic on a day-to-day basis and a smoother separation of people and automobiles.
There are seven possible permutations between the two formats. Alok Shetty Architecture provides 4 BHK villas of 4,185 sft, 4.5 BHK villas of 5,237 sft and 5 BHK villas of 6,820 sft with open rear layouts and L-shaped private gardens. Apartments are offered in 2 BHK (1,333 sft) to 3.5 BHK (2,249 sft) in three levels - Garden Block (lower floors), Sky Block (higher floors) and Signature Residences (the apex). DGU glass windows, marble flooring in all rooms, designer wardrobes are top features and some apartments having plunge pools on private balconies.
The 40,000 sft iconic clubhouse provides exercise, sports, family and social zones and anchors amenity classes delivered at scale. The wellness facilities include a spa wing, a gymnasium, a yoga pavilion and an indoor heated pool. Sports facilities include tennis, cricket nets, basketball, squash and an open-air swimming pool. There is a kids club and a toddler soft-play area in family section. Social program includes lounge bar, banquet hall, café and guest suites. Architecturally, the depth of the precinct is hard to beat as single-format complexes of similar ticket size tend not to be able to distribute amenity expense among enough inhabitants to deliver hospitality grade activities year in and year out.
Location

Details matter, microlocation counts. Tharahunise is located on NH-44/Bellary Road north of Bangalore city, 14 km from Kempegowda International Airport towards south and 22 km from city centre towards north. The geographic reading is at a structural midpoint between the airport infrastructure to the north and the mature residential belt of Hebbal-Yelahanka to the south. Residents enjoy the connectivity of both anchors without the full expenditure of either.
Embassy Biome Southern Reserve Tharahunise positioning puts it right on the highway front, not on interior land. Operationally, it is important in that it saves travel times to following places via direct highway access, enhances service and emergency access, and provides more obvious wayfinding for visitors. The apartment barrier protects the occupants from possible exposure coming off the highway, taking corridor noise and visual activity away before they reach the protected villa enclave.
The land use surrounding the property is a combination of developing residential parcels, anchor business growth inside the broader Embassy Knowledge Park footprint and the open horizon of developing acreage surrounding the precinct. This texture, more like a planned suburb than a chaotic urban fringe, is crucial to the enjoyment of living day to day throughout decades of ownership. Thus, the open horizon enables the spreading of the tree canopy across the precinct with no external limitations. The climate regulation through landscape allocation takes place at the scale the master plan desires.
The growth curve of Tharahunise has been steep in the last five years. KIADB Aerospace SEZ enters operating phase after announcement. IFCI Financial City is full with anchor tenants. Prestige Tech Cloud is now virtually complete. Devanahalli Business Park is functioning. Job cluster development continues to fuel residential demand from professional cohorts with premium income levels, the same cohort that supports premium residential ticket sizes throughout the corridor.
Within 15 km, education infrastructure covers IB (Stonehill at 8 km), British (Harrow at 10 km), Canadian (Canadian International at 14 km), and CBSE (DPS North at 13 km) curricula. At 18 km reach, healthcare covers multi-specialty (Manipal Yelahanka at 13 km), oncology (Cytecare at 11 km), and tertiary care (Aster CMI at 18 km). Cluster diversity at this scale supports HNI families across diverse life stages and specialty requirements without forcing off-site reliance for daily-life destinations.
Bangalore
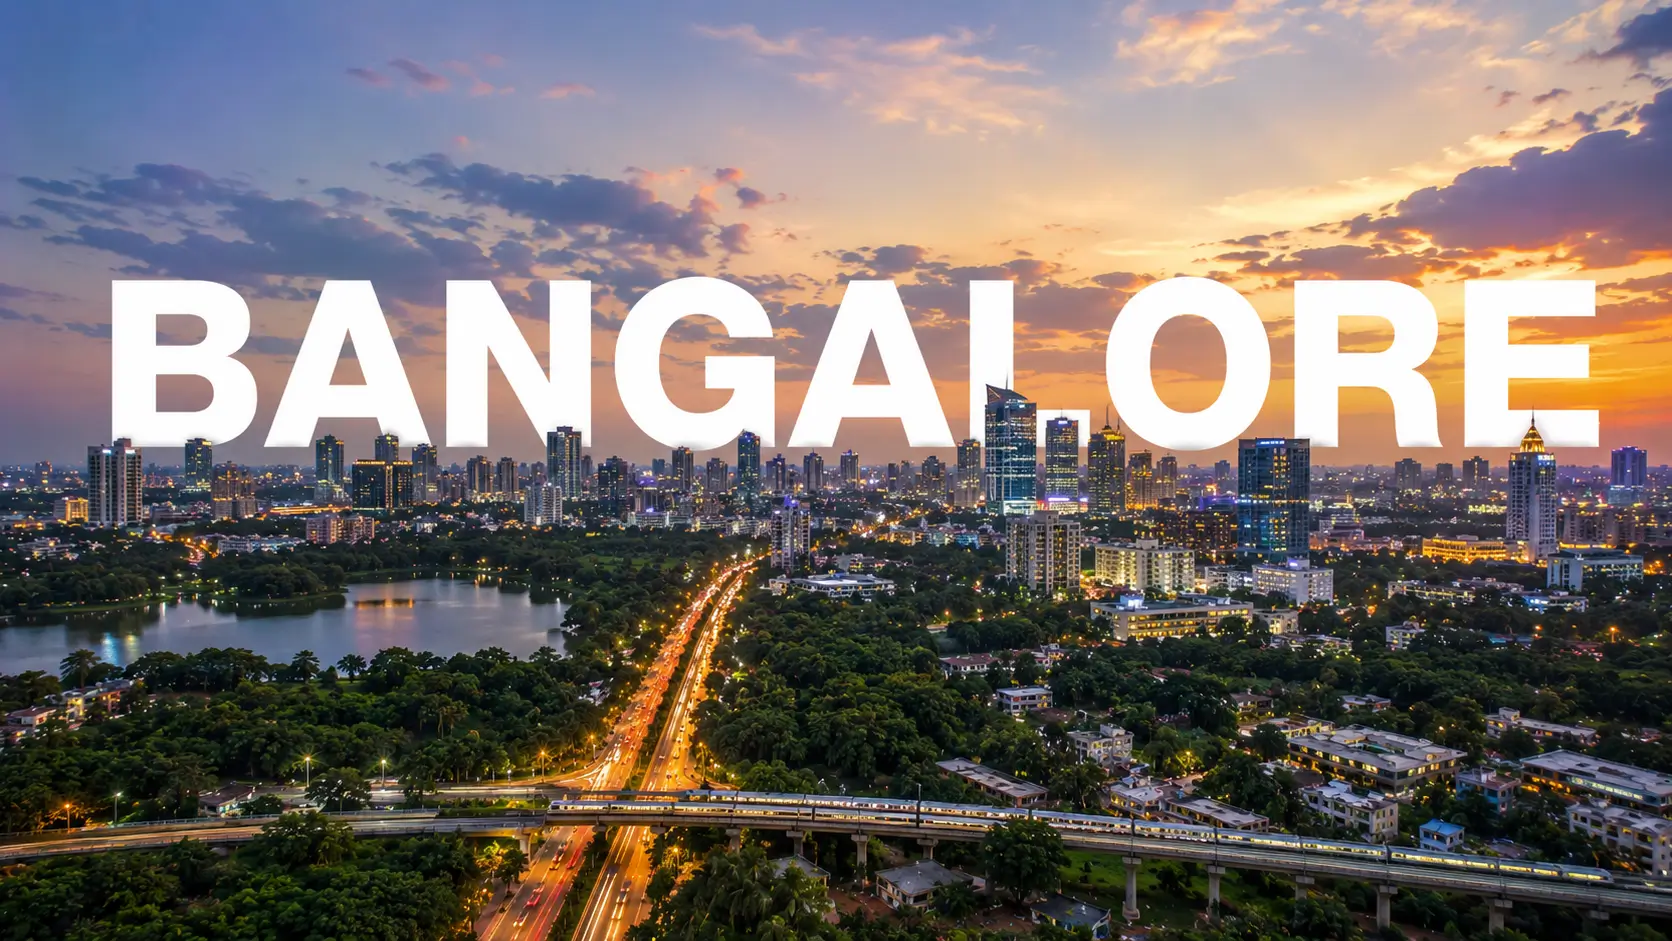
North Bangalore has been the best residential growth corridor in the city over the last decade. Embassy Biome Southern Reserve North Bangalore address puts it right along the path of expansion in the structural sense. In Bangalore, the demand for residential units continues to outstrip supply at premium price points, especially in the North Bangalore part of town, where supply discipline is comparable to tech-driven micro-markets in South Bangalore. Supply/demand asymmetry drives day-one absorption and long-cycle resale liquidity in premium corridor locations.
The residential path of the area is anchored by three factors. With continuous augmentation of capacity, Kempegowda International Airport will be the first major aviation infrastructure, to keep the public and private investment flowing along the route. Next is employment cluster density – KIADB Aerospace, IFCI Financial City, Prestige Tech Cloud, Devanahalli Business Park and increased commercial footprint along NH-44 creating professional residential demand at premium income levels. Rounding off the triangle is infrastructure investment. The corridor will see the completion of Bangalore Metro phase 2B extension to Doddajala, NH-44 widening, completion of satellite ring road and suburban rail planning.
As the employment cluster matures and consolidates, the operationalisation of infrastructure milestones along with disciplined residential supply at premium ticket sizes are expected to see land values in the area skyrocketing in the years to come. Any comparable North Bangalore township have seen a CAGR of 8-12% over the last decade in the construction to five years post-possession period. The appreciation pattern verifies the Bangalore aggregate residential appreciation and validates the fundamental causes behind the corridor.
Bangalore is the hub of tech sector in India and there are a number of professional groups in the high-income bracket – software services, financial services, aerospace, fintech, design and creative sectors. The strength of the professional demographic continues to underpin demand for premium homes through cycles and each major job cluster develops its own absorption pattern. The diversity of cohorts is very useful to the corridor - aerospace at KIADB, finance at IFCI, technology at Tech Cloud and the greater management cohort that feeds into these clusters.
Bangalore’s older premium apartments are a structural cycle ahead in corridor evolution making pre-launch purchases more desirable. In the past decade, Hebbal and Yelahanka have developed into established residential anchors, whereas Tharahunise is in the next phase of development, capturing growth participation rather than the premium pricing of mature markets.
RERA

Karnataka Real Estate Regulatory Authority (K-RERA) is the statutory regulator for Residential Real Estate in the State of Karnataka formed under the Real Estate (Regulation & Development) Act, 2016. All premium residential projects will be registered with K-RERA mandatorily before launch. This would entail mandatory uploading of the project details, authorized plans, timelines for possession and data of the developer entity on the official portal at rera.karnataka.gov.in.
Embassy Biome Southern Reserve RERA registration in process. Official K-RERA registration numbers will be published on the platform upon award and clients are encouraged to check the same on the site prior to making any final booking commitment. Disclosures include approved plans, committed possession date, developer entity information, quarterly progress reports filed throughout the construction window and approved plan.
K-RERA’s buyer protection differentiates between residential complexes built after 2017 and the pre-RERA inventories of the past. Disclosure of pricing just on a carpet-area basis – Developers would charge for the real usable space and not for inflated super built-up estimations. Mandatory escrow segregation: The buyer’s contributions are put into dedicated project accounts, with 70% being released to the developer only after the achievement of building milestones. Developer has 5 years defect liability term – obligations to be fulfilled for any and all structural and workmanship defects. Quarterly progress disclosure - purchasers will see development pace vs committed time frame.
Pre-launch window for methodical approach prior to K-RERA registration. Buyers should only purchase in the pre-launch stage with refundable or convertible EOI structures – refundable meaning money reimbursed if K-RERA registration is not done and convertible meaning money converted to official booking only when registration is done. Both the solutions protect the buyer’s money in the RERA era without impacting the pre-launch commercial advantages.
Other approvals that come under the purview of comprehensive regulatory due diligence include K-RERA, environmental clearance, NOC from Karnataka State Pollution Control Board, Bangalore Water Supply and Sewerage Board sanction, fire safety clearance and dimensions of sanctioned plan matching advertising promises. For serious clients we do all the paper work examination. Full transparency on approval progress, during pre-launch. All regulatory queries to be validated on K-RERA portal. But marketing collateral adds to the site, it doesn’t replace it. If required we can construct a regulation diligence pack from the team and this will collate the approval status into one reference document.
Builder

Embassy Group is one of the leading commercial real estate developers in India with a 50 year track record producing Grade A assets across Bangalore and other important cities in India. Their premium commercial portfolio includes Embassy Manyata Business Park, Embassy Tech Village, Embassy GolfLinks Business Park and publicly-listed Embassy Office Parks REIT, India’s first listed real estate investment trust. On any given day, Embassy’s commercial buildings are home to over 200,000 working professionals operating to the exacting standards of demanding multi-national clients.
This commercial history is directly translated into residential operation at the point of transfer at brand level. Facility management discipline for grade A commercial assets, lobby management, security operations, landscaping maintenance, common-area discipline, is hospitality-grade, not the regular residential requirement. Same operating crew, same operating philosophy, but adjusted to home delivery. They see the operational rigor in action on every Embassy commercial project that gets executed before they buy into the residential brand.
The Embassy Group has been busy building up its residential portfolio over the previous decade. Embassy Boulevard, Embassy Springs, Embassy Lake Terraces, Embassy One, Embassy Pristine, Embassy Edge and Embassy Grove are all top class projects. The brand’s corporate pedigree — operational rigour, regulatory stability and institutional depth of resource – is an advantage that smaller developers just cannot match for every house project. For customers locking up pre-launch finance on multi-year building timetables, the date of possession is a big consideration. And the good news is that the promised possession dates for Embassy’s finished residential projects have been largely adhered to.
Embassy Group has developed office buildings in Mumbai, Pune, Chennai and other metro cities across India, including Bangalore. The Embassy Office Parks REIT filing will increase institutional financial depth for additional property expansion. Partnerships with global capital partners add institutional depth and rigour of corporate governance to at least parts of the portfolio suitable for a public listing.
The residential precinct is anchored on branding through the priority of the residential component within a mixed use master plan, a coordinated experience across villa and apartment types, an IGBC Green Homes Gold sustainability target and operational discipline connected to Embassy commercial assets. Organised pre-booking due diligence will often involve inspecting the Embassy’s track record by visiting completed developments and examining references from existing residents at completed Embassy residential developments.
Villas and Apartments
Embassy Biome Southern Reserve villas next to the Embassy Biome Southern Reserve apartments under one identity are creating a social feel that a single format location can’t deliver. Shared amenity infrastructure, landscape spine and brand operational discipline across many buyer cohorts within the same precinct borders - with format specific seclusion accomplished via master plan geometry, not perimeter barriers.
Ultra-luxury villa buyers seek the trophy-residence status, the multi-generational housing, the multi-car parking allotment and the exclusive outdoor space that ownership of a villa can give you. If you are looking at entry, you can go for 4 BHK villa at 4,185 sft and is perfectly ideal for nuclear and near-nuclear homes and families. A bit higher, you get 4.5 BHK at 5,237 sft and is neat enough households who want flex-room utility and four car parks. The highest level here is 5 BHK at 6,820 sft which is the best choice for multi-generational households and you also get 6 car parks, formal entertainment spaces, and dedicated staff accommodation. At all villas, you can see how Alok Shetty Architecture's design shines across in private L-shaped gardens.
As an apartment owner, you can anticipate maintenance free living, and full access to amenities. All of the designs have a 10-foot floor to ceiling height, and the flats are offered in a variety of tiered layouts to suit a variety of buyer profiles. On entry level 2 BHK is 1333 sft and is suited for small families and working couples. 2.5 BHK is 1,597 sft and has flex area to expand to residences or other work styles. The 3 BHK of 1,922 sft is perfect for a nuclear family with children. The largest tier is a 3.5 BHK flat of 2,249 sft with a half-room flex space for different life stages.
Tier stratification across apartments spans Garden Block, Sky Block, and Signature Residence. Garden Block occupies lower floors with garden views and standard premium specifications. Sky Block occupies higher floors with upper-storey views and refined specifications above the Garden Block baseline. Signature Residences sit at the apex with DGU glazing, marble flooring across all rooms, designer wardrobes, plunge pools on private terraces in select units, and private lift lobby access.
Multi-generational households naturally align with villa format. Working couples, hybrid-working professionals, and returning NRI buyers seeking turn-key residences tend toward apartment format. Neither format is objectively superior — the right answer depends on household structure, capital position, and lifestyle pattern preference. Both formats share the precinct's structural advantages: 40,000 sft signature clubhouse, 19-acre landscape spine, 80-foot spinal road, Embassy Group operational discipline, and IGBC Green Homes Gold sustainability target.
Why Invest
There are 4 structural variables accumulating across the airport corridor, across multi-year ownership durations that supports the investment thesis here. NH-44 / Bellary Road investment intensity – Seamlessness of first public and private capital allocation in improving accessibility of the corridor beyond construction to possession era. Secondly, there are a number of employment clusters within 10 km like KIADB Aerospace, IFCI Financial City, Prestige Tech Cloud and Devanahalli Business Park that collectively drive residential demand from professional cohorts with premium income levels. Third, institutional capital flow into corridor commercial assets – Embassy Office Parks REIT, foreign direct investment in Bangalore Grade A commercial and sovereign wealth allocation exhibiting corridor level investment confidence retail purchases may piggy back on. The premium ticket levels complete the four-driver mix with residential supply discipline. North Bangalore does not have the supply density of tech-driven micro-markets in South Bangalore and draws from structural absorption for premium ticket size inventories.
Benchmark pre-launch admission fees are usually far cheaper than eventual public debut pricing in similar corridor communities. Pre-launch customers realize that differential as paper profits when the price is adjusted at the time of a public debut . We have observed construction window appreciation track 10-20% in comparable North Bangalore premium developments across the 3-5 year construction to possession window - sensitive to broader market conditions but tends to compound on structural corridor improvement. Finished inventory post possession occasionally carries a 15-25% premium above pre possession pricing as regulatory, construction and operational uncertainty clears.
Unit buyers can expect rental yield of 3-4% p.a. as per premium North Bangalore township criteria. The 2 BHK and 2.5 BHK formats generally provide higher percentage returns. Villa rentals, from a structural point of view, generate lower yields (2-3%) due to less pool of villa tenants and higher upkeep costs for Villas. NRI purchasers looking to service their housing loan with rental income need to select configuration for optimization and not just for capital appreciation position. The expert property management staff are managing their rentals to improve rate capture and absorption velocity.
A combination of airport corridor positioning, proximity to employment clusters, flow of institutional capital, supply discipline, Embassy Group brand heritage and mixed format precinct envelope is the investment thesis driving day one entry economics and long cycle exit posture. We can provide on-demand deep-dive financial modelling at diligence level to support investment appraisal.
Reviews
No residents are living in the precinct at the pre-launch phase positioning hence no resident reviews to publish — community creation starts with handover from 2030 onwards. At this point in time, we need some form of honest context for early reception. What we describe above is what we truly see from pre-launch queries, experience center walk-throughs and EOI commitments, not sentiment pulled out of thin air to fill a section.
The clients are senior technology and aerospace professionals working with KIADB Aerospace and Prestige Tech Cloud and other employment hubs in North Bangalore who prefer to stay close to their place of work. The pre-launch demand trend was targeted towards 4 consumer cohorts. The lifestyle of an NRI family returning to India or settled in Bangalore following repatriation: swapping countries. Household planning Multi generational HNI families seeking villa format trophy residences with Multi car parking, premium garden surrounds and lineage of Alok Shetty Architecture. Investment-cohort purchasers build real estate portfolio with exposure in North Bangalore corridor Early healthy signs of cohort variety — many sources of demand not depending on a single customer profile.
During walk-throughs, experience centres have the impact of pulling emotions from buyers. The protected-core logic of the masterplan: it's more seductive in the physical model than in the brochure. 10 foot apartment ceiling height is visceral in a way that simply floor to ceiling height figures can not communicate. The L-shaped garden surrounding the dwellings is conceived as a continuous outdoor space and not a boundary strip. Here we see a discrepancy between the stated claim and actual reality. The 40,000 sft of clubhouse programming is a hit with the purchasers and they take well to being walked through the specific areas.
The need for wider verification of Embassy Group’s brand response. Prospective buyers can visit completed Embassy home complexes at Embassy Boulevard, Embassy Springs, Embassy Lake Terraces, Embassy One and Embassy Pristine or meet with existing residents. Reference checks on Embassy business activities might show operational discipline that transfers to home delivery. The current residential pledge is supported by the take up of completed Embassy residences with operational rigour across the portfolio.
As the community matures fully and people begin to move in, this section will be updated with resident sentiment post possession in a more ordered approach. The ground reality till then is this: Residential community construction happens post-handover and pre-launch reception is measured by enquiry pattern, experience centre walk-throughs and EOI commitment velocity and not resident reviews. If you want a bit extra validation we may provide you reference contacts upon request.
FAQ
Frequently Asked Questions
Interested in This Project?
Get in touch with us to know more about pricing, availability, and site visits.