Codename Club Class
Agrahara Layout Main Road, Thirumenahalli, Thanisandra, Bangalore
Starting Price
2.15 Cr* onwards
Sizes
~1,800 - 2,312 sft
Land Parcel
~3 acres
Total Units
220
RERA No.
To be published
Overview
About Codename Club Class
Project Snapshot
For any international buyer Codename Club Class Thanisandra answers the questions that matter over a video call before an in person walk - what is the lot, who is developing it, what is the configuration mix, what does the corridor look like five years out. Some routes have this address as the destination of search queries — search queries for Codename Club Class Multigen, Codename Club Class Ramky and the joint Ramky Multigen Thanisandra project all lead to the same parcel. The property is situated on the Agrahara Layout Main Road, about 150 mts back of Thanisandra Main Road. To its west is the 30-acre Thirumenahalli Lake. The project includes 220 corner homes in 3 BHK and 3 BHK + Study (3.5 BHK) layouts, in two towers of 2B + G + 28 stories height. The saleable areas vary from approx. 1800 sft to 2350 sft for the compact 3 BHK to the lake facing 3.5 BHK + Study. 10.3 Ft floor to floor height takes the design straight to luxury apartments in Thanisandra.
For an NRI looking for rental options, the downstream demand is based on the work place catchment in the vicinity of the gate. Bhartiya Centre of IT, L&T Tech Park, Karle Town Centre SEZ, Brigade Magnum and Hebbal cluster are within 7 km radius. Airport Road (NH-44) is 4-5 kms to the west. 17.7 kms from Kempegowda International Airport, approximately 35-40 mins off peak. 3 BHK starting price is Rs 2.15 Cr and lake facing 3.5 BHK is Rs 2.76 Cr. The per sq ft band is Rs 12500-13000. Karnataka RERA registration happens after the ceremonial launch. The EOI process focuses on priority number allocation and NRI buyers can route the EOI through Power of Attorney with payment through NRE account till such time.
✦ Project Snapshot
Project | Codename Club Class |
Developer | Multigen Developers Pvt. Ltd. (with Ramky Estates) |
Location | Agrahara Layout Main Road, Thirumenahalli, Thanisandra, North Bangalore — PIN 560064 |
Land Parcel | ~3 acres |
Open Space | ~80% |
Towers | 2 (Tower 1 & Tower 2) — 2B + G + 28 floors |
Total Residences | 220 |
Homes per Floor | 4 (corner-only) |
Configurations | 3 BHK + 3T; 3 BHK + 3T + Study (3.5 BHK) |
Saleable Range | 1,800 – 2,350 sft (variant-wise) |
RERA Carpet Range | ~1,065 – 1,366 sft |
Indicative Pricing | Rs 2.15 Cr onwards (3 BHK); Rs 2.76 Cr onwards (3.5 BHK) |
Per-sft Band | ~Rs 12,500 – Rs 13,000 per sft |
Lifts per Tower | 3 high-speed passenger lifts |
Clubhouses | Two — Social Club + Sports Club |
Amenities | 60+, anchored by ~1 acre of land worth of facilities |
Possession | Targeted for 2031 |
RERA Status | Pending — to be announced at formal launch |
Vastu | 100% Vastu-compliant home planning |
Orientation | Westward toward Thirumenahalli Lake |
✦ Inside the Community
The project is divided into two functional areas. The eastern section features two towers and an active sports wing with half basketball court, cricket practice ground and multiplay court. The property's central and western portions develop as a single landscape zone, with the swimming pool and its infinity weir in the center and the lakeview deck along the western edge. The amenity package is flanked by two clubhouses - Social Club for banquet, dining and lounge, Sports Club for indoor sport, exercise and wellness.
Each tower here has four corner flats built vertically around a small core. Three high-speed passenger elevators serve the center; a fourth, for service mobility, is hidden behind a partitioned doorway, so that the logistics of the home never intersect resident circulation. Homes facing the lake have running balconies of 155 sft and above with toughened laminated glass railing opening straight to the western view. engineered wood in main bedroom Premium imported marble or large format vitrified tile in living and dining stretch engineered marble or granite on kitchen platform in residences.
Highlights
Key Highlights
Lake-Facing Outlook
every 3.5 BHK + Study unit holds a lake-facing position with a running balcony onto the western view.
Twin 28-Floor Towers
two 2B + G + 28 structures, 220 corner residences, three passenger lifts plus a service lift per tower.
Corner-Only Plan
every apartment a corner unit with three exposures and a no-common-wall layout.
10.3 ft Floor-to-Floor
taller than the 9.5–10 ft Bangalore luxury baseline, with cross-ventilation engineered into the plan.
~80% Open Land
a continuous landscape spine running from the entry plaza to the lake-view deck.
Twin Clubhouse Stack
a Social Club and a Sports Club anchor 60+ amenities across roughly an acre of facilities.
100% Vastu Compliance
westward orientation aligns lake-facing units with both the view and traditional Vastu principles.
NRI-Ready EOI Process
Power of Attorney accepted, NRE-account payment, priority-number allocation at pre-launch prices.
Trusted Builder
developed by one of the well-known builders, Multigen Developers Pvt. Ltd. (with Ramky Estates)
Structure | RCC frame with shear walls; IS-code structural design; Seismic Zone II compliant |
Floor-to-floor | 10.3 ft |
Lifts | 3 high-speed passenger lifts + 1 service lift per tower |
Master bedroom | Engineered wooden flooring across all configurations |
Living, dining, foyer | Premium imported marble or large-format vitrified tile |
Kitchen platform | Engineered marble or granite with stainless steel sink |
CP fittings | Grohe / Kohler / equivalent |
Sanitaryware | Kohler / TOTO / equivalent |
Windows | Double-glazed UPVC or aluminium sliding windows |
Balcony railings | Toughened laminated glass |
Power | ~8 kW (3 BHK) / ~10 kW (3.5 BHK) with 100% effective back-up |
Sustainability | IGBC Green Homes target with WTP, STP, rainwater harvesting and solar hot water |
The Codename Club Class RERA filing will be published on the Karnataka Real Estate Regulatory Authority portal at https://rera.karnataka.gov.in/ on grant.
Pricing
Configurations
Entry level deployment for a Codename Club Class 3 BHK begins at around Rs 2.15 Cr in saleable areas of ~1,800 sft. Codename Club Class 3 BHK price ladder goes up to Rs 2.66 Cr for the largest lake facing 3 BHK (T2-04, 2,128 sft). Codename Club Class 3.5 BHK with study is available with saleable area starting from 2,289 to 2,312 sft. All the three 3.5 BHK + Study flats are lake facing units from Rs 2.76 Cr to Rs 3.04 Cr. Standard includes 3 attached toilets, master bedroom with attached washroom and walk-in wardrobe in the master (in most versions). Luxury 3 BHK apartments Thanisandra in bigger configurations like 3.5 BHK features two bays and each 3 BHK features one covered parking bay.
Karnataka stamp duty works out to around 7.65% on the entire cost and GST is around 5% on under construction units. The cost sheet of the Codename Club Class, which is above the basic price and includes fees for the floor-rise and preferred location, the clubhouse membership and the maintenance corpus, has the quantum locked at the RERA registration. Codename Club Class price band of Rs 12,500 to Rs 13,000 per sft would be valid during the EOI window and finalised at the actual launch. You can just fill in the enquiry form below to acquire a TM30-ready cost summary for NRI purchasers.
Amenities
Amenities
Amenity programs is located at two clubhouses. The Social Club contains banquet facilities and eating and lounge areas while the Sports Club has indoor sports, fitness and wellness pavilion. In total they form the core of everyday use, with more than 60 amenities on an acre or more. The sports area is on the east side, the swimming pool complex is in the central plaza and the terrace facing the lake is on the west edge.
✦ Indoor
Social Club — banquet hall, alfresco dining, lounge, indoor games room with table tennis, carom, chess and snooker.
Sports Club — gymnasium, indoor sport courts, locker rooms, wellness pavilion with spa and treatment rooms, meditation zone.
Sky Dining and Sky Lounge — rooftop dining deck above a rooftop lounge with BBQ and seating.
Rooftop Garden — viewing deck with sheltered seating alcoves.
✦ Outdoor
Swimming Pool with Infinity Weir — paired with a kids' pool and a pool deck led by sundeck loungers.
Lake View Deck — west-pointing deck served by a viewing pavilion and a tree deck.
Sports Zone — half basketball court, cricket practice pitch and multiplay court.
Garden Gym — outdoor fitness stations placed along the landscape spine.
Family Lawns and Pet Park — multi-activity lawn, play lawn, kids' play area and a fenced pet park with sand play.
Amphitheatre and Stage — banked outdoor seating shaped for community events.


Master Plan
Master Plan & Floor Plan
✦ Master Plan
The site layout separates the 3 acres of land into two functional parts. The east side is the towers and active sports area. The middle and west parts are opened as a continuous open zone ending at the lake-view deck at the west boundary. There is a drop down pavilion with a gated entrance on the south side. All automobile traffic is diverted below grade to two basement levels (2B) so that the surface may be used for landscape and pedestrian use. The orientation of the apartments is west so that it is perfect for anyone who wants lake-facing apartments at Thirumenahalli Lake. The plan also reflects the age-old Vastu ideas. In plan, Codename Club Class is two slim independent objects, not a slab thanks to the twin tower approach.
✦ Floor Plan
Across 2 towers you get 8 unit kinds and in two different formats. There are two varieties of a 3 BHK and a 3 BHK + Study (the 3.5 BHK). According to Codename Club Class floor plan, the apartments will be corner units with three different exposures and three en-suite bathrooms. Saleable areas for these are from 1,800 sft for the compact 3 BHK (T1-04, carpet 1,065 sft) to 2,312 sft for the largest lake facing 3.5 BHK + Study (T1-02, carpet 1,366 sft). In a typical Codename Club Class 3 BHK floor plan, the master bedroom is around 12’0” × 14’0” with a walk-in wardrobe. The Codename Club Class 3.5 BHK floor plan has a study area ranging from 12’0” x 8’0” to 12’0” x 9’0”.
Tower / Unit | Configuration | SBA (sft) | Carpet (sft) | Pricing |
T1-04 | 3 BHK + 3T (Compact) | ~1,800 | 1,065 | Rs 2.15 Cr onwards |
T2-02 | 3 BHK + 3T | 1,970 | 1,127 | Rs 2.15 Cr onwards |
T2-01 | 3 BHK + 3T | 2,030 | 1,168 | Rs 2.15 Cr onwards |
T1-01 | 3 BHK + 3T | 2,041 | 1,167 | Rs 2.15 Cr onwards |
T2-04 | 3 BHK + 3T (Large, lake-facing) | 2,128 | 1,244 | Rs 2.66 Cr |
T1-03 | 3.5 BHK + Study (lake-facing) | 2,289 | 1,358 | Rs 2.76 Cr onwards |
T2-03 | 3.5 BHK + Study (lake-facing) | 2,291 | 1,344 | Rs 2.76 Cr onwards |
T1-02 | 3.5 BHK + Study (lake-facing) | 2,312 | 1,366 | Rs 2.76 Cr onwards |
To compare two Codename Club Class specifications side by side or walk a sample unit at the sales gallery — in person, or remotely by video — share your details through the enquiry form below.
Master Plans
Codename Club Class Master Plan
Floor Plans
3 BHK + 3T (Compact)
3 BHK + 3T (Standard)
3 BHK + 3T (Large, lake-facing)
3 BHK + 3T + Study (lake-facing)
Gallery
Gallery
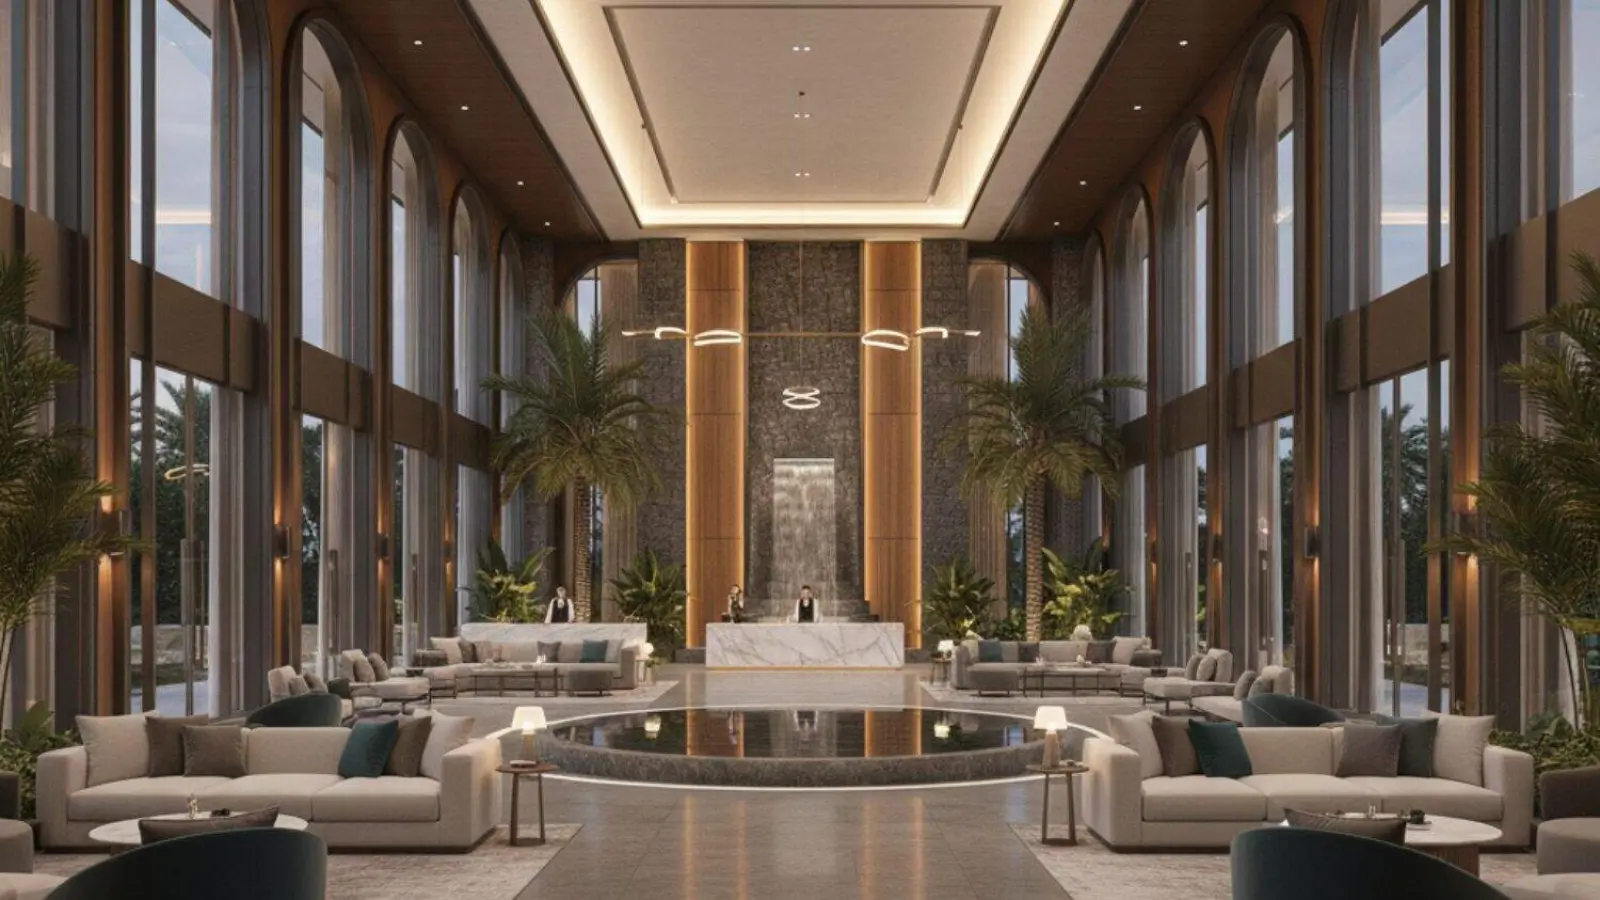
The visual pack does the hard lifting for an NRI consumer who has difficulty in visiting directly and walking through the property. Aerial views and master-plan renders at a site size show the towers, the landscape spine and the lake observation deck. Facade studies and tower elevations at building scale demonstrate the rhythm of balconies facing the lake and the toughened glass railing detail. The inside models of the home scale reveal 3 BHK and 3.5 BHK living, dining, master and study rooms room by room along with detailed shots of kitchen platform and bathroom equipment. We can give a clear video of the site, amenity programme and sample apartment as one lengthy guided walk-through video then run that video live with a consumer situated abroad. The full pack — Codename Club Class brochure PDF, gallery images and the walkthrough — moves from our team on a confirmed enquiry.
Location
Location & Connectivity
Codename Club Class location is right on Agrahara Layout Main Road, Thirumenahalli pocket, Thanisandra, North Bangalore. It is about 150 metres off the spine of Thanisandra Main Road on the Bangalore map at PIN 560064. The site is located at around N 13.0917 E 77.6359. The plot is to the west and has a view of Thirumenahalli Lake spread over 30 acres. It is a nodal site at a triple convergence of growth vectors – the Thanisandra Main Road spine, the airport zone through NH-44 (4-5 km west) and the Hebbal-Nagavara leg of the Outer Ring Road.
Distance from Kempegowda International Airport is just around 17.7 km (approx. 35-40 mins via NH-44 during non-peak hours) and NH 44 is the principal international gateway to the city. Apartments near Kogilu metro station demand for 2024 and 2025 has crystallized because of the value you get with Kogilu Metro station on Namma Metro Phase 2B Blue Line and is just about 4-5 km from here. Bhartiya City and Mall of Bengaluru is just 3 minutes drive away from here and is at a distance of 1.5 km. If you go through luxury flats on Thanisandra Main Road inventory as a whole, you will see how very few projects come to you with tech-park catchment, under-construction metro planning and township level retail all within one small radius — and the best part is that you will see both apartments near Manyata Tech Park and apartments near Bhartiya City work out well around this zone.
✦ Distances
Destination | Distance | Time |
Bhartiya CIT / Chaman Bhartiya School | 1.2 – 1.7 km | 3–5 min |
Bhartiya Mall of Bengaluru | 1.5 km | 3 min |
Manyata Embassy Business Park | 6.5 km | 15–20 min |
L&T Tech Park / Karle Town Centre SEZ | 6.7 – 7.2 km | 15–20 min |
Kogilu Metro Station (Phase 2B, under construction) | 4–5 km | 10–15 min |
Hebbal Flyover / Manipal Hospital Hebbal | 8 – 9.2 km | 20–25 min |
Kempegowda International Airport (KIA) | 17.7 km | 35–40 min off-peak |
Schools in the inner catchment include Chaman Bhartiya School (1.7 km), EuroSchool North Campus (2.2 km), Orchids The International School (2.5 km), Vidya Sagar International (5.2 km), Canadian International School (6.7 km), Mallya Aditi International (7.2 km) and Stonehill International (13 km). Healthcare covers Regal Hospitals (3 km), Cloudnine (3.8 km), Sparsh (4.5 km), Aster CMI (7.9 km), Manipal Hospital Hebbal (8 km) and Columbia Asia (8.5 km).
Specifications
Specifications
RCC framed construction with shear walls as per IS structural standards and Seismic Zone II. The floor to floor is 10.3 ft, higher than the Bangalore luxury baseline of 9.5-10 ft. Each tower is served by three high speed passenger lifts and a separate service lift. The interiors feature imported marble or large format vitrified tile for the living and dining spaces, engineered wood in the master bedroom, and engineered marble or granite for the kitchen platform. Doors and windows are designed for thermal and acoustic insulation - 8ft engineered main door with tubular timber core, double glazed UPVC or aluminium sliding windows and toughened laminated glass balcony railings.
Structure
RCC frame + shear walls
IS-code seismic design
10.3 ft floor-to-floor
3 lifts + service lift / tower
2B basement parking
Finishes
Engineered wood master
Imported marble / large-format VT
Gypsum false ceiling
Acrylic emulsion internal
Mineral plaster external
Wet Areas
Grohe / Kohler CP fittings
Kohler / TOTO sanitaryware
Rain showers in master baths
Anti-skid bathroom tile
Solar pre-heated hot water
Doors & Windows
8 ft timber-core main door
Veneer-finish internal doors
Double-glazed UPVC / aluminium
Toughened laminated railings
Mosquito mesh provisioning
Electrical & Smart
~8 kW (3 BHK) / ~10 kW (3.5 BHK)
100% effective back-up
CAT-6 cabling
Video door phone + access control
Full-coverage CCTV
Sustainability
IGBC Green Homes target
Water Treatment Plant
Sewage Treatment Plant
Rainwater harvesting
Organic waste converter, EV bays
About
Codename Club Class is a 3 acre lot development on the lakeside at Thanisandra with 220 units in 2 towers of 2B + G + 28 story. The architectural brief is to pack density closely, enabling each residence to have a corner with three exposures and letting the western view of Thirumenahalli Lake influence the orientation of the site. Here you have 3 BHK and 3 BHK + Study (3.5 BHK) in inventory, with eight different unit options.
The story in many ways is about the two clubhouses here. The Social Club - Dining, lounge, banquet and Sports Club : Fitness, indoor sports, and wellness pavilion. The swimming pool forms the heart of the central plaza, with its infinity weir between the lake view terrace that ends the western side. And a great sign is that 80 percent of land is left open.
It is in the premium class and does not go into the ultra-luxury Hebbal levels and this is a Codename Club Class North Bangalore address with lake frontage. The corner-only plan that supports the price range – 220 Codename Club Class luxury residences, four to a level, on a low density land where the lake itself is a public border the corridor cannot build over.
Location

Thanisandra was a fringe neighborhood of North Bangalore 10 years ago. But it’s become one of the better appreciating parts in the city just south of Hebbal and Nagavara and west of Bellary Road and airport road. Yelahanka lies to the north of it and buyers are actually being anchored by Grade-A workplaces, increasing social infrastructure and lifestyle attraction of Bhartiya City and Phoenix Mall of Asia.
Two important projects in the works are shaping the future in the near term. The nearest metro station would be Kogilu which will be 4-5 kms distant and will be commissioned under Namma Metro Phase 2B Blue Line. Apart from decongestion at Outer Ring Road intersection, the spine of Thanisandra Main Road is also being expanded. As per the overall metro commissioning plan, Codename Club Class possession date would be from 2031.
The corridor is supported by a dense layer of schools and hospitals to sustain the day-to-day life. Chaman Bhartiya and EuroSchool are in the inner radius expanding to Mallya Aditi, Vidyashilp, Canadian International and Stonehill International in the outer catchment. Healthcare section comprises Cloudnine, Regal, Sparsh, Aster CMI, Manipal Hebbal & Columbia Asia. It is a corner plot in a gated community on Thanisandra Main Road and faces a lake. Township grade retail and parcel multiple clubhouses are next door.
Bangalore

Bangalore continues to score high on the factors that overseas purchasers are searching for in Indian metros - growth in tech employment, expat community, international flight connectivity, climate and depth of schools and hospitals. The city’s office stock has been witnessing consistent growth post COVID with North Bangalore garnering a disproportionate share on account of the airport zone and the Hebbal-Manyata employment belt.
North Bangalore has grown from a remote airport area into a residential, business and hotel area on a sub-city level. The five star properties are the Hyatt Centric, Hilton at Embassy Manyata, Four Seasons at Embassy ONE and the Leela Palace. From an investment point of view, North Bangalore is the best residential micro market in the city for luxury flats with a five year time horizon.
Bangalore also has some of those rarer Indian-metro qualities that get it onto the shortlists of international buyers - a liveable climate all year round, a professional population fluent in English, wide airline connectivity to West Asia, Europe and the United States on direct flights from KIA, and a maturing startup and venture capital scene. They all present a case to buy a long term hold at Codename Club Class Bangalore.
RERA

Codename Club Class RERA registration with the Karnataka Real Estate Regulatory Authority is currently in pending status. Once granted, the registration number will be published on the Karnataka RERA portal at https://rera.karnataka.gov.in/. All bookings are an Expression of Interest till then with strictly priority numbered allocation. The Stamp Duty in Karnataka is about 7.65%. GST on under construction homes is 5%.
There are 3 points in the process. The very RERA registration makes the sanctioned plan, per unit carpet timetable and construction milestone schedule, part of the public record. BBMP / BDA sanction & environmental clearance from Karnataka State Pollution Control Board under process. The panel of home-loan institutions indicated that the final panel will be finalised post the launch with HDFC, SBI, ICICI, Axis Bank, Standard Chartered, LIC Housing Finance for pre-approvals.
NRI buyers can file the EOI with Power of Attorney done in lieu of residency and attested from nearest Indian consulate. In the normal FEMA framework, the booking amount should be routed through NRE account. The number queue for the Codename Club Class EOI booking priority at launch determines the unit allocation. Indicative pre-launch discount over projected launch price is approx Rs 31-42 Lakhs for 3 BHK & Rs 42-46 Lakhs for 3.5 BHK. Codename Club Class pre launch offer window is on now and after RERA registration is obtained the EOI will be converted to a formal booking via the Codename Club Class booking process.
Builder

Codename Club Class is a joint venture of Multigen Developers Pvt Ltd and Ramky Estates & Farms Ltd. Multigen is an ultra premium residential tower in Bangalore backed by institutional investment from Ramky Group. Company incorporated at Yelahanka, North Bangalore on 10th December 2025. The company is led by directors Are Vijayabhaskar Reddy and Rathan Nagaraja Yancharla as head of the vertical.
1994 saw the establishment of Ramky Estates, the real estate arm of the multi-national Ramky Group with HQ at Hyderabad. Chairman is Ayodhya Rami Reddy and Managing Director is M. Nanda Kishore. The inventory overall has crossed 10 million sq ft, 15 million sq ft is under construction and 10 million sq ft is in pipeline. Ramky has presence in 8 countries and 23 states of India with workforce size of over 40,000 and turnover of over Rs 10,000 Cr at group level.
Multigen is a combination of the first product design discipline of Bangalore - the intent that translates to corner-only flats, 10.3 ft floor heights and twin-clubhouse stack. Ramky has a 30 year history, a portfolio each buyer can read and verify for himself - a trusted name in construction. They work together to address the most immediate financial closure and schedule discipline issues with a pre-launch buy from the outside.
Apartments
Codename Club Class is a gated community with 2B+G+28 storey twin structures offering 220 corner residences on a 3 acre parcel. The concept delivers the safety, the burden of amenities and the ease of common services required for remotely operated properties. Buyers can select from 8 units, starting at Rs 2.15 Cr and going all the way up to Rs 3.04 Cr at the top.
Ownership transfers through a deed of apartment carrying an undivided share of the land, all under the Karnataka Apartment Ownership Act. Maintenance moves to an association of allottees after handover, funded through a corpus plus annual outgo. The common areas pool consists of the 2 Clubhouses, the pool ensemble, the sports zone, the landscape spine and the subterranean parking. Especially on the top floors of the lake facing 3.5 BHK + Study residences – the greatest lake view apartments Bangalore, in Codename Club Class high-rise residential design, savour the height led lake views.
The apartment form, with its various clubhouses and corner-only plan, is the obvious choice for corporate tenants, the ideal proposition for an NRI buyer preserving the property as an income asset. 3.5 BHK + Study in Codename Club Class lake facing apartments provides the finest resale value. The path is longer but the premium is still on lake frontage. But the lake is a public place. Here is where the convergence of premium apartments North Bangalore hits the most.
Why Invest ?
Codename Club Class investment has four legs reinforcing the strength. Scarcity, area appreciation, delivery and rental yield, underpinned by the brand. The land is scarce - 3 acre lake front lot on a public lake with only 220 houses all on the corner. Base view corridor appreciation is expected to be in the region of 8-12% p.a. and is likely to see as much as 25-30% upside in the commissioning window of Kogilu Metro Phase 2B.
Driver | Detail |
Capital appreciation outlook | 8–12% per annum (base); 25–30% upside across the metro commissioning window |
Rental yield — semi-furnished | 3.5–4% of property cost |
Rental yield — furnished | 4–4.5% of property cost |
EOI window saving | Rs 31–42 L (3 BHK); Rs 42–46 L (3.5 BHK) against expected launch pricing |
Possession horizon | 2031 |
Demand-side anchors | Manyata Tech Park, Bhartiya CIT, Karle SEZ, L&T Tech Park |
Codename Club Class rental yield band is 3.5-4% of property cost on semi-furnished basis and 4-4.5% on furnished basis, driven by a deep band of corporate tenants inside the 7-km arc — IBM, Cognizant, Nokia, Optum, Target, ANZ, Cerner, Citi, ABB, Tata Consumer, AxisCades and Philips R&D. Ramky’s construction depth on brand-backed delivery addresses the financial-closure and timeline risk — a comfort that counts more for an NRI buyer who cannot watch construction personally.
Scenario is for all 4 legs combined - Scarcity (Lake facing, low density), Corridor (Thanisandra, Metro window), Brand (Multigen + Ramky) and Yield (3.5 - 4.5%). Codename Club Class new launch positioning provides the advantage of an entry pricing pre-launch and a long hold thesis, once in ownership. We monitor latest changes in authorization status, construction progress and unit availability for Codename Club Class, and communicate to shortlisted enquiries with monthly progress update for NRI purchasers.
Reviews
Codename Club Class is pre-launch. Any Codename Club Class review here is qualitative, not resident tested. We conducted the early shortlisters through the master plan, sample renderings and brochure, and took them on a parcel walk. In this section are given the common findings of such investigations in the same qualitative language in which they were expressed.
First, the view of the lake frontage. The western view across Thirumenahalli Lake is often cited by buyers as what defines the property. Second, the discipline of density. The four-per-floor concept of 220 apartments seems purposely compact for a 3-acre site and buyers that have compared the project to more confined corridor stock have emphasized the open space gap. Third, the twin club house stack – social club and sports club and swimming pool and lake view deck reads as unusually deep amenity programming at the Rs 12,500-13,000 per sft bracket.
On developer risk, Multigen carries the pre-launch risk that any newly incorporated vertical does; Ramky, with three decades of operation and 10+ million sft of delivered inventory, supplies the underwriting strength that offsets it. Our team is direct with early buyers about the 2031 possession horizon and about Karnataka RERA registration being pending — the threshold event for EOI-to-booking conversion — with every shortlisted buyer walked through the RERA registration, sanctioned plan, Agreement to Sell and construction-linked payment plan before booking confirmation.
FAQ
Frequently Asked Questions
Interested in This Project?
Get in touch with us to know more about pricing, availability, and site visits.