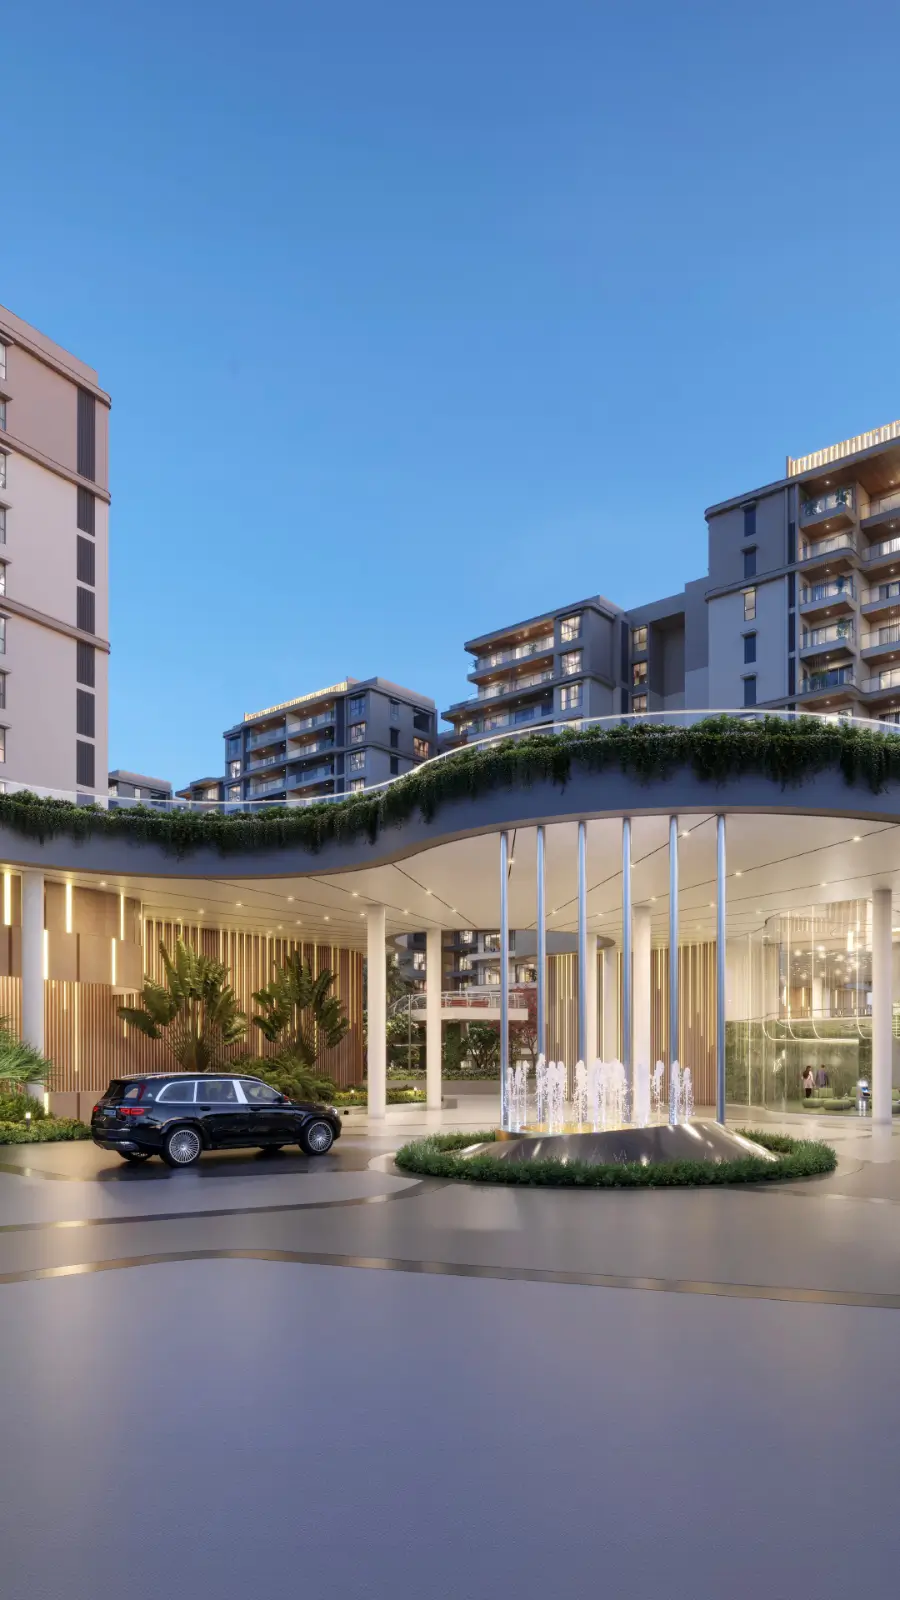
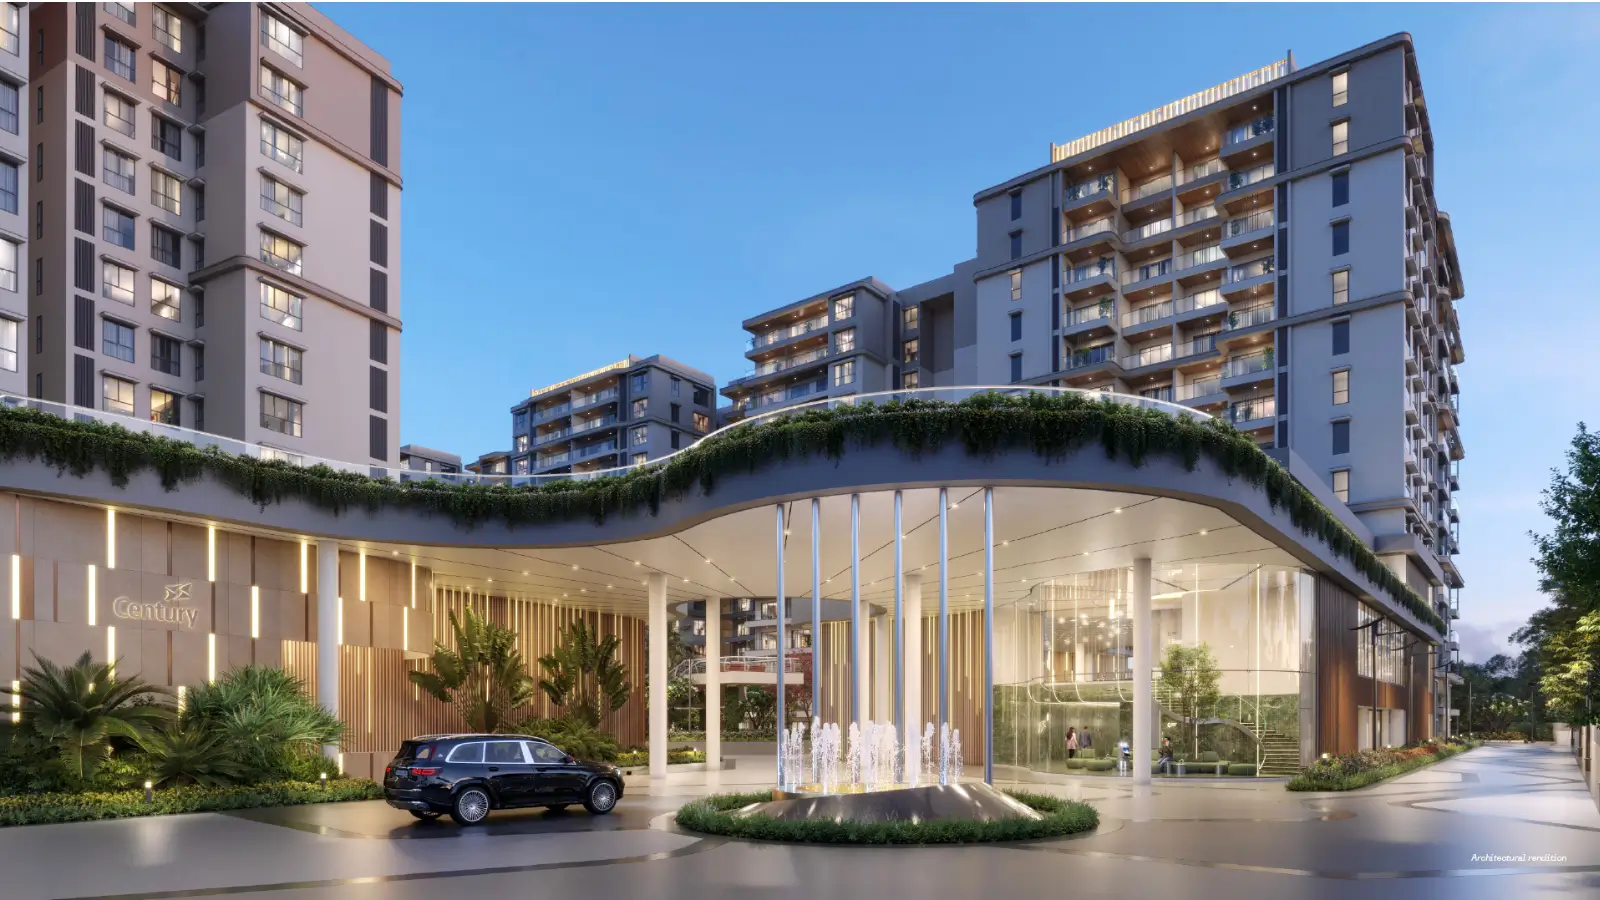
Century Mirai
Varthur Main Road, Munnekolala, Brookefield junction, Bangalore
Starting Price
2.26 Cr* onwards
Sizes
1,375 - 3760+ sft
Land Parcel
~14 acres
Total Units
475
RERA No.
PRM/KA/RERA/1251/446/PR/181025/008182
Overview
About Century Mirai
Project Snapshot
Century Mirai Marathahalli is a low-rise garden block along Varthur Main Road. It is located at the Brookefield junction, where Marathahalli, Whitefield and Outer Ring Road intersect. The project is a vision for more than 14 acres of mixed-use property with premium residences around a 2.2-acre park and a smaller commercial high street at its periphery. It is an ideal destination for purchasers looking for a speedy commute without sacrificing open space.
The first phase will comprise of 475 apartments in large 3 and 4 BHK formats that will rise over a three-basement, ground-plus-13 storeyed edifice that will rise to about 42.25 metres. Each core has four lifts and two staircases, with between seven and eight homes to each level, thus lobbies are quiet and the queues for lifts are quick. The starting costs are Rs 2.9 Cr for the 3 BHK and Rs 4.85 Cr onwards for the 4 BHK, which places the address in the premium range of the micro-market.
Project name | Century Mirai (formerly Century Silicon City / Century Marathahalli) |
Developer | Century Real Estate Holdings Pvt. Ltd. |
Location | Varthur Main Road, Munnekolala, Brookefield junction, East Bangalore – 560037 |
Land parcel | ~14 acres, mixed-use (residential + commercial high street) |
Configurations | 2 BHK, 3 BHK, 4 BHK apartments & penthouses |
Saleable sizes | ~1,810–1,990 sft (3 BHK) · ~3,115 sft (4 BHK) |
Indicative price | Rs 2.26 Cr onwards (3 BHK) · Rs 4.98 Cr onwards (4 BHK) |
Structure | 3-basement + ground + 13 floors, low-rise garden blocks (~42.25 m) |
Phase 1 homes | 475 residences |
Open space | ~75–80% of the parcel |
Clubhouse | 'Club Evolve' — ~35,000 sft |
RERA | PRM/KA/RERA/1251/446/PR/181025/008182 |
Possession | ~2030 (RERA-linked) |
Status | New launch, expressions of interest open |
✦ Overview of The Century Mirai Master Plan
The green core is the center of everything Century Mirai. The park is a continuous spine across the land at 2.2 acres with a two-tiered raised boardwalk and floating platform allowing guests to meander the length of the community above the ground. Reflection ponds, pocket gardens and roof gardens and community gardens are peppered in between blocks. The 75-80% open space translates to actual usable terrain, not a number on a blueprint. Vehicles go down to 3 floors of basement leaving the surface virtually totally free for people, planting and play.
The building plan itself is purposefully low. The ground-plus-13 garden blocks soften the skyline and ease density, and with only 7 or 8 units per level. Each house benefits from more corner light and cross-ventilation than a normal high-rise plan offers. One side has a small commercial main street so daily needs such as a chemist, a cafe, a shop are only a short walk from your front door. That’s the mixed-use plan that gives the place that walk-to-work, walk-to-everything kind of feel.
✦ Why Choose Century Mirai New Apartments on HAL Old Airport Road
There are three reasons that makes this address special. It is inside the employment catchment and not a commute from it having more than ten Grade-A office parks within a six kilometre radius. It is a premium gated community at Marathahalli with open space that few new projects in the region can match due to the low-rise construction and the 2.2 acre park. And it has the weight of a developer who has been altering Bengaluru for five decades.
Highlights
Key Highlights
Walk-to-work location
Grade-A office parks including SAP Labs, Embassy Tech Village and ITPL sit within a short drive along the ORR–Whitefield corridor.
2.2-acre central park
A continuous green spine with an elevated boardwalk and floating deck, framed by ponds and pocket gardens.
Low-rise garden blocks
Ground-plus-13 blocks at ~42.25 m keep density gentle and light generous across every home.
Spacious 3 & 4 BHK homes
Saleable East Bangalore luxury homes from ~1,810 sft to ~3,115 sft, engineered for natural light, cross-ventilation and wide decks.
Club Evolve — ~35,000 sft
A large clubhouse anchoring more than fifty lifestyle, sports and wellness features.
~75–80% open space
Three basement levels lift parking below ground and hand the surface back to landscape.
Quiet cores
Only seven to eight homes per floor, with four lifts and two staircases per core.
Mixed-use high street
An on-site commercial edge puts everyday errands within walking distance.
RERA-registered
Registered under PRM/KA/RERA/1251/446/PR/181025/008182 with the commencement certificate in place.
Two-phase master plan
Phase 1 opens with 475 homes across the ~14-acre, mixed-use parcel.
Trusted developer
Built by Century Real Estate, one of Bengaluru's oldest and most established names.
Investment-grade address
One of East Bangalore's deepest rental-demand corridors, with strong long-run price support.
Buyers can confirm the registration directly on the Karnataka RERA portal.
Pricing
Configurations
The 3 BHK houses are between roughly 1,810 sft to around 1,990 sft while the 4 BHK goes up to around 3,115 sft for families that want a separate lounge away from the bedrooms. Indicative pricing works out to around Rs 15,000-16,000 a sq ft, placing the Century Mirai price in line with premium new launches across the Marathahalli-Whitefield belt. At this specification and location, the fare is competitive with similar low density addresses surrounding for a 3 BHK pricing in Marathahalli.
Prices are indicative & subject to change based on floor level, view & unit chosen. On demand we may supply complete cost sheet with unit wise costs, taxes and payment plan. If you wish to preserve your stack and setup, we can look at the numbers.
Amenities
Amenities
The list of amenities for the Century Mirai comprises over fifty features that are divided into the clubhouse, sports courts, water, wellness and the landscaping. Club Evolve, 35,000 sft, is where inside social life happens, and the 2.2 acre park and boardwalk is where outdoor social life happens. If you are a buyer seeking for apartments with a clubhouse in Marathahalli, there are few new addresses that can match this depth of common space and the entire set is built for daily usage, not just for admiration at handover.
Indoor (Club Evolve). Arrival lobby with concierge, banquet and multipurpose hall, indoor games and billiards, entertainment lounge, gymnasium, and steam and sauna.
Outdoor & wellness. Oasis swimming pool with lounge, yoga and meditation deck, reflexology zone, reflective ponds, and a seniors' corner.
Sport. Tennis, squash, pickleball and half-basketball courts, a cricket pitch, and a jogging track threading the linear parks.
Family, landscape & services. Children's play zones, a dedicated pets' park, an amphitheatre, roof and community gardens, EV-charging provisioning and 24x7 security.


Master Plan
Master Plan & Floor Plan
✦ Master Plan
The master plan for Century Mirai pulls its entry off Varthur Main Road, and brings circulation to the perimeter, leaving the core of the ~14 acre area for landscape and low rise living. The park spans 2.2 acres and is surrounded by garden blocks so that the green space feels like one area and not a bunch of leftover courtyards. The concept retains 75-80% of the site as open space, with parking and service functions three levels below grade. One boundary is a narrow commercial high street with shops and daily needs within easy reach, but no through traffic into the residential parts.
Blocks, not on a grid, but in relation to light and air. The ground-plus-13 is low, the ceiling a modest ~42.25m, human-scaled for the neighbourhood. Most flats feature broad gaps between blocks for cross ventilation and extensive green vistas. Pathways, an elevated boardwalk and floating deck connect the blocks to the clubhouse and park, so residents wander through landscaping to get just about anywhere. The two-phase architecture allows the community to be built in a systematic method, with the 475 houses in Phase 1 creating the park and clubhouse spine as the first step.
Master plan at a glance | Detail |
|---|---|
Land parcel | ~14 acres, mixed-use (residential + commercial high street) |
Open space | ~75–80% of the site |
Built form | 3-basement + ground + 13 floors, low-rise garden blocks (~42.25 m) |
Green core | 2.2-acre park with elevated boardwalk and floating deck |
✦ Floor Plan
There are just seven or eight apartments per level and four lifts and two staircases per core to keep the floor plates light. The lower density allows for more exterior wall, greater corner light and real cross-ventilation in each dwelling. The Century Mirai floor plan set includes both variations in exhaustive detail Here is the overview of the spread that can be sold.
Configuration | Saleable area | Layout notes |
|---|---|---|
3 BHK | ~1,810–1,990 sft | Corner-lit three-bedroom home with cross-ventilation and generous decks |
4 BHK | ~3,115 sft | Wide four-bedroom home with a family lounge and expansive decks |
Master Plans
Century Mirai Master Plan
Floor Plans
2 BHK 2T
3 BHK 2T
3 BHK 3T
4 BHK 4T
Penthouse
Gallery
Gallery
The character Century Mirai is included in 4 layers. They are the clubhouse, the landscape, the low-rise architecture, the homes themselves. This is not a team walkthrough wall of stock photographs, it moves through the park spine, down the elevated promenade, into Club Evolve, up into a display residence so you can read the scale and the light before a site visit.
But a true site visit brings what pictures don’t: the quietness of a low density block, the ~75-80% open space and the feeling of a floor shared by only a few of residences. We can organise a guided tour for you at a time to suit you.
Visual layer | What it covers |
|---|---|
Architecture | Low-rise garden blocks and ~42.25 m elevations |
Landscape | 2.2-acre park, reflective ponds, elevated boardwalk |
Club Evolve | ~35,000 sft clubhouse, pool and sports courts |
Residences | 3 & 4 BHK homes with wide decks and corner light |
Location
Location & Connectivity
Century Mirai is located on Varthur Main Road near Brookefield junction in the triangle formed by Marathahalli, Whitefield and Outer Ring Road. New apartments on the periphery catchments of HAL Old Airport Road, close enough to the ORR tech spine to house around 10 Grade-A business parks within a six-kilometre radius. If you work along this corridor the address reduces a long cross city commute into a short local one - the major draw of walk to work houses close to ORR.
The current Purple Line at Kundalahalli and Seetharamapalya takes matter of minutes to connect the location to Whitefield, KR Puram, MG Road and the city core. The airport will be significantly closer once the under-construction Blue Line along the eastern ORR becomes operational. The vehicular connectivity to the other sections of East Bangalore are through ORR, Varthur Road, and HAL – Old Airport Road. Day to day retail is a km away at Brookefield Mall.
Schools, hospitals, offices and retail are all within close proximity making these luxury apartments in Marathahalli practical and premium. The following lists show nearest anchors by approximate driving mileage.
✦ Work Centres
SAP Labs India - ~3.7 km
Cessna / Brigade Tech Gardens - ~4.2 km
JP Morgan / GE Healthcare - ~4.9 km
Embassy Tech Village - ~5.0 km
RMZ Ecospace - ~5.9 km
RMZ Ecoworld - ~6.0 km
ITPL / International Tech Park - ~7.0 km
Bagmane Tech Park - ~9.0 km
✦ Education
Ryan International School - ~2.1 km
EuroSchool, Whitefield - ~4.5 km
Greenwood High International - ~10.4 km
The International School Bangalore (TISB) - ~11.3 km
✦ Healthcare
Manipal Hospital, Whitefield - ~4.2 km
Sri Sathya Sai Super Speciality Hospital - ~5.5 km
Vydehi Institute of Medical Sciences - ~6.3 km
Aster Women & Children Hospital - ~6.7 km
Sakra World Hospital - ~7.7 km
✦ Shopping & Leisure
Brookefield Mall - ~1.3 km
Nexus Whitefield - ~4.8 km
VR Bengaluru - ~6.4 km
Phoenix Marketcity, Mahadevapura - ~6.5 km
✦ Commute & Transit
Outer Ring Road (Kundalahalli Gate) - ~2.0 km
Seetharamapalya Metro, Purple Line - ~3.4 km
Kundalahalli Metro, Purple Line - ~3.8 km
Whitefield (Kadugodi) Metro Terminal - ~9.0 km
KR Puram Railway Station - ~9.0 km
Kempegowda International Airport - ~40 km
The address is a perfect choice for apartments near SAP Labs Bangalore and apartments near Embassy Tech Village with a lot of important employers as neighbours. Also, it has two operable Purple Line stations in its proximity, ranking it among the better-located flats near Kundalahalli metro in the micro-market. This gives a little more clarity on the two data points. Most of their daily needs will be within a ten-minute drive. Homes here are thus ideal for families looking for 4 BHK flats in Brookefield with quick schools and retail access.
Specifications
Specifications
Century Mirai is an RCC framed low rise Garden-block residential and services structure for long term minimal maintenance operation. Our team provides the Century Mirai brochure which has the entire material and finish schedule. It includes details of flooring, woodwork, kitchen and bath fittings and electrical provisioning along with the cost sheet. The build framework certified at registration is provided in the brief table here:
Structure
RCC-framed, 3-basement + ground + 13 floors; low-rise garden blocks to ~42.25 m
Vertical transport
Four lifts and two staircases per core; ~7–8 homes per floor
Power & mobility
Power-backup provisioning and EV-charging points
Water & waste
Organised water management and on-site organic-waste treatment
Security
24x7 gated security with access control and CCTV surveillance
Sustainability
~75–80% open space, rainwater-conscious landscape and native planting
About
Spread over 14 acres at the Brookefield crossroads, Century Mirai is a two-phased mixed-use project that is a low-density antithesis to the high-rise buildings dominating East Bangalore. The idea is basic: offer luxury 3 & 4 BHK homes in the employment corridor and then leave enough open ground to make the daily living feel serene and not congested. Phase 1 has 475 units in towers with 3 basement levels, a ground level and 13 floors above ground. The residences are grouped in garden blocks around a 2.2 acre central park that runs as a single green spine through the area.
At a modest height of 42.25m, floor plates allow just seven to eight houses and parking is confined to three basement levels leaving the surface green. The blocks are connected to Club Evolve, the roughly 35,000 sft clubhouse by an elevated boardwalk and floating deck that elevates the residents above the landscape. At one end, a thin commercial high street tops off the mix and provides the neighborhood with its own little pool of retail and services.
Homes here are for spaciousness, not for counting. The 3 BHK variations range from around 1,810 sft to almost 1,990 sft, while the 4 BHK is spaced for a dedicated family parlour and ranges till around 3,115 sft. The low density concept gives wide decks, corner light and cross ventilation with more than fifty amenities, sport, wellness, water and play. All of these features add up to an appeal to one buyer more than any other, the professional who wants a short commute and a green, low-rise home at the same address.
The 3 BHK starts at Rs 2.9 Cr and the 4 BHK at Rs 4.85 Cr. These prices place the home squarely in the premium band, with location and specification to match. RERA registered community with possession by 2030, offering an early, organized entry opportunity to one of the city’s most vibrant residential regions.
At the address, that green-first plan is the law of life. Mornings might be spent walking on the promenade or swimming, kids can get to the play zones and courts without crossing a road, and evenings are spent around the amphitheatre or the pocket gardens. Because of parking below ground, the surface is for residents not autos, and low block heights provide sight lines throughout the landscape. The clubhouse, sports courts and golf greens cater perfectly for weekends, so you’re unlikely to have to drive elsewhere for a full day out.
Location

Munnekolala and Brookefield junction is the working hub of East Bangalore, where Marathahalli, Whitefield and Outer Ring Road meet. It is a fixed, not an emergent environment: the roads and shopping, schools and hospitals, are already in place; the IT personnel who inhabit the office parks that surround it set the rhythm of the space. That means, for the homebuyer, services from day one, not a promise of future infrastructure.
The power of the place is its connectivity. It is situated near the tech spine along the Outer Ring Road, with more than 10 Grade-A parks within six kilometres. There is also the Purple Line metro that is operating at Kundalahalli and Seetharamapalya, providing rail access to Whitefield, KR Puram and the city core. Brookefield Mall, Nexus Whitefield, VR Bengaluru and Phoenix Marketcity are all close by for all your shopping and leisure needs. International schools and tertiary hospitals are also easily accessible. The Blue Line, which is under development, should make the airport run even shorter.
There are trade-offs to honest reading. This is a busy, developed corridor and peak hour traffic along the ORR and Varthur Road is an inherent feature of the area, the downside to being inside the employment catchment rather than outside it. Century Mirai's low-rise, high-open-space architecture directly addresses that density. It buys back quiet and greenery in a site selected precisely for its access. The project is a compelling trade-off for consumers who appreciate work closeness over distance-for-quiet.
Momentum is with the site, as well. East Bangalore has been one of the fastest appreciating zones in the city with steady office absorption and a regular influx of qualified residents. The retail, dining and social amenities in Brookefield and Whitefield continue to grow and every new metro and road link has a tendency to raise home values across the catchment. For a resident that implies an address that is convenient now and well located to remain in demand.
The surroundings add value too. The Munnekolala and Silver Springs Layout enclave is far from the main arterials, which lowers the noise. However the Varthur Main Road and the ORR are close by. Most of the errands are a short drive or walk away. Cafes, supermarkets, clinics and everyday shops are focused along Brookefield and Kundalahalli. The church, banking and civic services are all near by and contribute to the practicality of life in the city. The area has a cosmopolitan feel to it, with a diverse mix of residents, many of whom are recruited from the technological workforce, and families that move for job. This is a community of like minded people, not an untested new suburb.
Bangalore

Bengaluru is India’s IT economy and one of the country’s most resilient housing markets. The city is home to a large part of the country’s software expertise and global competency hubs. The availability of solid, well-paid jobs generates steady demand for homes from end users. Unlike other markets that are driven by sentiment, the residential base in Bengaluru is supported by people living and working in the city. This is a base that has helped keep prices steady during cycles.
The eastern corridor of the town is remarkable. The corridor between Marathahalli, Whitefield and the ORR holds a significant chunk of Bengaluru's office space and consequently its housing demand. East Bangalore has been the chosen area for end-users wanting for a short commute and investors searching for rental depth for new launch flats, thereby making it the leader in absorption and appreciation in the city in the recent past. The pull has only been amplified by Metro lines.
Price puts value in context. Average residential rates in the Marathahalli-Whitefield belt are in the range of Rs 13,000-14,300 per sq ft with premium new launches crossing Rs 15,000-19,000. The cost too, in the range of Rs 15,000-16,000 per square feet, places Century Mirai in the luxury category for the area, considering its low-density format, the clubhouse and its placement inside the employment catchment. The pricing of these upscale residences in East Bangalore seems to be more market-linked than exaggerated.
The general outlook is upbeat. The continued expansion of workplaces, delivery of infrastructure along the ORR and periphery road network and ongoing in-migration of trained professionals indicate continuing need for accommodation across the eastern half of the city. The silent engine underlying that goal is Bengaluru’s fundamentals: depth of employment, inflow of talent and a growing transit network. And this address is intended to be floating on these fundamentals.
Infrastructure further supports the project and enables residents to lead a convenient life. The metro network in Bengaluru is expanding steadily, the Outer Ring Road and peripheral corridors are being redeveloped and large office campuses continue to open in the east. All of these changes will tend to favor housing demand to well-connected enclaves and to support values over time. The offices have sprung up with social infrastructure – schools, hospitals, shopping and restaurants – in tow so the eastern corridor is no more a place where you have to forgo convenience for charm. The takeaway for a buyer is simple. It’s not only about expansion and speculation, but about jobs, transit and everyday amenity and this section of the east sits close to the heart of all three.
RERA

Century Mirai is RERA registered. The project is registered with the Real Estate Regulatory Authority of Karnataka with RERA registration number PRM/KA/RERA/1251/446/PR/181025/008182. By registering, the project becomes subject to the oversight of the state regulator. The state regulator will check transparency, escrow of buyer payment and claimed fulfillment assurances. This is the most significant safety aspect that a consumer may be looking for. All the marketing statistics, schedule and time frame of the project has been registered with the government.
Approvals are well advanced for a new launch and the commencement certificate is in place. The work is in progress on the ground. The sanctions needed under the plan are included in the registration. As per RERA timetable as well as possession date of Century Mirai, possession is expected by 2030 and any phase wise handover details are part of registered documents and not left to verbal assurance.
The practical benefit for customers is the ability of verification through registration. The full project record including approved plans, Unit inventory, timeframes and declarations of the promoter may be independently verified on the Karnataka RERA portal using the above mentioned registration number.
Registration also regulates the buying process itself. Payment schedules can be tied to building milestones, buyer funds can be ring-fenced when required and any significant modification to approved plans would need explicit approval and transparency. We will walk each prospective purchaser through the registered documentation to ensure we are clear on approval status, time line and payment structure before any contract is signed.
Registering allows for some valuable checks to be performed prior to commitment. The registered page has the approved plan, approval authority, promoter information and quarterly progress the developer is required to disclose. This is how a purchaser can monitor development against the filed schedule, not on marketing. It tracks parts of carpet, common locations, and sold versus unsold items, which helps to clarify what is being bought in particular. The regulator has a structured way of dealing with complaints and conflicts and resolving them. The ideal habit to get into is to look at these disclosures early and we are happy to pull up the live record and walk over it line by line.
Builder

Century Real Estate Holdings Pvt. Ltd. is among Bengaluru Real Estate’s most reliable and oldest names. It was established in the year 1973 by Dr. P. Dayananda Pai & Mr. P. Satish Pai. The company was land-based, most notably with the purchase of frontage on MG Road in the early 1970s, and over the course of nearly five decades has become a full-service developer. That long horizon means it has an exceptionally huge land bank of over 3,000 acres across Karnataka.
The portfolio comprises some of the city’s attractions such as Manipal Centre, Taj Residency, Vijaya Bank headquarters and Diamond District. The company has a proven track record of execution and taking up over 20 million sft of construction and has been a key contributor in creating the apartment culture in Bengaluru and the joint-development model. Under the leadership of Managing Director Mr. P. Ravindra Pai, who joined the firm in 2003, and Executive Director Mr. Ashwin Pai, the company has built a name for itself in premium and luxury residential construction while sticking to its land-led discipline.
Size matters, but so does reputation and approach. Century is a Great Place to Work-certified firm and its existing residential portfolio showcases its consistent commitment on design-led, amenity-rich communities with projects such as Century Regalia, Ethos, Trails, Midtown and OneWorld Seraya. Century Real Estate has unveiled a new project in Bangalore taking you down the eastern corridor, where the planning knowledge of the firm is blended with one of the most coveted addresses in the city.
A buyer can reduce risk via the developer’s track record. A 50 year track record, a significant owned land base and a portfolio of standing monuments go a long way towards alleviating the delivery and title concerns that typically hang over fresher arrivals. And that guarantee of a finish is something that carries added weight from a builder who has been building through numerous cycles in the market and that assurance is a physical part of what this address symbolizes.
The group also owns much of the land it develops on. This allows it to build communities at scale, maintain more open space and avoid the delays. It also means, via that ownership, maintaining titles clean. It is one of the quietest and yet most crucial defenses for a property buyer. The group has been working together for decades, hence are familiar with the city’s approval processes and municipal agencies. So while constructing and delivering a project, they ensure everything is well in place, in terms of construction quality, timeline, and preferences as per latest trends.
Apartments
The apartment format at Century Mirai is defined by space and light, not numbers. The two designs are a smaller 3 BHK, with sizes ranging from roughly 1,810 sft to almost 1,990 sft among variants, and a bigger 4 BHK, up to approximately 3,115 sft. Both are in low-rise garden blocks of just seven or eight homes per level, which is what gives the homes the spacious decks, corner light and cross-ventilation that define them.
The practical benefits of owning an apartment here is a guarded, maintained area. Residents enjoy a 2.2 acre park, 35,000 sft clubhouse and over fifty facilities. No individual maintenance is necessary as all communal facilities, professional maintenance, security and gardening are covered by the collective.
Format, right, gives this place to the buyer. The apartment offers the lock and leave lifestyle for the busy professional or family in the technology corridor, with good security and a comprehensive amenity package within walking distance to work. This combination is rarely found in a stand alone property in the same watershed. In Bangalore, such low density apartments with good open space and few residencies on a floor is a sure shot and lucrative niche in the market.
That represents good opportunities to invest along this route. Strong tenant demand from surrounding office parks, limited low density product and depth of services supplied will boost sales and rental interest over time. The controlled style and luxury location also helps to find and keep good tenants for those owners who will let the house, adding a practical money generating aspect to the purchase.
The format is also intended to be efficient. More square footage per home and fewer homes per floor means less wasted space in corridors and lobbies. Such layout allows more of each home to be used for living space. A professionally managed community ensures a consistent level of quality for common facilities including elevators, generators, water systems and landscape. They protect comfort, and future worth as well. Security of a gated, manned community that may be guarded and left with confidence for those who travel or move about a lot.
Why Invest ?
Century Mirai is situated in one of the greatest employment catchment areas in Bengaluru, adjacent to prominent business parks and in close proximity to two active metro lines. Those attributes combine to provide continual renter demand and steady end user interest. People have to live near work, therefore homes acquired for purposes are usually inhabited and sought after.
In this micro-market, well-let semi-equipped homes usually generate returns of 3.5-4% per annum on capital value, while furnished properties could deliver 4-4.5%. Steady office space absorption in the belt has led to substantial capital value growth in recent years. We see 8-12% annual growth in the medium term, in steady conditions, with big swings generally arriving after new metro and road links.
Scarcity is the prime aspect of the project. It is becoming hard to come across, very low density project with lots of open space and just a few homes per floor in a mostly vertical corridor. This feature soften the decline and sustain values on the upside, especially for a neighborhood with a 2.2-acre park and a huge clubhouse. For buyers looking for lifestyle and long term gains above comparable options, the location makes a very compelling case for being the greatest residential building in Marathahalli.
Demand and supply are moving in the same direction here. On the demand side, consistent office take-up and a regular influx of experienced workers keep the rental demand high as well as the the buyer pool robust. Supply is the other way round. There are few true low density available in this corridor and projects of this scale close to the business parks is growing harder to build.
The information below is reflective of the present market climate for the belt and is intended to be an indicative benchmark for the micro-market and not a projection of success for any single home.
Indicator | Value |
|---|---|
Marathahalli — average rate | ~Rs 13,900 / sft (premium societies higher) |
Brookefield — average rate | ~Rs 14,300 / sft |
Whitefield — average rate | ~Rs 13,000–14,050 / sft |
Premium new launches | ~Rs 15,000–19,000 / sft |
Medium-term outlook | ~8–12% per annum in stable conditions |
Rental yield — semi-furnished | ~3.5–4% of capital value |
Rental yield — furnished | ~4–4.5% of capital value |
Reviews
Century Mirai is a new address and there are no inhabitants yet, therefore an honest review says more about the reception and not about the living environment. A number of important components have drawn praise from many, including the low-rise plan and the garden-block style, the 2.2-acre park, and the walk-to-work concept. This property is perfect for consumers who want room and seclusion but don’t want to cope with a long commute.
The broad area has been the most interesting element for purchasers and marketwatchers. Century Mirai is a high-rise construction project with 75-80 per cent of the space being open. The park, the boardwalk and the low number of dwellings per level are often noted as decisive considerations by early enquirers. Club Evolve - 35,000 sqft - is leading the amenity depth which has also attracted interest from families looking at long term liveability.
The developer also has a major role in attracting buyers. With Century Real Estate’s 5 decades of track record and portfolio of enduring monuments, early buyers may be rest assured on delivery and title. It’s the trust that seems to be the topic that comes up in early discussions about the project, rather than any one feature.
A fair Century Mirai review would also mention practical caveats any purchaser should take into account pre-launch. That includes price and inventory that can walk through the launch phase, with possession on a multi-year horizon in the 2030. None of these are uncommon for a project at this time and the low density format is a conscious answer to the density question, but they are the honest counterweights to the enthusiasm and our team is anxious to speak through each one.
Most of the interest are from professionals working in the ORR and Whitefield area who wants to save on long commutes. The interest has also come from families moving up from smaller residences seeking space and community facilities. The corridor’s depth of leasing also makes it attractive to investors. That variety of end users and investors is usually a healthy indicator at launch, because it reflects demand based on real usage rather than short-term opinion. It also tends to produce a more stable resale market once the community is established, which is one reason the early reception has been perceived as hopeful rather than simply euphoric.
FAQ
Frequently Asked Questions
Interested in This Project?
Get in touch with us to know more about pricing, availability, and site visits.