CenturyBlue Moon
Jakkur, Bangalore
Starting Price
4.25 Cr* onwards
Plot Size
2,175 - 5,124+ sq.ft.
Land Parcel
~6.075 acres
Total Units
334
RERA No.
PRM/KA/RERA/1251/309/PR/160526/008662
Overview
About Century Blue Moon
Project Snapshot
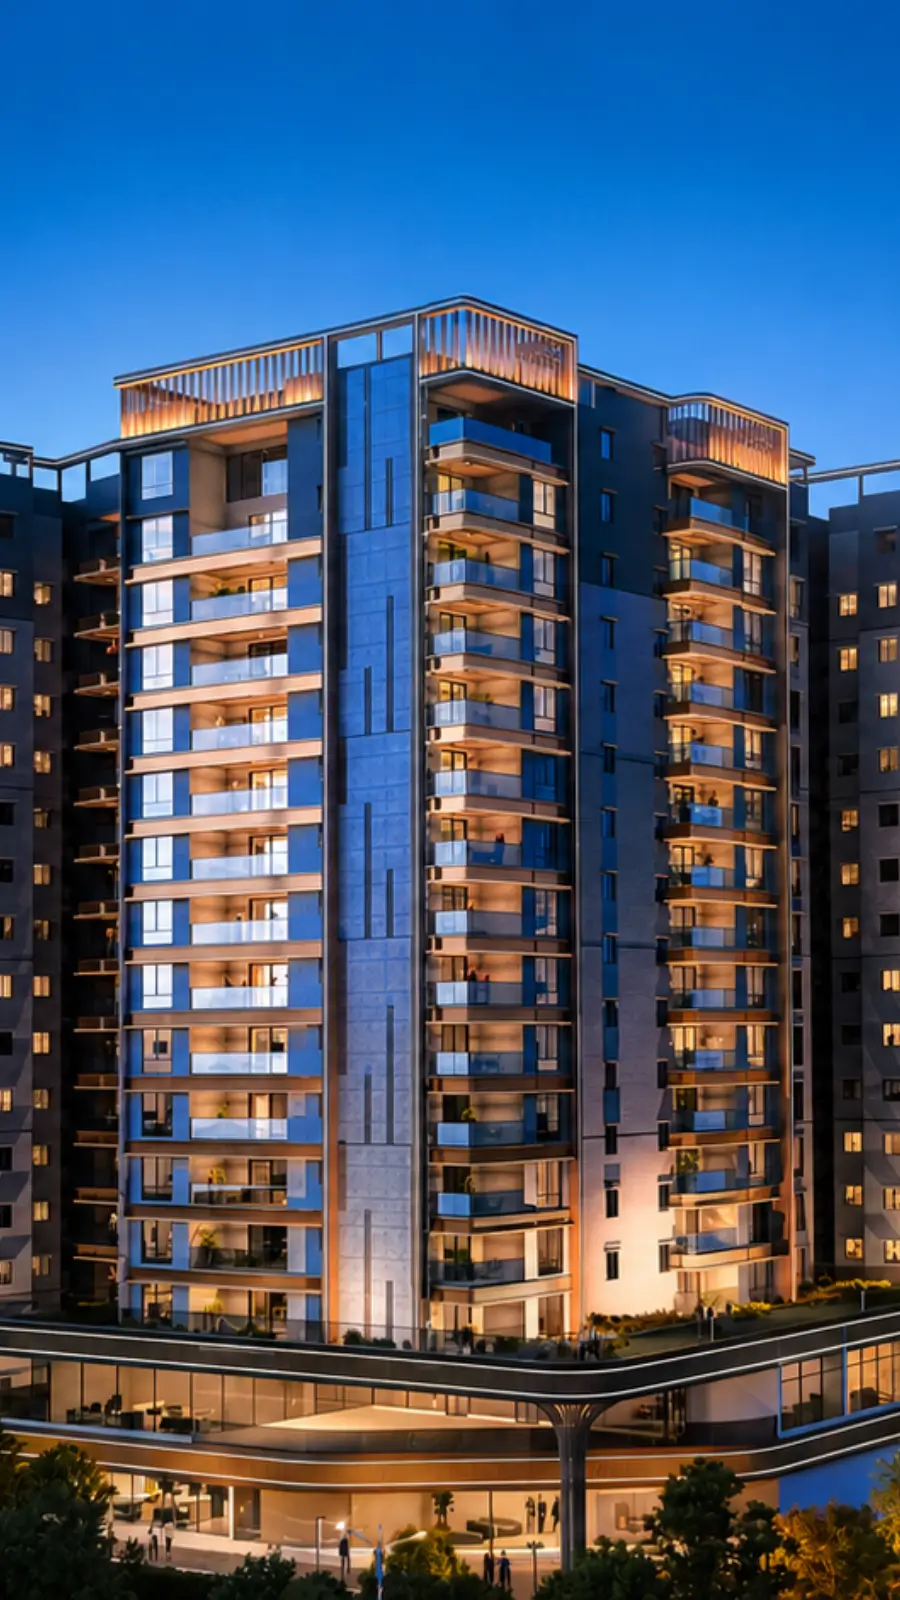
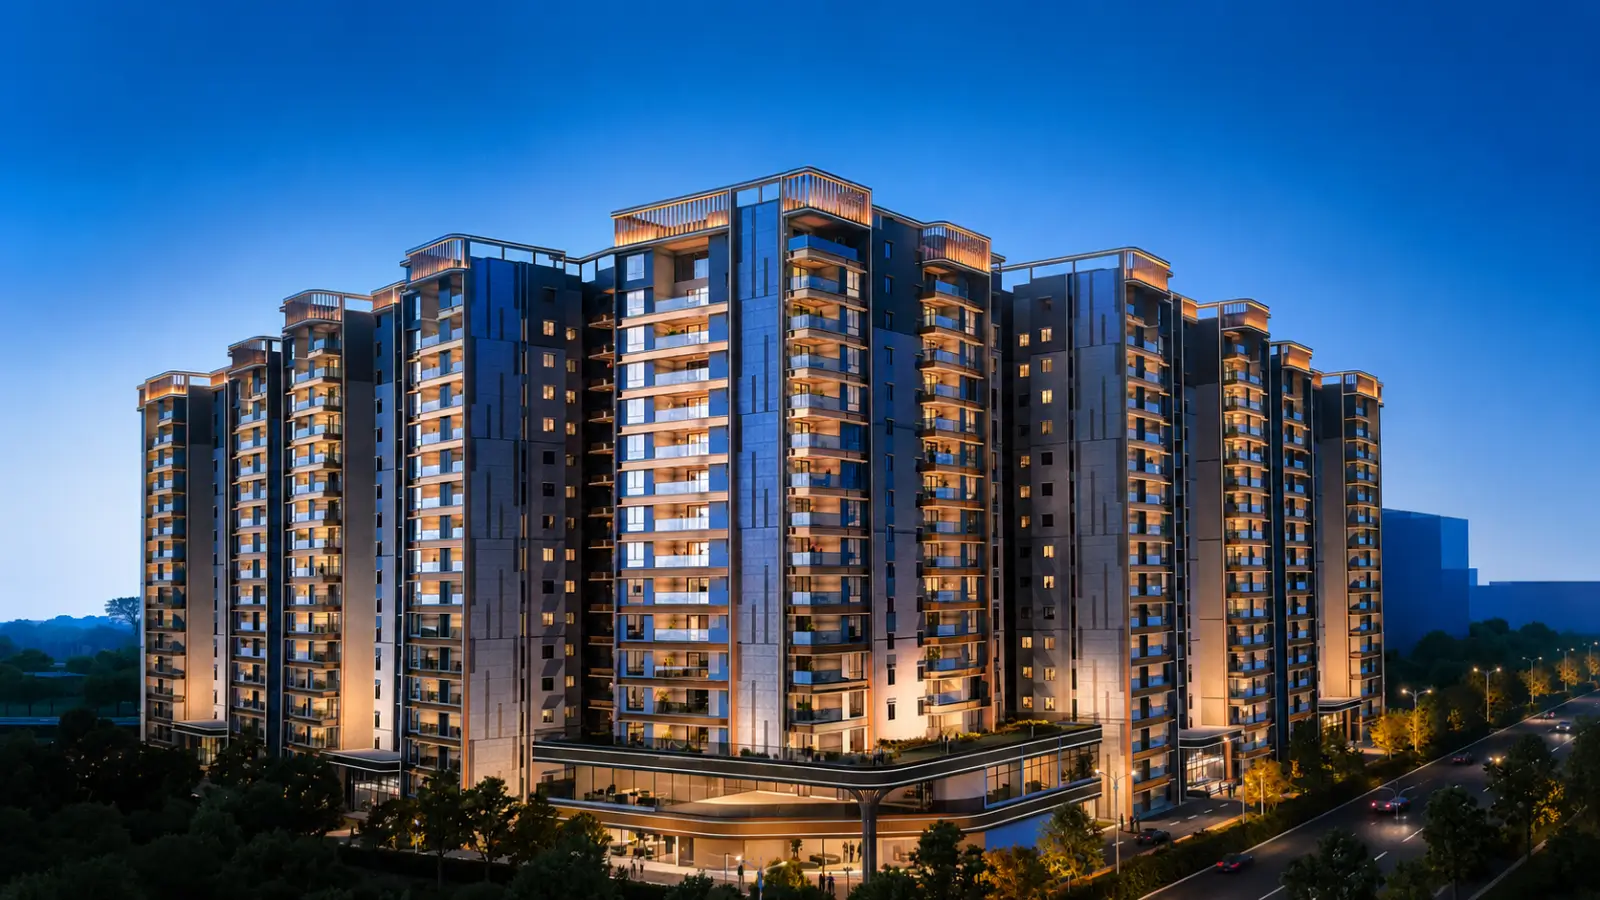
Century Blue Moon is the flagship ultra luxury residential address of Century Real Estate at Century Immencity, 50+ acres integrated township on International Airport Road / NH-44, Jakkur, North Bangalore. It is called “The First to Arrive, The Forever to Rule” and will offer 334 Neo Luxe apartments on a site of around 6.075 acres and is designed to be a low-density, privacy-first high-rise community. It is a five tower proposal with one ground level, two basements, and 15 to 16 floors. There are just five flats per floor, and the residences do not have common walls between them. The site has approximately 75% open space highlighted by a ~40,000 sft clubhouse and a two-story landscape called “The Arena”. The residences are offered in 3 BHK and 4 BHK options and a premium and penthouse collection that is available only in Towers T1, T3 and T5.
✦ Project Snapshot
Project name | Blue Moon (RERA name: Century Astoria), within Century Immencity |
Developer | Century Real Estate |
Type | Ultra-premium luxury apartments (Neo Luxe residences) |
Status | Newly launched, RERA-registered (as Century Astoria) |
Location | Jakkur, International Airport Road / NH-44, North Bangalore |
Master township | Century Immencity — 50+ acres, ~11 million sft, 5 districts |
Residential parcel | ~6.075 acres |
Towers | 5 towers — 2 basements + ground + 15/16 floors |
Total residences | 334 Neo Luxe residences |
Density | ~56 residences per acre; only 5 homes per floor |
Lifts | 4 high-speed lifts per tower |
Open space | ~75% landscaped open space |
Clubhouse | ~40,000 sft clubhouse + two-level “The Arena” |
Configurations | 3 BHK (two formats), 4 BHK Luxe, Luxe Premiere / penthouse (T1/T3/T5) |
Indicative pricing | Rs 4.25 Cr onwards |
Certification goal | LEED Gold |
RERA | PRM/KA/RERA/1251/309/PR/160526/008662 (Century Astoria) |
The indicative numbers are provided by the developers and are subject to change. Floor rise charges, preferred location charges and final saleable area charges are confirmed at the time of sale.
The property is immediately on the Bellary Road/NH-44 airport corridor. The Hebbal intersection, Outer Ring Road and a potential metro station for the township are all within easy reach. Century Blue Moon luxury homes pricing starts from Rs 4.25 Cr. Approvals in place. The development is RERA registered under the name Century Astoria, the plan is sanctioned and essential lenders are on the home-loan panel.
✦ Inside the Community
The development has 5 towers with generous light and air separation and each having 4 high-speed lifts. Each property in Century Blue Moon reads as an autonomous, acoustically sequestered area since there are no party walls between properties, meaning no shared walls. Each floor has only five homes and the larger property has only 56 dwellings per acre, so corridors are calm and lobbies are not busy. The towers are surrounded by planted open space, and the social hub includes the clubhouse and the two level “The Arena”. Its layouts originate from worldwide design collaborations like as BDP and are concerned with space efficiency and cross-ventilation.
✦ Why Blue Moon Deserves a Closer Look
The address has three appealing aspects. First of all, the scope of the constraint. 334 houses on a big corridor lot that many developers would stuff many more onto. Second is the township advantage. 50+ acres of workplaces, shops, restaurants, culture and a metro station all in one place. The third factor, mainly for buyers considering Century Blue Moon North Bangalore vs the larger market, is location. It has good connectivity to NH-44, and is located around 7km from Manyata Tech Park and about 20 km from Kempegowda International Airport. All are developed on the great track record of Century Real Estate in the northern corridors of the city.
Highlights
Key Highlights
Only 334 Neo Luxe residences
a deliberately low-density address across five towers.
Five homes per floor
privacy-first planning with no common walls between residences.
~6.075-acre parcel
generous spacing, with ~75% kept as landscaped open space.
~40,000 sft clubhouse
a grand, triple-height lobby anchoring daily life and gatherings.
Two-level “The Arena”
an active social ground level and a quieter rooftop layer above.
Within Century Immencity
a 50+ acre, five-district mixed-use township on the airport corridor.
Integrated metro station
planned rapid-transit access inside the township itself.
Global design partnerships
space-efficient layouts shaped with partners including BDP.
LEED Gold target
a sustainability goal built into the design brief.
3 & 4 BHK plus penthouses
from ~2,175 sft homes to ~5,124+ sft top-tier residences.
Airport-corridor location
direct NH-44 access; ~20 km to Kempegowda International Airport.
RERA-registered
registered as Century Astoria for buyer assurance.
Structure | RCC framed structural system |
Towers | 5 (2 basements + ground + 15/16 floors) |
Lifts | 4 high-speed lifts per tower |
Configurations | 3 BHK, 4 BHK, Luxe Premiere / penthouse |
Open space | ~75% landscaped |
Clubhouse | ~40,000 sft + two-level “The Arena” |
Certification goal | LEED Gold |
RERA name | Century Astoria |
Verify the registration on the Karnataka RERA portal.
Pricing
Configurations
Houses are organised into several different formats. The base of the project consists of 3 BHK homes in two sizes, while the 4 BHK Luxe is for larger families and the Century Blue Moon penthouse collection. The most stunning view-led properties, available only in Towers T1, T3 and T5, belong to the Luxe Premiere tier. Prices as quoted by the developer are subject to change as the sales progress. The costs of the floor rise and chosen location will be established at the sales stage.
Amenities
Amenities
Century Blue Moon has a ~40,000 sft clubhouse and a two-level “The Arena” landscape spread across approximately 75% open area. The ground is the beat, the roof is the rest. A sociable ground level of activity, underneath a calm rooftop layer, in the words of the design.
✦ Indoor (the clubhouse)
Indoor badminton court — full-height play inside the clubhouse.
Squash court — a dedicated indoor court.
Temperature-controlled pool — swimming through the year.
Business centre — work space close to home.
Fitness centre — an equipped gym within the clubhouse.
Grand lobby lounge — a triple-height arrival and social space.
✦ Outdoor (The Arena)
Cricket net and lap pool — practice nets beside an outdoor lap pool.
Open-air theatre — a tiered space for screenings and events.
Tennis and pickleball courts — outdoor racquet sport.
Basketball court — a full outdoor court.
Children’s play area — a safe zone for younger residents.
Central community lawn — the green heart of the ground level.
Rooftop reading garden and lounges — alfresco dining and quiet roof-level corners.


Master Plan
Master Plan & Floor Plan
✦ Master Plan
The master concept for the Century Blue Moon site provides for five residential structures on approximately 6.075 acres with two basement levels of parking and utilities below grade and 15 to 16 residential storeys above grade. Towers are separated for privacy, light and cross ventilation. Several entry/exit locations and broad interior highways enable controlled traffic. About 75 percent of the land includes open space, planted greens, water features and entertainment at the podium level.
The residential blocks are part of the bigger Immencity design which includes workplaces, stores, culture and a metro station around the homes. Water features and green buffers provide softening of the boundaries and designated utility sections keep utilities out of sight. The two-storey “The Arena” and clubhouse is the social hub of the project, linking the activity on the ground floor with the serenity of the roof level above.
Feature | Detail |
|---|---|
Towers & structure | 5 towers; 2 basements + ground + 15/16 floors |
Density | ~56 residences per acre; 5 homes per floor |
Open space | ~75% landscaped, with greens and water features |
Social core | ~40,000 sft clubhouse + two-level “The Arena” |
✦ Floor Plan
Each Century Blue Moon floor plan is designed on the no-common-walls concept. This means dwellings do not share walls with their neighbours and have access to light from several sides. There are four high-speed lifts serving five residences on each floor. Sizes range from 2,175 sqft on the 3 BHK end to over 5,124+ sqft in the penthouse collection.
Configuration | Approx. SBA | Units (approx.) |
|---|---|---|
3 BHK Residences | 2,175–2,270 sft | Part of ~227 (3 BHK total, ~68%) |
3 BHK Luxe Residences | 2,550–2,605 sft | Part of ~227 (3 BHK total, ~68%) |
4 BHK Luxe Residences | 2,975–4,060 sft | ~101 (~30%) |
Luxe Premiere / Penthouse | 5,124 sft onwards | ~6 (~2%), Towers T1 / T3 / T5 |
Master Plans
Century Blue Moon Master Plan
Floor Plans
3 BHK Residences
3 BHK Luxe Residences
4 BHK Luxe Residences
Luxe Premiere / Penthouse
Gallery
Gallery
The photographs of the address are grouped around four themes: arrival, towers, scenery and the houses themselves. The arrival sequence brings you to a magnificent entryway which opens into a triple height club house. The skyscrapers pivot towards the skyline and the landscape features a living ground level beneath roof gardens. Residences have large size windows and expansive views.
Feature | What to expect |
|---|---|
Arrival | Premium lobby into a triple-height clubhouse lounge |
Towers | Skyline-oriented façade across five towers |
Landscape | Two-level “The Arena” with community lawn and roof gardens |
Residences | Large-format homes with large-format glazing and skyline views |
Location
Location & Connectivity
Century Blue Moon Jakkur is situated on the Bellary Road / NH-44 airport corridor, a few minutes away from Jakkur Aerodrome, and near Hebbal and the Outer Ring Road. The larger Immencity location has offices, retail, eating and a projected metro station around the dwellings, retaining most of daily activity in one place.
Jakkur has emerged as one of the most attractive residential neighbourhoods in North Bangalore owing to its lake-side tranquillity, well-established IT parks and direct airport connectivity. It is sandwiched between the established Hebbal market in the south and the fast-rising Yelahanka and Devanahalli belts in the north, riding on the infrastructure momentum across the entire airport axis.
Drive distances below are expected road distances site to site and will vary in practice with routing and timing.
✦ Schools
Mallya Aditi International School – ~3 km
Canadian International School – ~5 km
Ryan International School – ~6 km
Vidyashilp Academy – ~7 km
Delhi Public School North – ~8 km
Stonehill International School – ~12 km
✦ Healthcare
Sparsh Hospital, Yelahanka – ~0.8 km
Manipal Hospital, Yelahanka – ~2 km
Aster CMI Hospital – ~4 km
Columbia Asia Hospital, Hebbal – ~4 km
Cytecare Hospital – ~4 km
✦ Workplaces & Tech Parks
Collins Aerospace – ~3 km
Kirloskar Business Park – ~4 km
Amazon Office, Sattva Horizon – ~4 km
L&T Tech Park – ~4 km
Manyata Tech Park – ~7 km
Prestige Tech Cloud – ~13 km
KIADB Aerospace SEZ – ~16 km
✦ Malls & Lifestyle
RMZ Galleria Mall – ~2 km
Phoenix Mall of Asia – ~3 km
Esteem Mall – ~4.5 km
Forum 13 Degree North Mall – ~8 km
Bhartiya Mall of Bengaluru – ~8 km
✦ Commute
Bellary Road / NH-44 – direct access
Jakkur Aerodrome – ~3 km
Yelahanka – ~7 km
Hebbal Flyover – ~9 km
Outer Ring Road (ORR) – ~10 km
Kempegowda International Airport (KIA) – ~20 km
Upcoming metro – township-integrated access
Specifications
Specifications
Specifications include imported and engineered finishes, construction, flooring, apertures and security. See the complete spec in the Century Blue Moon brochure. The homes are built on an RCC framework with marble or vitrified flooring in the living areas and timber flooring in select bedrooms.
Structure
RCC framed structural system.
Living-space flooring
imported marble or vitrified tiles.
Bedroom flooring
premium wooden flooring in select rooms.
Balconies and toilets
anti-skid flooring.
Doors
premium engineered doors.
Glazing
large-format glazing systems.
Windows
UPVC or aluminium window systems.
Surveillance
CCTV across common areas.
Access
smart access systems.
Intercom
video door-phone integration.
About
Blue Moon is conceived as a privacy-first, low-density high-rise community and that concept is reflected in all aspects of the plan. This Neo Luxe project has five towers with 334 flats on a 6.075-acre property. The towers each include two basement levels, a ground floor and 15 or 16 apartment stories. Five homes to a floor and the larger plot some 56 residences to the acre, numbers that make the location calm, uncrowded and extremely exclusive.
No-common-walls planning is a thread running through the layouts so houses don’t share walls with neighbours and open to light and air on more than one side. Each tower has four high-speed lifts and the layouts are by world-wide design collaborations including BDP with a specific focus on space efficiency and cross-ventilation. About three-quarters of the site is open for recreation, water features and greens as opposed to constructed mass.
The social core is a beautiful clubhouse, some 40,000 sft, and a two-storey landscape called “The Arena”. Courts, pools, play areas and a central lawn bring the dynamic, social part of life down to the ground level. But it's quieter up on the roof level, with reading gardens, outdoor dining and rooftop lounges. The design is based on a goal of LEED Gold certification, which should translate into lower operating expenses and a lighter environmental imprint in the long run.
Configurations are intentionally restricted. The homes are available in 3 BHK sizes, larger 4 BHK Luxe apartments and an ultra-rare Luxe Premiere & penthouse collection located only in Towers T1, T3 and T5. Sizes vary from around 2,175 sft for the entry 3 BHK to approx 5,124+ sft at the bottom end of the penthouse range. Price Starting Rs 4.25 Cr. One of the city’s most popular streets featuring offices, shopping, culture and a metro station close. All at Immencity 50+ Acre location. A landmark home for end users and a strategic holding for investors. Even the upper levels are not untouched by the scarcity with 4 BHK Luxe limited to around 101 apartments and penthouse collection to around six, located only in Towers T1, T3 and T5.
Location

Jakkur is situated in North Bangalore on the airport corridor which is a well sought after region offering peace and connection. The property is well connected from Bellary route / NH-44 corridor and is a short drive away from Jakkur Aerodrome and is well connected to Hebbal junction, Outer Ring Road and airport route. The presence of Jakkur Lake and the low-rise nature of the neighbourhood mean that the local area stays green and uncrowded while traffic and density on the highway increase.
Here the position is as important as the postcode. The site is surrounded by the already established Hebbal market in the south and the rapidly rising Yelahanka and Devanahalli regions in the north, which means the advantage of infrastructural development from both sides. The projected metro station of Immencity township gives the structural benefit of quick transit at its door step which tends to boost demand and resale over a period of time.
Short drive to daily essentials. Canadian International, Mallya Aditi and Vidyashilp schools are just a few km away and healthcare is taken care of by likes of Sparsh, Manipal, Aster CMI and Columbia Asia nearby. Collins Aerospace and Kirloskar Business Park are the major IT hubs just a few minutes away. Manyata Tech Park is around 7 km from the site There are retail alternatives available at RMZ Galleria, Phoenix Mall of Asia and Esteem Mall few kms away.
On balance, it is worth being honest about trade-offs. The corridor traffic is genuine during peak hours and Kempegowda International Airport is 20 km away and not next door. So the attraction is, it’s close to the airport road and the northern job areas, not the terminal itself. For buyers who like a green, low-rise setting close to jobs, schools, healthcare and transit with a township around the house. It is located in one of the best places of North Bangalore. And it streams out of the entryway as well. It is about 7 km from Yelahanka, 9 km from Hebbal flyover and 10 km from Outer Ring Road. The proposed township metro will ensure fast connectivity from within the site. RMZ Galleria additionally has retail and leisure nearby within 2 km to Phoenix Mall of Asia and Esteem Mall within 5 km. Weekends rarely mean a long drive.
Bangalore
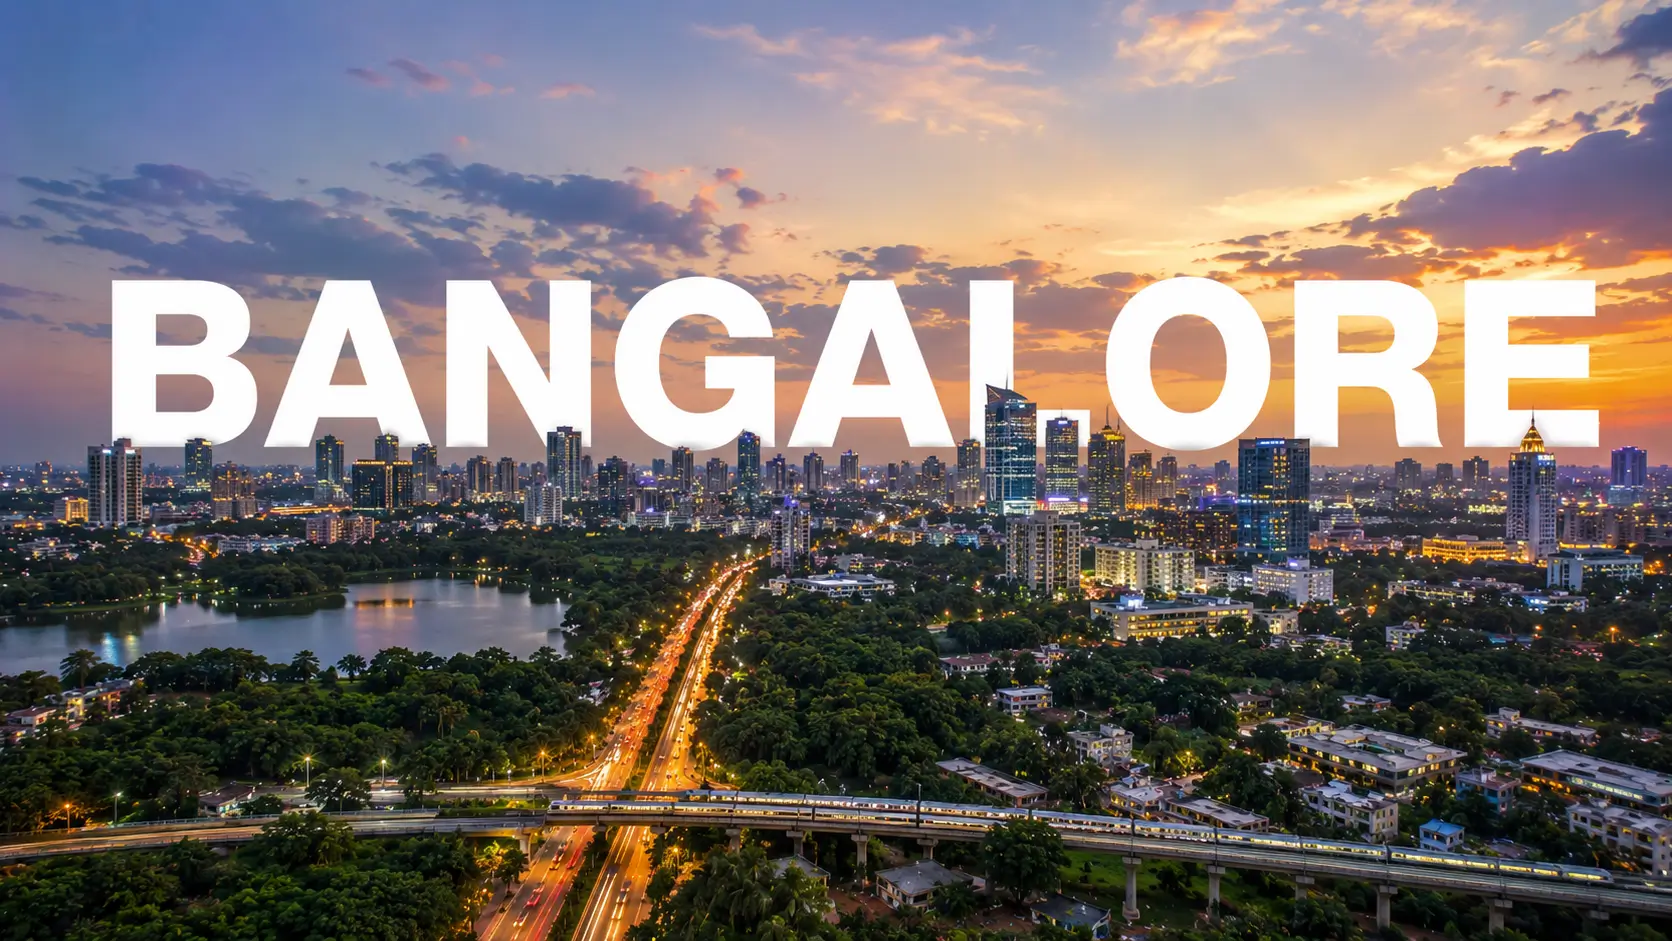
Bangalore is still the most active technology market in India and North Bangalore is now the fastest growing region in the city. There have been offices, retail and large residential launches along the airport axis, spurred by the international airport, the Outer Ring Road and a growing metro network, on NH-44, which includes Hebbal, Yelahanka, Jakkur and Devanahalli. Demand here is from senior corporate executives, expatriates and investors lured by airport access and the depth of northern job centres.
Jakkur itself has emerged as an attractive residential area along this axis. The wide flat market trades between Rs 9,450-15,900 per sft with an average Rs 12,000 per sft whereas premium and ultra-luxury new launches in the region sell much higher in the Rs 17,500-20,000+ bracket. Recent price movement has been driven by continuous absorption and weak supply of big, low density goods in the neighbourhood.
The long run numbers likewise show a similar trend. Locality values are up by some 19% in the last year, some 69% in three years, some 102% in five years and some 182% in ten years. Under stable conditions, in the short term, growth should be in the order of 9-11% year on year, with the possibility for more throughout the timeframe when the metro linkages for the area are commissioned.
For those seeking Century Blue Moon Bangalore, the city background is as significant as the property itself. Capital price is not speculative but is predicated on a corridor with real job depth, more transit and a pipeline constrained by ultra luxury stock. Airport connectivity in North Bangalore, demand from tech parks and infrastructure investments, which works well for both end-users who want to live here and investors seeking capital appreciation and rental revenue, makes the wider market better placed than many fast developing locations. This is backed by the dynamics of supply: there are less huge, low-density products in this corridor and the vast majority of launches are targeting higher densities, therefore differentiated stock is likely to be absorbed and retain its value. The rental demand here is strong. It is because of the presence of Manyata Tech Park, Kirloskar Business Park, the aerospace cluster and offices across the wider airport corridor within a short distance. This keep yields for investors stable over time. But top end pricing has been stable throughout the last cycles, a sign of true, not frothy, depth.
RERA

The project is approved by Real Estate Regulatory Authority of Karnataka (RERA). Century Blue Moon RERA registration is in the name of Century Astoria with registration number PRM/KA/RERA/1251/309/PR/160526/008662. The same project within Immencity is offered under the name “Codename Blue Moon”. Before committing buyers can examine all information including authorised plans, location, timings and promoter details on the Karnataka RERA portal.
Registration offers protection. Bookings are in done against the registered agreement of sale, areas are priced on a carpet basis and the promoter is bound by the published plans and programmes. The plan has been approved and the top lenders are on the home-loan panel, making it easier for qualifying buyers to get cash. But there’s also the LEED Gold certification aim, which is more a marker of quality than of legality, as well as the legal permissions.
Timelines are well established. Booking is now open at the Century sales experience centre. Construction is expected to begin soon. It is expected to be operational in 2030. These dates are moving targets depending on the progress of the site as with any ongoing acquisition and the registered paperwork are the official record of what has been promised.
The base pricing costs are commensurate with the typical cost structure of a project at this level. Preferred location prices are usually on corner, vista leading, top floor or penthouse properties. A single club membership is typically provided at the time of booking Statutory dues include Stamp duty of around 7.65% in Karnataka, GST of 5% on under construction properties and a maintenance fund. But the only way a buyer can be 100% sure what is being sold is to read the registered contract and price list in full and check the registration on the state portal. Clear definitions of carpet area, deadlines and a registered promoter offer purchasers with a clear framework around which to prepare, while the sanctioned plan and lender panel ease the road to funding. Buyers should verify title and approval status.
Builder

Century Real Estate is one of the oldest and leading real estate developers in Bangalore having a presence across the city’s residential, planned, commercial and mixed-use segments for several decades. The group is known for its large scale land holdings with a particular focus on the high development areas of North Bangalore where this project is located.
Throughout its existence, the developer has constructed integrated townships and luxury dwellings and commercial spaces with a persistent tilt towards design led, infrastructure centred communities. Immencity and the Blue Moon flagship residential address are establishing up shop at the ultra-premium end of the northern market. The home plans are in keeping with worldwide design alliances such as BDP, an indication of the level of intent that is linked to the product.
The broader luxury range gives some valuable context. Century features premium launches in the high value districts of the city such as Century Regalia in Indiranagar, Codename Winning Kind in Yelahanka, Century Mirai in Marathahalli and Century Liva also in Yelahanka. Century Real Estate Blue Moon additionally watches closely penthouses, big formats and design led layouts that buyers looking at these sibling complexes would love.
A developer with deep roots, a vast land bank in the north and a history across townships and luxury residences has a lower delivery risk than a first time entrant on the same road. Last but not the least, RERA registration, authorised plan, lender panel. Of course, potential buyers must perform their own due diligence on the track record of the developer and the terms of the registration but one of the more reassuring factors is the brand and balance sheet behind the location. Immencity is a 50-plus acre address because the organization can combine large properties and build entire townships, not just buildings. So you can see how large it is. It also provides the possibility of extended building programmes and the after sales duties that go with a premium home. For a buyer concerned about delivery risk, a developer with decades of experience and a huge northern land bank and history of planned residential and commercial construction gives confidence and a risk-free investment alternative.
Apartments
Blue Moon presents a portfolio of ultra-premium apartments – the design world’s term for Neo Luxe dwellings. Ownership means you are the freehold owner of a unit in an RERA registered complex with joint rights over the clubhouse, landscaping and common areas and the security of a registered agreement of sale. Most purchasers at this level are attracted to the mix of big individual houses with communal amenities maintained.
The formats offered are: 3 BHK residences in two sizes, bigger 4 BHK Luxe apartments and a premium Luxe Premiere and penthouse collection. Sizes range from over 2,175 sft for the 3 BHK on the base level to over 5,124 sft onwards for the penthouses. This means buyers can decide based on household size and price point instead of being forced into one particular template. They are not dense high-rise stock with no-common-walls planning and congested floors and walls shared with neighbours. Density is five units per floor.
The 3 BHK is perfect for small families and investors seeking decent rental returns. The 4 BHK and the penthouses are perfect for families spanning many generations and consumers who want maximum room and skyline views. Large format windows, cross ventilation and luxury finishes are flowing in the designs and the bigger township puts workplaces, shops and transit in the same site.
This solution gives you the practical benefits of professional maintenance, organised security and 100% power backup on a flat rate basis which is essential for owner occupiers and landlords alike. Commodity product is typically more difficult to lease and re-lease than low density, brand supported residential product on recognised corridors. Buyers should adjust the arrangement to their usage or rental intent, and view completed saleable sections at sales stage. The flat format here emphasises on room, isolation and long maintain value. The case is sharper in the broader township. Offices, stores, restaurants, culture and a proposed metro station are all situated in the same place. This means shorter commutes and a constant base of tenants and buyers around the homes. That mix translates into improved occupancy and resale for an investor, and a short walk, not a drive, for a resident to run errands.
Why Invest ?
Indicator | Value (Jakkur micro-market) |
|---|---|
1-year appreciation | ~19% |
3-year appreciation | ~69% |
5-year appreciation | ~102% |
10-year appreciation | ~182% |
Average apartment price (2026) | ~Rs 12,000 per sft; luxury band Rs 17,500–20,000+ |
Annual outlook (2026) | ~9–11% in stable conditions |
The investment case is based on five pillars, all derived from the way in which the address is constructed and its location. First is the township benefit. Offices, stores, culinary and a metro station on the same 50+ acre site, enabling day-to-day convenience and a strong base of demand around the residences. The second is the infrastructure tailwind. It has direct access to NH-44, the nearby Hebbal intersection and a probable metro feed all converging at this site.
The third – and just as important – support is supply. It’s a unique low density architecture on a premium boulevard where other launches are aiming for much higher density. On a roughly 6-acre property there are just 334 units, no common walls and five homes each level. Constrained, unique stock tends to hold its value better during the cycles. The fourth is the lifestyle and sustainability tier. The product contains a LEED Gold objective, ~75% open space and a ~40,000 sft clubhouse that is among the top of its segment.
The fifth factor is the developer itself, one of the oldest names in Bangalore with a deep northern land bank and a track record across townships and luxury houses. On returns, location trends predict 9-11% annual capital growth in steady conditions, with upside during the metro-commissioning timeframe. Demand for leasing from Manyata Tech Park, Kirloskar Business Park and the airport corridor works in favour of the rental side of the case.
Indicative yields on such an A-class developer product typically let at roughly 3.5-4% a year of property cost when semi-furnished, and 4-4.5% when furnished. At an entry price of roughly Rs 4.25 Cr this means gross rent in the region of Rs 14.25-16.28 L a year semi furnished, rising with bigger configurations. These are gross, pre-maintenance, tax and vacancy figures and real numbers will be ruled by final pricing guidelines. However, on a supply-constrained corridor with solid employment the direction of motion favours patient purchasers. And, there are also downside cushions. A RERA-registered, brand-backed project in a jobs-rich corridor has less delivery and liquidity risk than speculative stock. Constrained, differentiated supply tends to restrict the extent to which values lose way in softer markets. However, on greater sizes, even at the same rate, the absolute rent goes up. The 4 BHK and the penthouse categories can attract buyers who are looking for revenue at scale. None of this cuts ordinary market risk, and the real amounts only come out at final price, but the structural supports are more than most.
Reviews
The project is a brand new address, there are no occupants yet. There is no resident feedback to report as we have no residents yet, and we will not make anything up. The Early Century Blue Moon review is getting a lot of attention, but it’s more about the idea than day-to-day living, which is typical for a project at this level. The first thing that hits you is the density: 334 units in total, five per level and no shared walls is a very modest configuration for a prime corridor, and the one thing that prospective buyers most mention.
And the township setting is not simply attractive because of the density. Buyers who desire convenience without compromising on a green, low-rise house prefer the notion of workplaces, stores, culture and a metro station all at the same 50+ acre address. Buy-to-live and buy-to-let investors have the same reaction to an airport-corridor site, with Manyata and the nearby northern job centres.
Prospective purchasers talk of the scale and lifestyle, the penthouse and Luxe Premiere collection, the ~40,000 sft clubhouse, and the two-level landscape. Century’s reputation as one of the elder developers of Bangalore and RERA registration, tends to come up as a guarantee on delivery, though, wisely, buyers still ask to verify it.
Prices are definitely in the premium bracket. Possession is expected for 2030. An off-plan purchase has the usual programming risk. So reception should be interpreted more as aspiration and intent, rather than proven satisfaction. The sensible way to build a view is to go to the sales experience centre, walk the plans and specification, verify the registration on the state site and check the address against neighbouring launches. We only get real reviews from residents once the community is occupied and we prefer to tell it how it is, rather than make praise up. On the good side, low density, township location may be weighed, but premium band cost with a 2030 possession horizon might be on the other side. A customer will learn a lot more at this stage than any second hand impression by visiting the sales experience centre, examining the specification and the registered agreement and checking the registration on the state site. We want to set those expectations honestly, rather than dress up interest as proof of a satisfaction that the community has not yet had the chance to deliver us.
FAQ
Frequently Asked Questions
Interested in This Project?
Get in touch with us to know more about pricing, availability, and site visits.